
5408 Weber Place, Lakeland, FL 33809
Local realty services provided by:CENTURY 21 Results
Listed by: shelly roberts-woods
Office: coldwell banker realty
MLS#:TB8542352
Source:MFRMLS
Price summary
- Price:$414,500
- Price per sq. ft.:$143.72
About this home
Welcome to 5408 Weber Place Lakeland, Fl. 33809 4 BEDROOMS | 2 BATHROOMS | PRIVATE POOL | NO HOA If you've been waiting for a home that has space, upgrades, entertainment, and Florida outdoor living, this one deserves your attention! Welcome to this spacious home in Smoke Rise, where homes don't come on the market often! Cozy up around the beautiful brick wood-burning fireplace. Enjoy game day or movie night on the 100-inch Roku projection screen. Take a dip in the private screened-in pool. Enjoy your morning coffee at the built-in kitchen coffee bar. Bring the RV - there's a 30-amp RV hookup in the garage. Govee exterior lights make holiday decorating EASY! Primary suite includes a flex room perfect for an office, nursery, or sitting area. Primary ensuite features double closets + brand-new motion-sensor lights. Updates: New roof 2023 - Exterior paint 2023 -New pool liner 2026 -New water heater 2026 -New side & rear fencing 2026 -New LED garage lighting- A/C unit 2019 3.5-ton serviced every 6 months with condenser motor replaced in 2024 and Blower Motor replaced in 2025. Conveniently located near I-4, parks, schools, restaurants, shopping & everyday amenities. And did we mention... NO HOA! Homes like this in Smoke Rise don't come around often. If you've been looking for a Lakeland home where you can live, relax, entertain, and enjoy the Florida lifestyle, this could be the one! Schedule your private showing today!...
Contact an agent
Home facts
- Year built:1983
- Subdivision & Development:SMOKE RISE SUB
- Listing ID #:TB8542352
- Added:49 day(s) ago
- Updated:October 30, 2026 at 06:53 PM
Rooms and interior
- Bedrooms:4
- Total bathrooms:2
- Full bathrooms:2
- Flooring:Ceramic Tile
- Dining Description:Eat In Kitchen, Living Room/Dining Room Combo
- Kitchen Description:Dishwasher, Disposal, Eat-in Kitchen, Microwave, Range, Range Hood, Refrigerator, Solid Surface Counters, Solid Wood Cabinets, Water Filtration System
- Bedroom Description:Primary Bedroom Main Floor, Split Bedroom
- Living area:1,863 sq. ft.
Heating and cooling
- Cooling:Central Air
- Heating:Central
- Central air:Yes
Structure and exterior
- Roof:Shingle
- Year built:1983
- Building area:1,863 sq. ft.
- Lot area:0.25 Acres
- Lot Features:Paved, Sidewalk
- Construction Materials:Block, Stucco
- Exterior Features:Covered Porch/Patio, Lighting, Private Mailbox, Screened, Sidewalk
- Foundation Description:Slab
- Levels:1 Story
Utilities
- Water:Public, Water Connected
- Sewer:Public, Public Sewer, Sewer Connected
Finances and disclosures
- Price:$414,500
- Price per sq. ft.:$143.72
- Tax amount:$4,128 (2025)
Features and amenities
- Appliances:Dishwasher, Disposal, Electric Water Heater, Irrigation Equipment, Microwave, Range, Range Hood, Refrigerator, Water Filtration System
- Laundry features:In Garage
- Amenities:Cable Available, Ceiling Fans(s), Eat-in Kitchen, Irrigation Equipment, Living Room/Dining Room Combo, Primary Bedroom Main Floor, Solid Surface Counters, Solid Wood Cabinets, Split Bedroom, Thermostat, Underground Utilities, Window Treatments
- Pool features:Heated, In Ground, Private Pool, Screen Enclosure
Parking
- Parking description:Attached Garage
- Garage:Yes
- Garage spaces:2
 The information being provided by Stellar Mls is for the consumer's personal, non-commercial use and may not be used for any purpose other than to identify prospective properties consumer may be interested in purchasing. Any information relating to real estate for sale referenced on this web site comes from the Internet Data Exchange (IDX) program of the Stellar Mls. CENTURY 21 Results is not a Multiple Listing Service (MLS), nor does it offer MLS access. This website is a service of CENTURY 21 Results, a broker participant of Stellar Mls. This web site may reference real estate listing(s) held by a brokerage firm other than the broker and/or agent who owns this web site.
The accuracy of all information, regardless of source, including but not limited to open house information, square footages and lot sizes, is deemed reliable but not guaranteed and should be personally verified through personal inspection by and/or with the appropriate professionals. The data contained herein is copyrighted by Stellar Mls and is protected by all applicable copyright laws. Any unauthorized dissemination of this information is in violation of copyright laws and is strictly prohibited.
Properties in listings may have been sold or may no longer be available.
Copyright 2026 Stellar Mls. All rights reserved.
New listings near 5408 Weber Place
- Coming Soon
 $160,000Coming Soon2 beds 2 baths1,296 sq. ft.
1610 Reynolds Road #10, LAKELAND, FL 33801
MLS# L4966101Listed by: KELLER WILLIAMS REALTY - Coming Soon
 $460,000Coming Soon3 beds 3 baths2,903 sq. ft.
6747 Hayter Drive, LAKELAND, FL 33813
MLS# L4965966Listed by: LAKELAND REAL ESTATE GROUP - Coming Soon
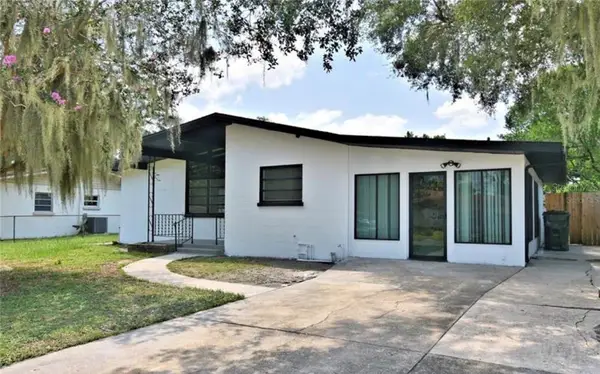 $310,000Coming Soon4 beds 2 baths1,831 sq. ft.
2225 Olney Road, LAKELAND, FL 33801
MLS# P4940260Listed by: MY FLORIDA HOME SWEET HOME, LLC - Coming Soon
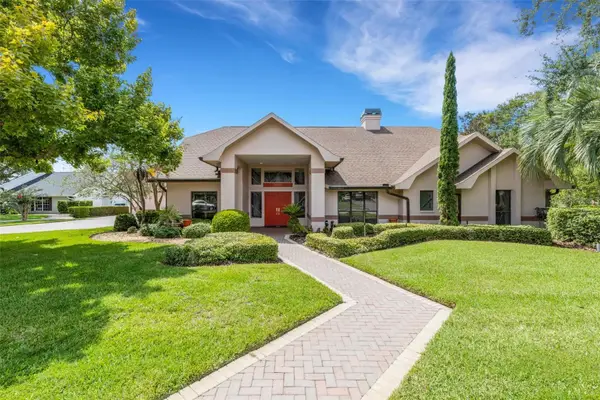 $715,000Coming Soon3 beds 2 baths2,941 sq. ft.
3507 Barley Lane, LAKELAND, FL 33803
MLS# L4965325Listed by: PREMIER REALTY NETWORK, INC - Coming Soon
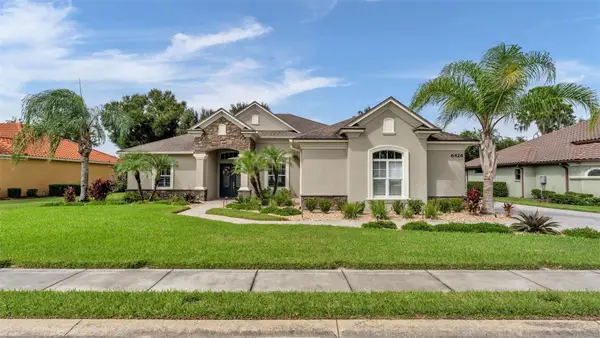 $869,900Coming Soon4 beds 3 baths2,755 sq. ft.
6426 Highlands Oak Trail, LAKELAND, FL 33813
MLS# L4965933Listed by: BHHS FLORIDA PROPERTIES GROUP - Coming Soon
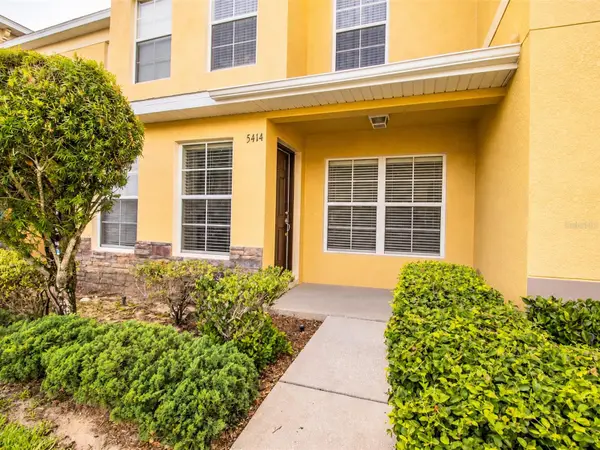 $200,000Coming Soon3 beds 2 baths1,496 sq. ft.
5414 Quarry Rock Road #5414, LAKELAND, FL 33809
MLS# L4965855Listed by: REMAX EXPERTS - Coming Soon
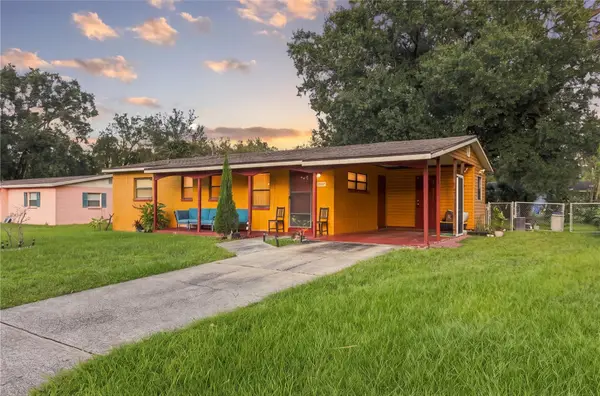 $249,900Coming Soon3 beds 2 baths960 sq. ft.
2947 N Martha Avenue, LAKELAND, FL 33805
MLS# L4965844Listed by: KELLER WILLIAMS REALTY - New
 $186,900Active2 beds 2 baths1,300 sq. ft.
4930 Colonnades Circle E, LAKELAND, FL 33811
MLS# L4966021Listed by: COLDWELL BANKER REALTY - New
 $444,900Active4 beds 3 baths2,370 sq. ft.
4041 Shearwater Street, LAKELAND, FL 33811
MLS# TB8561517Listed by: ORCHARD BROKERAGE, LLC - New
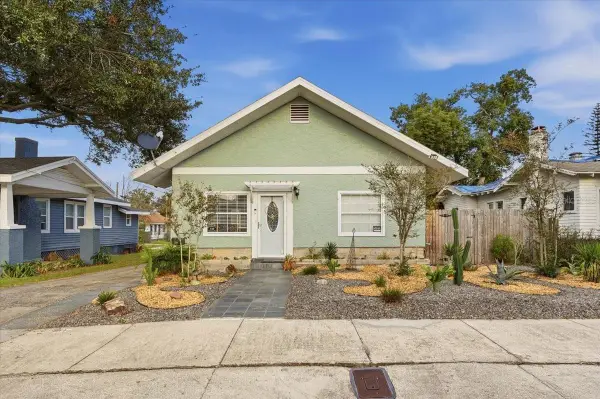 $535,000Active2 beds 2 baths2,412 sq. ft.
118 S Waterloo Avenue #120, LAKELAND, FL 33801
MLS# L4965938Listed by: TFP FLORIDA REALTY LLC


Protect your home and budget from life's surprises with an Assurant Home Warranty, backed by a partner that supports you through every step of homeownership. Explore Plans.
©2026 Century 21 Real Estate LLC. All rights reserved. CENTURY 21®, the CENTURY 21 Logo and C21® are service marks owned by Century 21 Real Estate LLC. Century 21 Real Estate LLC fully supports the principles of the Fair Housing Act and the Equal Opportunity Act. Each office is independently owned and operated. Listing information is deemed reliable but not guaranteed accurate.