
5446 Highlands Vista Circle, Lakeland, FL 33812
Local realty services provided by:CENTURY 21 Affiliates
Listed by: mary ferry
Office: s & d real estate service llc.
MLS#:L4962336
Source:MFRMLS
Price summary
- Price:$520,000
- Price per sq. ft.:$161.79
- Monthly HOA dues:$56.25
About this home
Private heated pool with waterfall. Four bedrooms. Screened lanai with prep sink. Gazebo, outdoor shower, and poolside flex room. Gated South Lakeland community. Nearly one-third acre.
The backyard is the standout here. A heated pool with a tranquil waterfall anchors the screened lanai, complete with granite counters and a prep sink for easy outdoor entertaining. Beyond the pool cage, you’ll find a gazebo, outdoor shower, and a poolside flex room with its own sink, all surrounded by mature landscaping on nearly one-third of an acre.
Inside, soaring tray ceilings and three sets of French doors keep the pool and outdoor living spaces in view from the main living areas. The kitchen features solid wood cabinetry, granite countertops, stainless steel appliances, dual pantries, and a built-in wine cooler.
The split-bedroom floor plan includes four bedrooms, with the fourth bedroom currently virtually staged as a home office to showcase its flexibility for work-from-home needs, guests, or additional living space.
The oversized primary suite is privately positioned on its own side of the home and features a fireplace, two walk-in closets, dual vanities, a soaking tub, and a walk-in shower.
Highlands Vista is a gated community of just 48 homes with generous lots and convenient access to the Polk Parkway, South Florida Avenue shopping, dining, and everyday conveniences.
If outdoor living is high on your wish list, this South Lakeland home deserves a closer look. Schedule your showing today. USDA Eligible. Some photos are virtually staged....
Contact an agent
Home facts
- Year built:1995
- Subdivision & Development:HIGHLANDS VISTA
- Listing ID #:L4962336
- Added:108 day(s) ago
- Updated:September 17, 2026 at 06:00 PM
Rooms and interior
- Bedrooms:4
- Total bathrooms:2
- Full bathrooms:2
- Flooring:Carpet, Tile
- Dining Description:Eat In Kitchen
- Kitchen Description:Bar Fridge, Dishwasher, Eat-in Kitchen, Kitchen/Family Room Combo, Microwave, Range, Refrigerator, Solid Wood Cabinets
- Bedroom Description:Primary Bedroom Main Floor, Split Bedroom, Walk-In Closet(s)
- Living area:2,392 sq. ft.
Heating and cooling
- Cooling:Central Air, Mini-Split Unit(s)
- Heating:Central
- Central air:Yes
Structure and exterior
- Roof:Shingle
- Year built:1995
- Building area:2,392 sq. ft.
- Lot area:0.32 Acres
- Construction Materials:Stucco
- Exterior Features:Covered Porch/Patio, Outdoor Shower, Rain Gutters, Rear Porch, Screened
- Foundation Description:Slab
- Levels:1 Story
Schools
- High school:George Jenkins High
- Middle school:Lakeland Highlands Middl
- Elementary school:Valleyview Elem
Utilities
- Water:Public, Water Available, Water Connected
- Sewer:Septic Tank
Finances and disclosures
- Price:$520,000
- Price per sq. ft.:$161.79
- Tax amount:$4,294 (2025)
Features and amenities
- Appliances:Bar Fridge, Dishwasher, Dryer, Electric Water Heater, Microwave, Range, Refrigerator, Washer
- Laundry features:Dryer, Electric Dryer Hookup, Inside, Laundry Room, Washer, Washer Hookup
- Amenities:Cable Available, Ceiling Fans(s), Eat-in Kitchen, Electricity Available, Gated, Kitchen/Family Room Combo, Open Floorplan, Primary Bedroom Main Floor, Solid Wood Cabinets, Split Bedroom, Thermostat, Tray Ceiling(s), Walk-In Closet(s)
- Pool features:Gunite, Heated, In Ground, Outside Bath Access, Private Pool, Screen Enclosure
Parking
- Parking description:Attached Garage, Driveway, Garage Door Opener, Garage Faces Side, Off Street
- Garage:Yes
- Garage spaces:2
 The information being provided by Stellar Mls is for the consumer's personal, non-commercial use and may not be used for any purpose other than to identify prospective properties consumer may be interested in purchasing. Any information relating to real estate for sale referenced on this web site comes from the Internet Data Exchange (IDX) program of the Stellar Mls. CENTURY 21 Affiliates is not a Multiple Listing Service (MLS), nor does it offer MLS access. This website is a service of CENTURY 21 Affiliates, a broker participant of Stellar Mls. This web site may reference real estate listing(s) held by a brokerage firm other than the broker and/or agent who owns this web site.
The accuracy of all information, regardless of source, including but not limited to open house information, square footages and lot sizes, is deemed reliable but not guaranteed and should be personally verified through personal inspection by and/or with the appropriate professionals. The data contained herein is copyrighted by Stellar Mls and is protected by all applicable copyright laws. Any unauthorized dissemination of this information is in violation of copyright laws and is strictly prohibited.
Properties in listings may have been sold or may no longer be available.
Copyright 2026 Stellar Mls. All rights reserved.
The information being provided by Stellar Mls is for the consumer's personal, non-commercial use and may not be used for any purpose other than to identify prospective properties consumer may be interested in purchasing. Any information relating to real estate for sale referenced on this web site comes from the Internet Data Exchange (IDX) program of the Stellar Mls. CENTURY 21 Affiliates is not a Multiple Listing Service (MLS), nor does it offer MLS access. This website is a service of CENTURY 21 Affiliates, a broker participant of Stellar Mls. This web site may reference real estate listing(s) held by a brokerage firm other than the broker and/or agent who owns this web site.
The accuracy of all information, regardless of source, including but not limited to open house information, square footages and lot sizes, is deemed reliable but not guaranteed and should be personally verified through personal inspection by and/or with the appropriate professionals. The data contained herein is copyrighted by Stellar Mls and is protected by all applicable copyright laws. Any unauthorized dissemination of this information is in violation of copyright laws and is strictly prohibited.
Properties in listings may have been sold or may no longer be available.
Copyright 2026 Stellar Mls. All rights reserved.New listings near 5446 Highlands Vista Circle
- Coming Soon
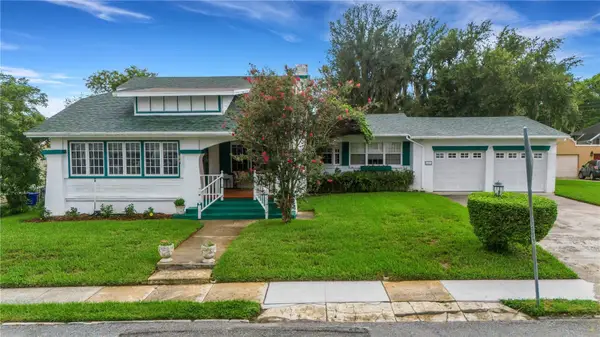 $549,500Coming Soon3 beds 2 baths2,449 sq. ft.
127 Patten Heights Street, LAKELAND, FL 33803
MLS# L4964479Listed by: PREMIER REALTY NETWORK, INC - Coming Soon
 $465,000Coming Soon3 beds 3 baths1,876 sq. ft.
6745 Englelake Drive, LAKELAND, FL 33813
MLS# L4964847Listed by: COMPASS FLORIDA LLC - Coming SoonOpen Sat, 11am to 1pm
 $535,000Coming Soon3 beds 2 baths2,104 sq. ft.
2341 Lake James Way, LAKELAND, FL 33810
MLS# A4705053Listed by: LPT REALTY, LLC - Coming Soon
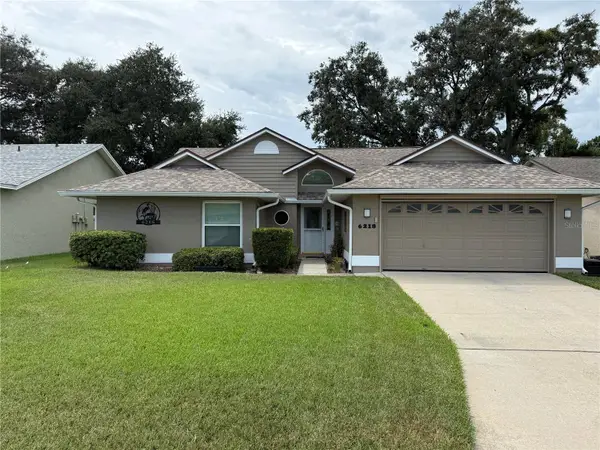 $332,000Coming Soon3 beds 2 baths1,598 sq. ft.
6218 Crane Drive, LAKELAND, FL 33809
MLS# L4964805Listed by: KELLER WILLIAMS REALTY  $115,000Pending0.23 Acres
5488 Parker Estates Loop, LAKELAND, FL 33811
MLS# L4965134Listed by: CMTG REAL ESTATE GROUP- New
 $390,000Active2 beds 1 baths898 sq. ft.
1329 W Oak Drive, LAKELAND, FL 33810
MLS# TB8549330Listed by: MARK SPAIN REAL ESTATE - New
 $395,000Active4 beds 2 baths1,915 sq. ft.
5927 Great Salt Court, LAKELAND, FL 33805
MLS# L4965110Listed by: BHHS FLORIDA PROPERTIES GROUP - New
 $340,000Active4 beds 2 baths1,983 sq. ft.
7054 Cruz Court, LAKELAND, FL 33813
MLS# O6442726Listed by: TRUDEALS REALTY CORP - New
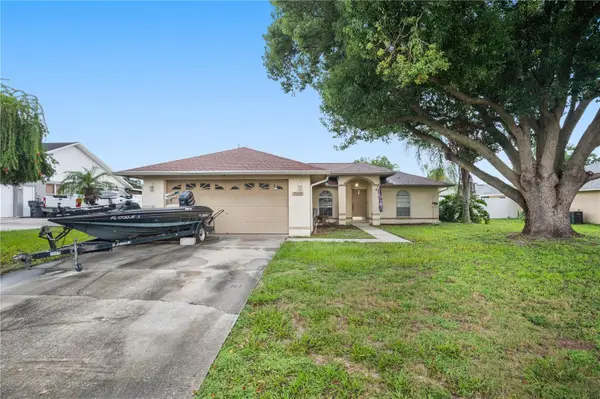 $225,000Active3 beds 3 baths1,488 sq. ft.
7512 Floral Circle E, LAKELAND, FL 33810
MLS# L4965093Listed by: 54 REALTY LLC - New
 $295,499Active3 beds 2 baths1,658 sq. ft.
2242 Caspian Drive, LAKELAND, FL 33805
MLS# L4965123Listed by: IAD REAL ESTATE


Protect your home and budget from life's surprises with an Assurant Home Warranty, backed by a partner that supports you through every step of homeownership. Explore Plans.
©2026 Century 21 Real Estate LLC. All rights reserved. CENTURY 21®, the CENTURY 21 Logo and C21® are service marks owned by Century 21 Real Estate LLC. Century 21 Real Estate LLC fully supports the principles of the Fair Housing Act and the Equal Opportunity Act. Each office is independently owned and operated. Listing information is deemed reliable but not guaranteed accurate.