5800 Arlington River Drive, Lakeland, FL 33811
Local realty services provided by:CENTURY 21 Affiliates
5800 Arlington River Drive,Lakeland, FL 33811
$360,000
- 4 Beds
- 2 Baths
- 1,812 sq. ft.
- Single family
- Active
Listed by: andrea gordon llc.
Office: la rosa realty prestige
MLS#:L4966270
Source:MFRMLS
Price summary
- Price:$360,000
- Price per sq. ft.:$60.59
- Monthly HOA dues:$14.42
About this home
Discover the perfect place to call home! Nestled in a peaceful, amenity-filled community, this beautiful and spacious 4-bedroom, 2-bathroom home offers the comfort, space, and lifestyle you've been looking for. Step inside to find a clean, inviting home with a comfortable layout designed for everyday living and entertaining with the family. The open concept kitchen area offers the opportunity to engage with your friends and family when entertaining. Convinent inside laundry area close to the kitchen. The comforting master and ensuite provide santuary as well as comfort. Enjoy the enclosed lanai, perfect for relaxing and unwinding, overlooking a beautifully manicured lawn that adds to the home's charm and appeal.
The community offers something for everyone, featuring a large sparkling swimming pool, playground, dog park, and scenic walking trail. Whether you're enjoying a quiet evening at home or taking advantage of the wonderful neighborhood amenities. If your looking for a peaceful place to unwind or a community with activities for everyone, this home provides the perfect combination comfort, convenience, and lifestyle! This community is located across from Sun & Fun and Geico Insurance. Convienent access to County Line Rd to Tampa and I-4, including Amazon Distribution Center and other businesses on County Line Rd....
Contact an agent
Home facts
- Year built:2021
- Subdivision & Development:RIVERSTONE PH 2
- Listing ID #:L4966270
- Added:1 day(s) ago
- Updated:November 06, 2026 at 05:31 PM
Rooms and interior
- Bedrooms:4
- Total bathrooms:2
- Full bathrooms:2
- Flooring:Carpet, Ceramic Tile
- Kitchen Description:Dishwasher, Disposal, Microwave, Refrigerator
- Bedroom Description:Walk-In Closet(s)
- Living area:1,812 sq. ft.
Heating and cooling
- Cooling:Central Air
- Heating:Central
- Central air:Yes
Structure and exterior
- Roof:Shingle
- Year built:2021
- Building area:1,812 sq. ft.
- Lot area:0.14 Acres
- Lot Features:Landscaped, Paved, Private, Sidewalk
- Construction Materials:Block
- Exterior Features:Covered Porch/Patio, Sidewalk
- Foundation Description:Slab
- Levels:1 Story
Schools
- High school:George Jenkins High
- Middle school:Southwest Middle School
- Elementary school:R. Bruce Wagner Elem
Utilities
- Water:Public
- Sewer:Public Sewer
Finances and disclosures
- Price:$360,000
- Price per sq. ft.:$60.59
- Tax amount:$4,025 (2025)
Features and amenities
- Appliances:Dishwasher, Disposal, Dryer, Microwave, Refrigerator, Washer
- Laundry features:Dryer, Inside, Laundry Room, Washer
- Amenities:Cable Connected, Ceiling Fans(s), Clubhouse, Electricity Available, Open Floorplan, Park, Playground, Pool, Trail(s), Walk-In Closet(s), Window Treatments
- Pool features:Pool, Public Pool
Parking
- Parking description:Attached Garage
- Garage:Yes
 The information being provided by Stellar Mls is for the consumer's personal, non-commercial use and may not be used for any purpose other than to identify prospective properties consumer may be interested in purchasing. Any information relating to real estate for sale referenced on this web site comes from the Internet Data Exchange (IDX) program of the Stellar Mls. CENTURY 21 Affiliates is not a Multiple Listing Service (MLS), nor does it offer MLS access. This website is a service of CENTURY 21 Affiliates, a broker participant of Stellar Mls. This web site may reference real estate listing(s) held by a brokerage firm other than the broker and/or agent who owns this web site.
The accuracy of all information, regardless of source, including but not limited to open house information, square footages and lot sizes, is deemed reliable but not guaranteed and should be personally verified through personal inspection by and/or with the appropriate professionals. The data contained herein is copyrighted by Stellar Mls and is protected by all applicable copyright laws. Any unauthorized dissemination of this information is in violation of copyright laws and is strictly prohibited.
Properties in listings may have been sold or may no longer be available.
Copyright 2026 Stellar Mls. All rights reserved.
New listings near 5800 Arlington River Drive
- Coming Soon
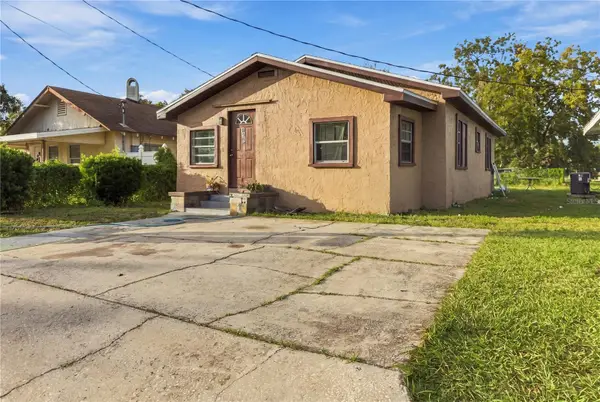 $185,000Coming Soon3 beds 2 baths1,176 sq. ft.
515 W 9th Street, LAKELAND, FL 33805
MLS# L4965948Listed by: KELLER WILLIAMS REALTY - Coming Soon
 $235,000Coming Soon3 beds 1 baths1,125 sq. ft.
629 W 6th Street, LAKELAND, FL 33805
MLS# L4966183Listed by: KELLER WILLIAMS REALTY - Coming SoonOpen Sat, 11am to 1pm
 $160,000Coming Soon2 beds 2 baths1,296 sq. ft.
1610 Reynolds Road #10, LAKELAND, FL 33801
MLS# L4966101Listed by: KELLER WILLIAMS REALTY - Coming Soon
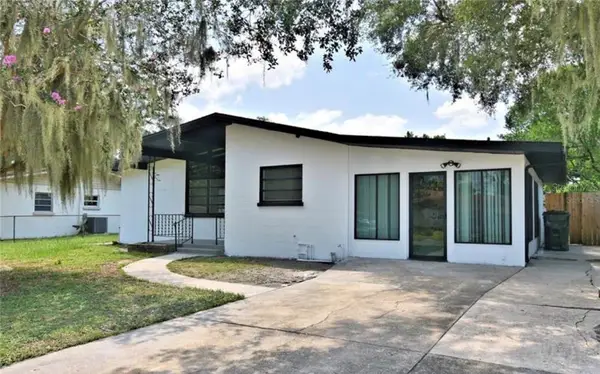 $310,000Coming Soon4 beds 2 baths1,831 sq. ft.
2225 Olney Road, LAKELAND, FL 33801
MLS# P4940260Listed by: MY FLORIDA HOME SWEET HOME, LLC - New
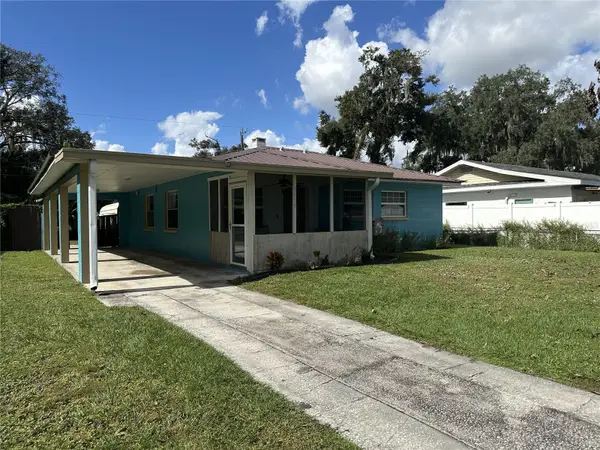 $200,000Active3 beds 1 baths800 sq. ft.
1038 Canal Drive W, LAKELAND, FL 33801
MLS# P4940371Listed by: KELLER WILLIAMS REALTY SMART 1 - Open Sat, 12 to 2pmNew
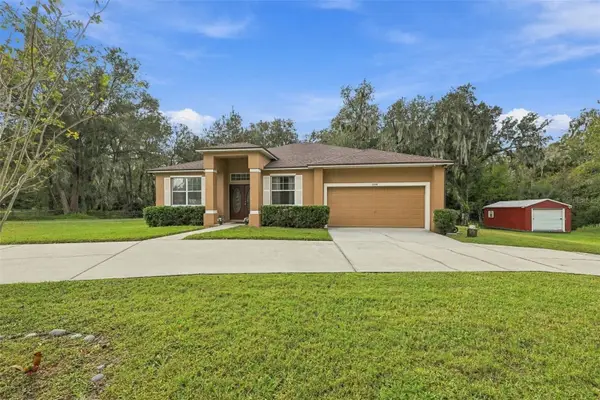
 $449,900Active3 beds 2 baths2,018 sq. ft.
6406 Forestwood Drive E, LAKELAND, FL 33811
MLS# TB8565446Listed by: CENTURY 21 BEGGINS ENTERPRISES - Open Sat, 10am to 12pmNew
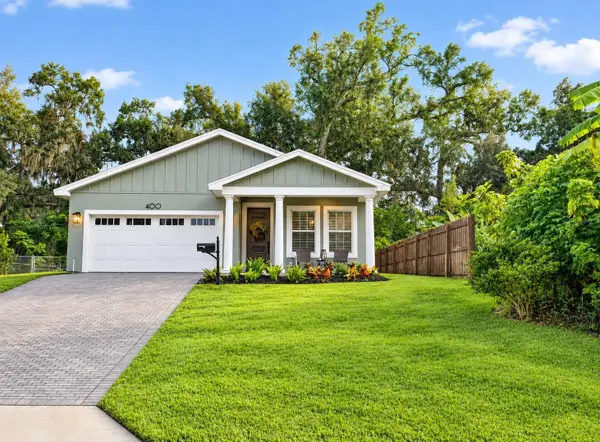 $428,000Active3 beds 2 baths1,555 sq. ft.
400 Prado Place, LAKELAND, FL 33803
MLS# L4966185Listed by: TRIBUTE REALTY LLC - New
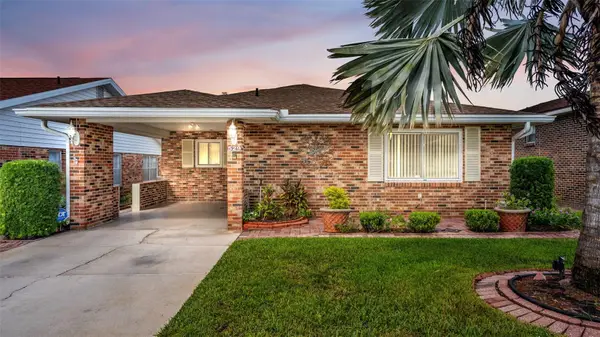 $229,900Active2 beds 2 baths1,341 sq. ft.
529 Villa Vista Blvd, LAKELAND, FL 33813
MLS# L4966238Listed by: RE/MAX EXPERTS - New
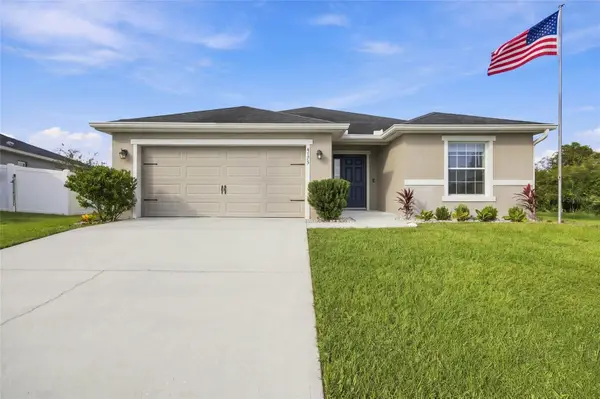 $364,999Active3 beds 2 baths2,004 sq. ft.
4175 Red Fern Lane, LAKELAND, FL 33811
MLS# TB8565234Listed by: RHODES REALTY GROUP, LLC - New
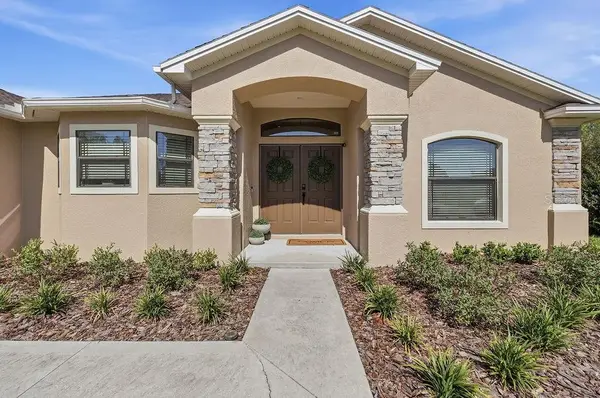 $370,000Active3 beds 2 baths1,718 sq. ft.
Address Withheld By Seller, LAKELAND, FL 33811
MLS# L4966309Listed by: S & D REAL ESTATE SERVICE LLC


Protect your home and budget from life's surprises with an Assurant Home Warranty, backed by a partner that supports you through every step of homeownership. Explore Plans.
©2026 Century 21 Real Estate LLC. All rights reserved. CENTURY 21®, the CENTURY 21 Logo and C21® are service marks owned by Century 21 Real Estate LLC. Century 21 Real Estate LLC fully supports the principles of the Fair Housing Act and the Equal Opportunity Act. Each office is independently owned and operated. Listing information is deemed reliable but not guaranteed accurate.