
5817 Yates Road, Lakeland, FL 33811
Local realty services provided by:CENTURY 21 Alliance Realty Group
Listed by: joe christian
Office: keller williams realty
MLS#:L4966133
Source:MFRMLS
Price summary
- Price:$599,000
- Price per sq. ft.:$169.78
About this home
ROOM TO LIVE, SPACE TO DREAM, AND NO HOA! Discover the possibilities at this beautiful one owner BRICK HOME, situated on a spacious 1.31-acre lot. Featuring three bedrooms, two baths and more than 2,200 square feet of living space, this inviting residence also offers an additional 400-square-feet enclosed patio/porch with its own HVAC system. A large pool and and an expansive outdoor space complete the setting for enjoying the Florida lifestyle. Inside, formal living and dining rooms complement a spacious family room with a wood-burning fireplace, providing welcoming spaces for everyday living and entertaining. The kitchen features a dinette area, breakfast bar and NEWLY installed APPLIANCES. A split-bedroom plan offers added privacy, while luxury vinyl wood-look flooring enhances the main living areas and carpeting adds comfort to the bedrooms. Ceiling fans throughout provide an additional touch of comfort.
Step outside to enjoy the pool, sunshine and generous grounds, with chain-link fencing enclosing the rear portion of the property and the property has city water and also a deep 4" well. With no HOA, there is room to imagine a vegetable garden, a guest cottage, a garage for your motorcoach or a storage/garage for your classic cars, subject to applicable zoning, permitting.
Additional highlights include a side-entry two-car garage, newer architectural roof shingles and newer Andersen double pane windows. A generator wired to supply power to select areas of the home is also included in the sale. The home is
conveniently located near medical facilities, shopping and a variety of restaurants, this property offers easy access to major highways connecting you to Tampa and Orlando.
Offered at $599,000, with a recent professional appraisal at $625,000. Please schedule your private showing and explore the space, comfort and possibilities that this property has to offer YOU!...
Contact an agent
Home facts
- Year built:1977
- Subdivision & Development:OAK VIEW ESTS UN #3
- Listing ID #:L4966133
- Added:1 day(s) ago
- Updated:November 03, 2026 at 11:09 PM
Rooms and interior
- Bedrooms:3
- Total bathrooms:2
- Full bathrooms:2
- Flooring:Carpet, Ceramic Tile, Luxury Vinyl
- Dining Description:Eat In Kitchen, Living Room/Dining Room Combo
- Kitchen Description:Convection Oven, Dishwasher, Eat-in Kitchen, Kitchen/Family Room Combo, Microwave, Range, Refrigerator, Solid Surface Counters
- Bedroom Description:High Ceilings, Split Bedroom, Walk-In Closet(s)
- Living area:2,229 sq. ft.
Heating and cooling
- Cooling:Central Air
- Heating:Central, Electric
- Central air:Yes
Structure and exterior
- Roof:Shingle
- Year built:1977
- Building area:2,229 sq. ft.
- Lot area:1.31 Acres
- Lot Features:Cleared, Landscaped, Level, Oversized
- Architectural Style:Traditional
- Construction Materials:Brick, Frame
- Exterior Features:Covered Porch/Patio, Front Porch, Lighting, Private Mailbox, Rear Porch
- Foundation Description:Slab
- Levels:1 Story
Schools
- High school:George Jenkins High
- Middle school:Southwest Middle School
- Elementary school:R. Bruce Wagner Elem
Utilities
- Water:Public, Well
- Sewer:Public, Septic Tank
Finances and disclosures
- Price:$599,000
- Price per sq. ft.:$169.78
- Tax amount:$2,536 (2026)
Features and amenities
- Appliances:Convection Oven, Dishwasher, Electric Water Heater, Generator, Microwave, Range, Refrigerator
- Laundry features:Inside, Laundry Room
- Amenities:Cable Connected, Cathedral Ceiling(s), Ceiling Fans(s), Crown Molding, Eat-in Kitchen, Generator, High Ceilings, Kitchen/Family Room Combo, Living Room/Dining Room Combo, Open Floorplan, Pest Guard System, Solid Surface Counters, Split Bedroom, Walk-In Closet(s), Window Treatments
- Pool features:In Ground, Private Pool
Parking
- Parking description:Attached Garage, Driveway, Garage Door Opener, Garage Faces Side, Guest, Off Street, Open, Oversized, Parking Pad
- Garage:Yes
 The information being provided by Stellar Mls is for the consumer's personal, non-commercial use and may not be used for any purpose other than to identify prospective properties consumer may be interested in purchasing. Any information relating to real estate for sale referenced on this web site comes from the Internet Data Exchange (IDX) program of the Stellar Mls. CENTURY 21 Alliance Realty Group is not a Multiple Listing Service (MLS), nor does it offer MLS access. This website is a service of CENTURY 21 Alliance Realty Group, a broker participant of Stellar Mls. This web site may reference real estate listing(s) held by a brokerage firm other than the broker and/or agent who owns this web site.
The accuracy of all information, regardless of source, including but not limited to open house information, square footages and lot sizes, is deemed reliable but not guaranteed and should be personally verified through personal inspection by and/or with the appropriate professionals. The data contained herein is copyrighted by Stellar Mls and is protected by all applicable copyright laws. Any unauthorized dissemination of this information is in violation of copyright laws and is strictly prohibited.
Properties in listings may have been sold or may no longer be available.
Copyright 2026 Stellar Mls. All rights reserved. MFRMLS Member Broker: Joseph Pettinella
New listings near 5817 Yates Road
- Coming Soon
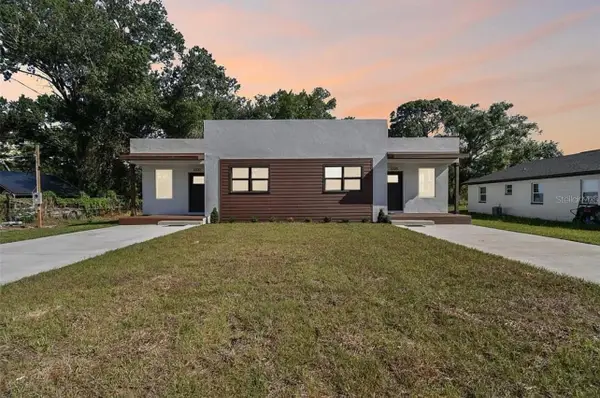
 $235,000Coming Soon3 beds 1 baths1,125 sq. ft.
629 W 6th Street, LAKELAND, FL 33805
MLS# L4966183Listed by: KELLER WILLIAMS REALTY - Coming Soon
 $565,000Coming Soon6 beds 4 baths2,801 sq. ft.
3325 Old Tampa Highway, LAKELAND, FL 33803
MLS# O6453286Listed by: REAL BROKER, LLC - Coming SoonOpen Sat, 11am to 1pm
 $160,000Coming Soon2 beds 2 baths1,296 sq. ft.
1610 Reynolds Road #10, LAKELAND, FL 33801
MLS# L4966101Listed by: KELLER WILLIAMS REALTY - Coming Soon
 $460,000Coming Soon3 beds 3 baths2,903 sq. ft.
6747 Hayter Drive, LAKELAND, FL 33813
MLS# L4965966Listed by: LAKELAND REAL ESTATE GROUP - Coming Soon
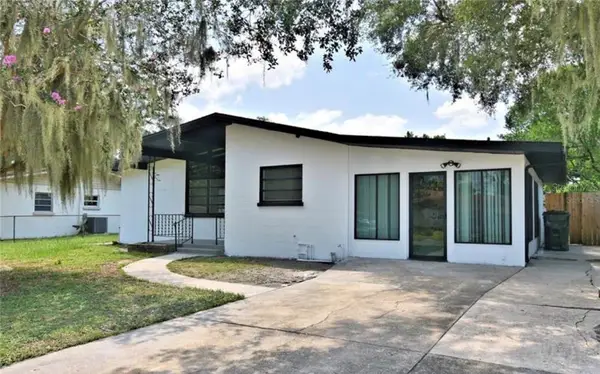 $310,000Coming Soon4 beds 2 baths1,831 sq. ft.
2225 Olney Road, LAKELAND, FL 33801
MLS# P4940260Listed by: MY FLORIDA HOME SWEET HOME, LLC - Coming Soon
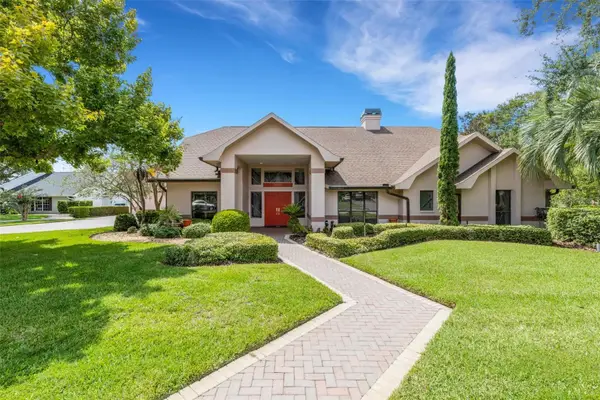 $715,000Coming Soon3 beds 2 baths2,941 sq. ft.
3507 Barley Lane, LAKELAND, FL 33803
MLS# L4965325Listed by: PREMIER REALTY NETWORK, INC - Coming Soon
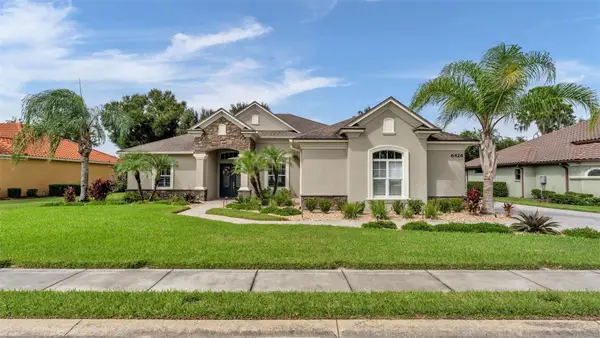 $869,900Coming Soon4 beds 3 baths2,755 sq. ft.
6426 Highlands Oak Trail, LAKELAND, FL 33813
MLS# L4965933Listed by: BHHS FLORIDA PROPERTIES GROUP - New
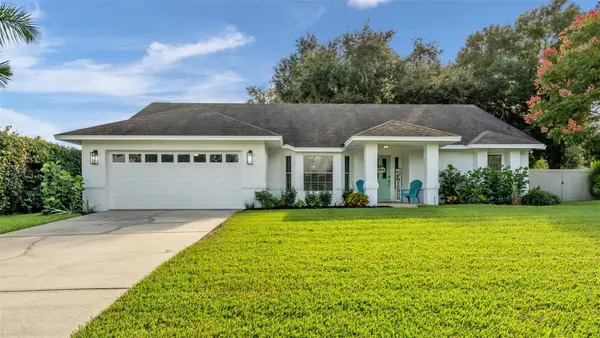 $449,900Active4 beds 2 baths2,089 sq. ft.
2000 Roxburgh Lane, LAKELAND, FL 33813
MLS# L4966166Listed by: KELLER WILLIAMS REALTY - New
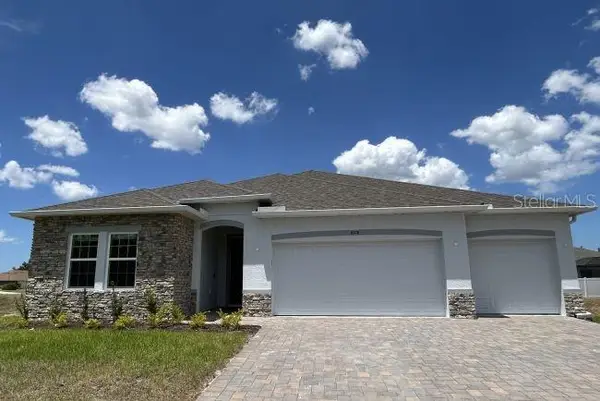 $489,900Active4 beds 3 baths2,286 sq. ft.
4324 Winesap Way, LAKELAND, FL 33810
MLS# O6454850Listed by: NEW HOME STAR FLORIDA LLC - New
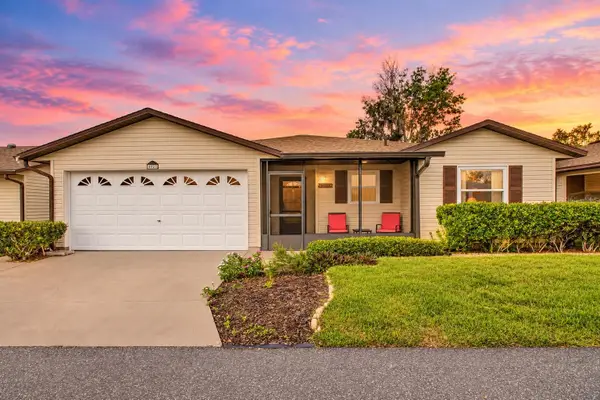 $199,000Active2 beds 2 baths1,556 sq. ft.
4923 Dawnview Lane, LAKELAND, FL 33811
MLS# L4966220Listed by: SHAWN R MCDONALD REALTYGRP INC


Protect your home and budget from life's surprises with an Assurant Home Warranty, backed by a partner that supports you through every step of homeownership. Explore Plans.
©2026 Century 21 Real Estate LLC. All rights reserved. CENTURY 21®, the CENTURY 21 Logo and C21® are service marks owned by Century 21 Real Estate LLC. Century 21 Real Estate LLC fully supports the principles of the Fair Housing Act and the Equal Opportunity Act. Each office is independently owned and operated. Listing information is deemed reliable but not guaranteed accurate.