
6054 Cricket Drive, Lakeland, FL 33813
Local realty services provided by:CENTURY 21 Myers Rose Realty
Listed by: kali marrino
Office: premier realty network, inc
MLS#:L4964708
Source:MFRMLS
Price summary
- Price:$749,000
- Price per sq. ft.:$173.5
- Monthly HOA dues:$100
About this home
One-of-a-kind home in the desirable gated Pier Point community with access to Scott Lake! This stunning home is exactly what you’ve been looking for. Upon entering, you’ll be greeted by a soaring foyer that opens to the formal dining room, kitchen, and living room. The living room features dramatic two-story ceilings, receding sliding glass doors opening to the resort-style pool, a fireplace accented with stone and shiplap, and an abundance of natural light. The dining room is equally impressive, showcasing a beautiful arched window and custom built-in shelving. The chef’s kitchen is equipped with dual built-in ovens, granite countertops, a large center island with a cooktop, wine refrigerator and wine rack, plus more cabinet space than you’d know what to do with. The kitchen connects to a dinette with a perfectly fitted built-in bench and table overlooking the pool and gardens beyond. Just off the kitchen is a massive great room featuring a fireplace, stunning ceiling beams, and additional access to the pool. On the opposite side of the first floor, you’ll find the primary suite, a second bedroom, and a hall bath with access to the pool. The primary suite features built-in cabinetry and doors opening to the pool, along with an ensuite bathroom offering a stone shower, dual sinks, granite counters, a walk-in closet, and custom built-in storage. Upstairs are three additional bedrooms and two additional bathrooms. The third bedroom is a perfect in-law suite featuring a custom built-in closet and modern ensuite bathroom, while the fourth and fifth bedrooms are situated at the end of the hall with a bathroom between them. The screen-enclosed lanai is a true retreat with stone pavers, an oversized resort-style pool, covered seating area, and the outdoor kitchen of your dreams featuring a stainless-steel grill, ample storage + counter space, sink, and stone countertops. The backyard itself feels like a private oasis with beautifully landscaped gardens and a charming wooden pergola. A concrete fence matching the home surrounds the rear of the property. Parking is no issue with the large circular drive, extended driveway with a large parking pad, and the 3-car side facing garage. Major improvements are all within a reasonable age, including the roof (2017), A/C units (2020, 2021, and 2022), and water heater (2023)....
Contact an agent
Home facts
- Year built:1986
- Subdivision & Development:PIER POINT
- Listing ID #:L4964708
- Added:50 day(s) ago
- Updated:October 24, 2026 at 06:06 PM
Rooms and interior
- Bedrooms:5
- Total bathrooms:4
- Full bathrooms:4
- Flooring:Laminate, Tile
- Dining Description:Eat In Kitchen
- Kitchen Description:Built-In Oven, Cooktop, Dishwasher, Eat-in Kitchen, Microwave, Refrigerator, Solid Surface Counters, Stone Counters, Wine Refrigerator
- Bedroom Description:High Ceilings, Primary Bedroom Main Floor, Walk-In Closet(s)
- Living area:3,192 sq. ft.
Heating and cooling
- Cooling:Central Air
- Heating:Central
- Central air:Yes
Structure and exterior
- Roof:Shingle
- Year built:1986
- Building area:3,192 sq. ft.
- Lot area:0.52 Acres
- Lot Features:Cul-de-sac, Landscaped, Paved
- Architectural Style:Colonial, Custom
- Construction Materials:Block, Stucco
- Exterior Features:Covered Porch/Patio, Dog Run, Private Mailbox, Rear Porch, Screened
- Foundation Description:Slab
- Levels:2 Story
Schools
- High school:George Jenkins High
- Middle school:Lakeland Highlands Middl
- Elementary school:Scott Lake Elem
Utilities
- Water:Public, Water Connected
- Sewer:Septic Tank
Finances and disclosures
- Price:$749,000
- Price per sq. ft.:$173.5
- Tax amount:$7,615 (2025)
Features and amenities
- Appliances:Built-in Oven, Cooktop, Dishwasher, Dryer, Microwave, Refrigerator, Washer, Wine Refrigerator
- Laundry features:Dryer, Inside, Laundry Room, Washer
- Amenities:BB/HS Internet Available, Built-In Features, Cable Connected, Ceiling Fans(s), Eat-in Kitchen, Gated, High Ceilings, Primary Bedroom Main Floor, Solid Surface Counters, Stone Counters, Thermostat, Vehicle Restrictions, Walk-In Closet(s)
- Pool features:In Ground, Private Pool, Screen Enclosure
Parking
- Parking description:Attached Garage, Circular Driveway, Driveway, Garage Faces Side, Oversized, Parking Pad
- Garage:Yes
- Garage spaces:3
 The information being provided by Stellar Mls is for the consumer's personal, non-commercial use and may not be used for any purpose other than to identify prospective properties consumer may be interested in purchasing. Any information relating to real estate for sale referenced on this web site comes from the Internet Data Exchange (IDX) program of the Stellar Mls. CENTURY 21 Myers Rose Realty is not a Multiple Listing Service (MLS), nor does it offer MLS access. This website is a service of CENTURY 21 Myers Rose Realty, a broker participant of Stellar Mls. This web site may reference real estate listing(s) held by a brokerage firm other than the broker and/or agent who owns this web site.
The accuracy of all information, regardless of source, including but not limited to open house information, square footages and lot sizes, is deemed reliable but not guaranteed and should be personally verified through personal inspection by and/or with the appropriate professionals. The data contained herein is copyrighted by Stellar Mls and is protected by all applicable copyright laws. Any unauthorized dissemination of this information is in violation of copyright laws and is strictly prohibited.
Properties in listings may have been sold or may no longer be available.
Copyright 2026 Stellar Mls. All rights reserved. MFRMLS Member Broker: Gretchen Rose-Zagame
The information being provided by Stellar Mls is for the consumer's personal, non-commercial use and may not be used for any purpose other than to identify prospective properties consumer may be interested in purchasing. Any information relating to real estate for sale referenced on this web site comes from the Internet Data Exchange (IDX) program of the Stellar Mls. CENTURY 21 Myers Rose Realty is not a Multiple Listing Service (MLS), nor does it offer MLS access. This website is a service of CENTURY 21 Myers Rose Realty, a broker participant of Stellar Mls. This web site may reference real estate listing(s) held by a brokerage firm other than the broker and/or agent who owns this web site.
The accuracy of all information, regardless of source, including but not limited to open house information, square footages and lot sizes, is deemed reliable but not guaranteed and should be personally verified through personal inspection by and/or with the appropriate professionals. The data contained herein is copyrighted by Stellar Mls and is protected by all applicable copyright laws. Any unauthorized dissemination of this information is in violation of copyright laws and is strictly prohibited.
Properties in listings may have been sold or may no longer be available.
Copyright 2026 Stellar Mls. All rights reserved. MFRMLS Member Broker: Gretchen Rose-ZagameNew listings near 6054 Cricket Drive
- Coming Soon
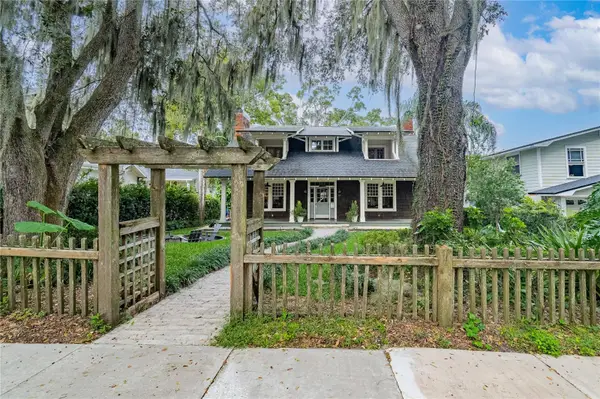 $749,900Coming Soon3 beds 3 baths3,206 sq. ft.
811 Orange Park Avenue, LAKELAND, FL 33801
MLS# L4966000Listed by: KELLER WILLIAMS REALTY - Coming Soon
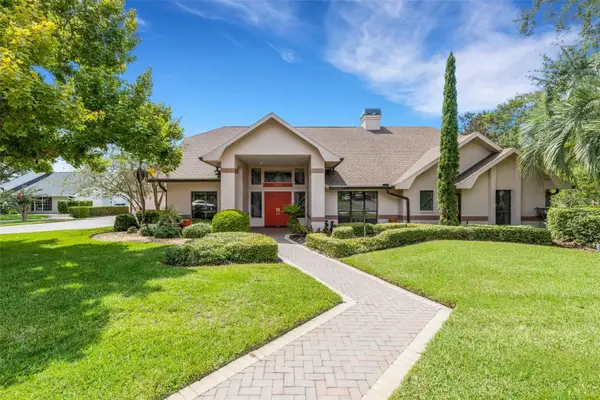 $715,000Coming Soon3 beds 2 baths2,941 sq. ft.
3507 Barley Lane, LAKELAND, FL 33803
MLS# L4965325Listed by: PREMIER REALTY NETWORK, INC - Coming Soon
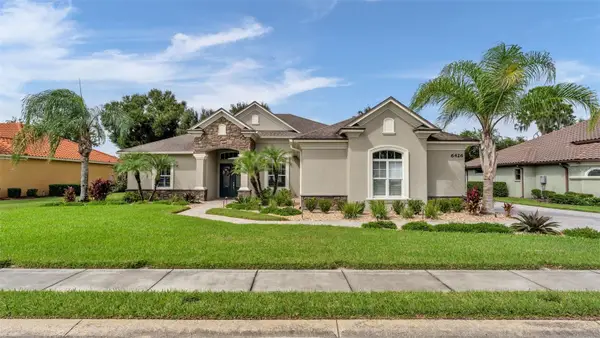 $869,900Coming Soon4 beds 3 baths2,755 sq. ft.
6426 Highlands Oak Trail, LAKELAND, FL 33813
MLS# L4965933Listed by: BHHS FLORIDA PROPERTIES GROUP - Coming Soon
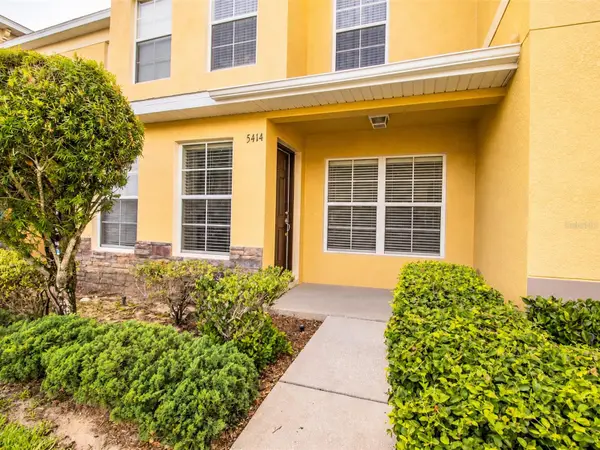 $200,000Coming Soon3 beds 2 baths1,496 sq. ft.
5414 Quarry Rock Road #5414, LAKELAND, FL 33809
MLS# L4965855Listed by: REMAX EXPERTS - Coming Soon
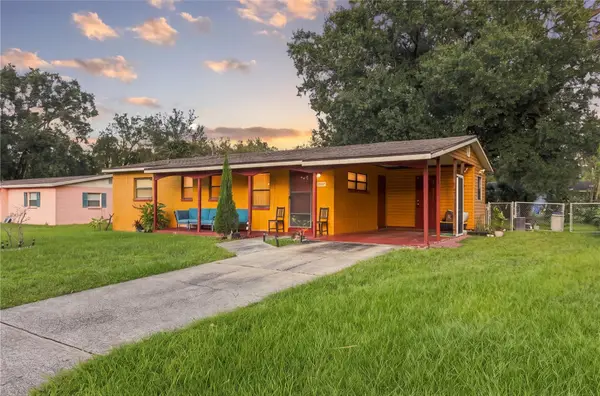 $249,900Coming Soon3 beds 2 baths960 sq. ft.
2947 N Martha Avenue, LAKELAND, FL 33805
MLS# L4965844Listed by: KELLER WILLIAMS REALTY - Coming Soon
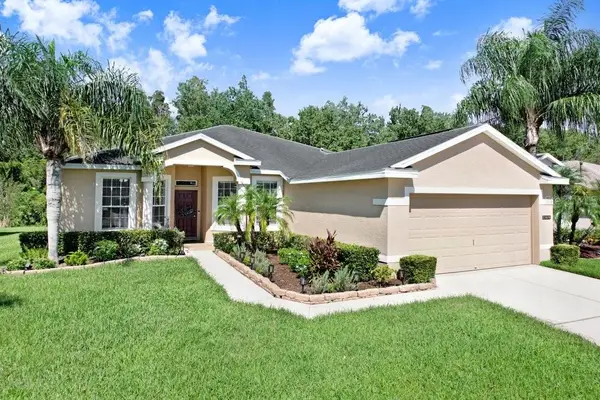 $329,900Coming Soon3 beds 2 baths1,811 sq. ft.
3876 Whistlewood Circle, LAKELAND, FL 33811
MLS# TB8557481Listed by: EXIT BAYSHORE REALTY - Coming Soon
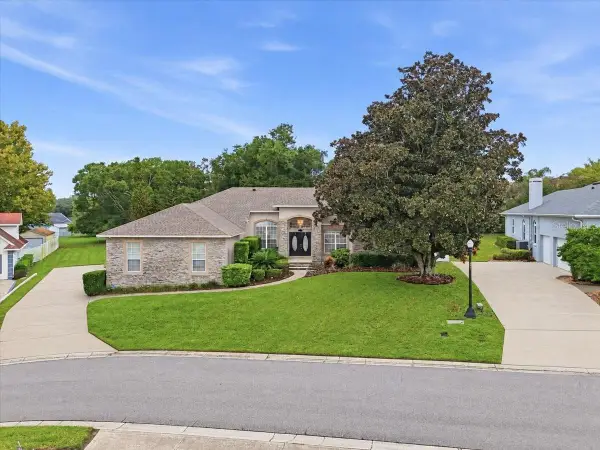 $625,000Coming Soon4 beds 4 baths2,869 sq. ft.
5599 Summerland Hills Drive, LAKELAND, FL 33812
MLS# L4965690Listed by: REGAL REAL ESTATE LLC - New
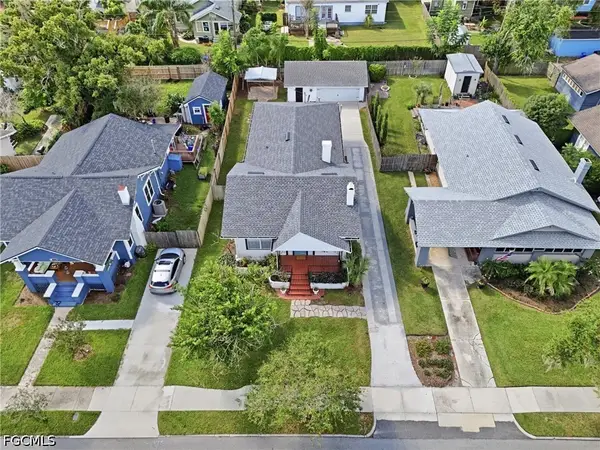 $408,000Active3 beds 2 baths1,364 sq. ft.
1013 South Boulevard, Lakeland, FL 33803
MLS# 2026044755Listed by: LEGACY PREMIER REALTY LLC - New
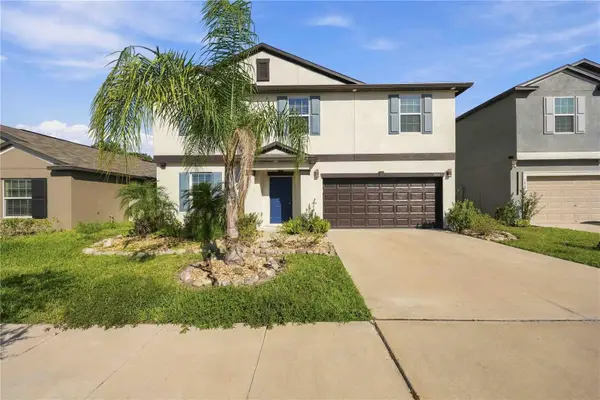 $375,000Active5 beds 3 baths2,954 sq. ft.
1814 Red Loop, LAKELAND, FL 33801
MLS# L4966014Listed by: SUNSET LIVING REALTY - New
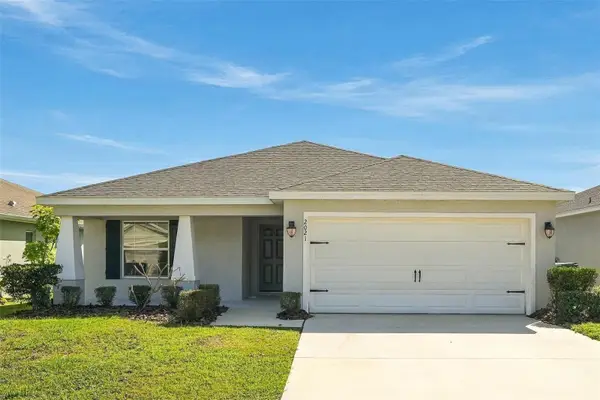 $305,000Active4 beds 2 baths1,715 sq. ft.
2021 Harvest Landing Circle, LAKELAND, FL 33810
MLS# TB8558451Listed by: TAH FLORIDA LLC


Protect your home and budget from life's surprises with an Assurant Home Warranty, backed by a partner that supports you through every step of homeownership. Explore Plans.
©2026 Century 21 Real Estate LLC. All rights reserved. CENTURY 21®, the CENTURY 21 Logo and C21® are service marks owned by Century 21 Real Estate LLC. Century 21 Real Estate LLC fully supports the principles of the Fair Housing Act and the Equal Opportunity Act. Each office is independently owned and operated. Listing information is deemed reliable but not guaranteed accurate.