
6061 Strickland Avenue, Lakeland, FL 33812
Local realty services provided by:CENTURY 21 Alliance Realty Group
Listed by: vida shivers
Office: madison allied llc.
MLS#:L4964093
Source:MFRMLS
Price summary
- Price:$306,900
- Price per sq. ft.:$157.38
About this home
This 3 bedrooms 2 bathroom home is located in the highly sought out zip code 33812 (considered South Lakeland) has been freshly painted and the kitchen has been completely updated with new cabinets and granite counter tops. The roof was replaced 10/22/2024, new energy star windows 4/7/2026 the A/C was given a complete serving 7/2026, Septic inspected approx. 5 yrs. This single-family home has 2 sets of French doors exiting on to the Screen-in porch with ceramic tile. This is a rare gem is located at 6061 Strickland Ave is in Lakeland, FL and in the ZIP code 33812. The home was built in 1984. It is a 1492 square foot house that sits on a 0.33 acre lot with additional lot behind the home giving it a total of approx. .55 acres.
Contact an agent
Home facts
- Year built:1984
- Subdivision & Development:HIGHLANDS GROVE SOUTH PH 02
- Listing ID #:L4964093
- Added:44 day(s) ago
- Updated:September 21, 2026 at 05:53 PM
Rooms and interior
- Bedrooms:3
- Total bathrooms:2
- Full bathrooms:2
- Flooring:Ceramic Tile, Laminate
- Dining Description:Eat In Kitchen, Formal Dining Room
- Kitchen Description:Dishwasher, Disposal, Eat-in Kitchen, Exhaust Fan, Ice Maker, Range, Range Hood, Refrigerator, Solid Wood Cabinets
- Bedroom Description:Primary Bedroom Main Floor, Walk-In Closet(s)
- Living area:1,492 sq. ft.
Heating and cooling
- Cooling:Central Air
- Heating:Central, Electric
- Central air:Yes
Structure and exterior
- Roof:Metal
- Year built:1984
- Building area:1,492 sq. ft.
- Lot area:0.55 Acres
- Construction Materials:Block, Vinyl Siding
- Exterior Features:Garden, Private Mailbox, Rear Porch, Screened
- Foundation Description:Slab
- Levels:1 Story
Schools
- High school:Bartow High
- Middle school:Bartow Middle
- Elementary school:Highland City Elem
Utilities
- Water:Public, Water Connected
- Sewer:Public, Septic Tank, Sewer Connected
Finances and disclosures
- Price:$306,900
- Price per sq. ft.:$157.38
- Tax amount:$1,353 (2025)
Features and amenities
- Appliances:Dishwasher, Disposal, Electric Water Heater, Exhaust Fan, Ice Maker, Range, Range Hood, Refrigerator
- Laundry features:Electric Dryer Hookup, In Garage, Washer Hookup
- Amenities:Cable Available, Ceiling Fans(s), Eat-in Kitchen, Primary Bedroom Main Floor, Solid Wood Cabinets, Thermostat, Walk-In Closet(s)
- Pool features:Public Pool
Parking
- Parking description:Attached Garage
- Garage:Yes
- Garage spaces:2
 The information being provided by Stellar Mls is for the consumer's personal, non-commercial use and may not be used for any purpose other than to identify prospective properties consumer may be interested in purchasing. Any information relating to real estate for sale referenced on this web site comes from the Internet Data Exchange (IDX) program of the Stellar Mls. CENTURY 21 Alliance Realty Group is not a Multiple Listing Service (MLS), nor does it offer MLS access. This website is a service of CENTURY 21 Alliance Realty Group, a broker participant of Stellar Mls. This web site may reference real estate listing(s) held by a brokerage firm other than the broker and/or agent who owns this web site.
The accuracy of all information, regardless of source, including but not limited to open house information, square footages and lot sizes, is deemed reliable but not guaranteed and should be personally verified through personal inspection by and/or with the appropriate professionals. The data contained herein is copyrighted by Stellar Mls and is protected by all applicable copyright laws. Any unauthorized dissemination of this information is in violation of copyright laws and is strictly prohibited.
Properties in listings may have been sold or may no longer be available.
Copyright 2026 Stellar Mls. All rights reserved. MFRMLS Member Broker: Joseph Pettinella
The information being provided by Stellar Mls is for the consumer's personal, non-commercial use and may not be used for any purpose other than to identify prospective properties consumer may be interested in purchasing. Any information relating to real estate for sale referenced on this web site comes from the Internet Data Exchange (IDX) program of the Stellar Mls. CENTURY 21 Alliance Realty Group is not a Multiple Listing Service (MLS), nor does it offer MLS access. This website is a service of CENTURY 21 Alliance Realty Group, a broker participant of Stellar Mls. This web site may reference real estate listing(s) held by a brokerage firm other than the broker and/or agent who owns this web site.
The accuracy of all information, regardless of source, including but not limited to open house information, square footages and lot sizes, is deemed reliable but not guaranteed and should be personally verified through personal inspection by and/or with the appropriate professionals. The data contained herein is copyrighted by Stellar Mls and is protected by all applicable copyright laws. Any unauthorized dissemination of this information is in violation of copyright laws and is strictly prohibited.
Properties in listings may have been sold or may no longer be available.
Copyright 2026 Stellar Mls. All rights reserved. MFRMLS Member Broker: Joseph PettinellaNew listings near 6061 Strickland Avenue
- Coming Soon
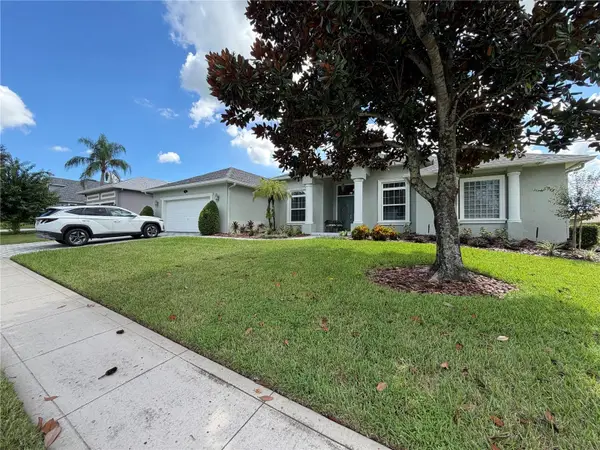 $698,900Coming Soon3 beds 2 baths2,697 sq. ft.
745 Osprey Landing Drive, LAKELAND, FL 33813
MLS# L4965183Listed by: FLORIDA LANDMARK REALTY - Coming Soon
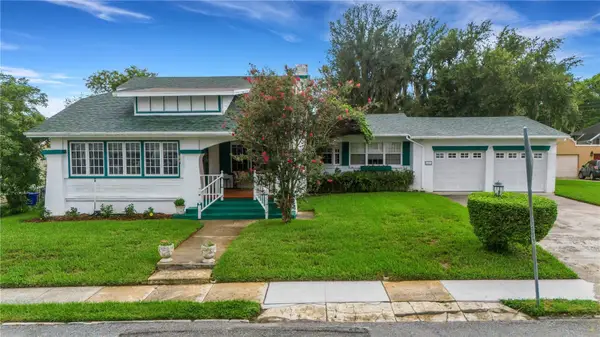 $549,500Coming Soon3 beds 2 baths2,449 sq. ft.
127 Patten Heights Street, LAKELAND, FL 33803
MLS# L4964479Listed by: PREMIER REALTY NETWORK, INC - New
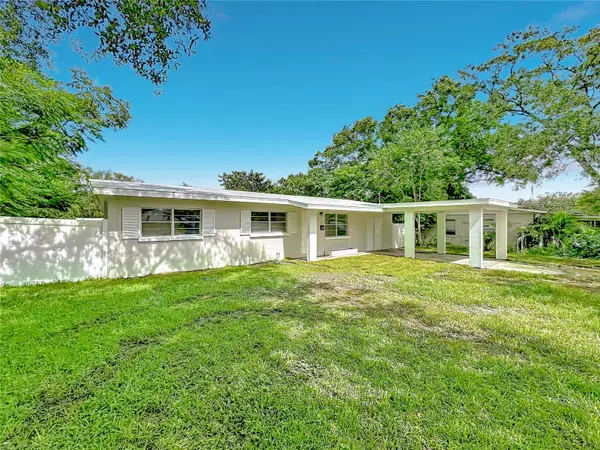 $275,000Active3 beds 2 baths1,259 sq. ft.
304 Sunnyhill Lane, LAKELAND, FL 33803
MLS# L4964454Listed by: REMAX EXPERTS 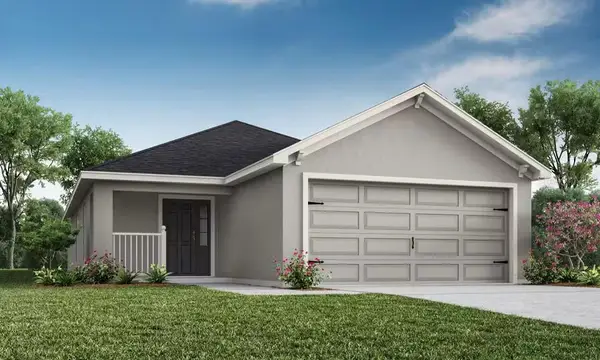 $308,920Pending3 beds 2 baths1,479 sq. ft.
6658 Millstone Avenue, LAKELAND, FL 33813
MLS# L4965214Listed by: CAMBRIDGE REALTY OF CENTRAL FL- $308,920Pending3 beds 2 baths1,479 sq. ft.
6658 Millstone Avenue, LAKELAND, FL 33813
MLS# L4965214Listed by: CAMBRIDGE REALTY OF CENTRAL FL - $308,920Pending3 beds 2 baths1,479 sq. ft.
6658 Millstone Avenue, LAKELAND, FL 33813
MLS# L4965214Listed by: CAMBRIDGE REALTY OF CENTRAL FL - $308,920Pending3 beds 2 baths1,479 sq. ft.
6658 Millstone Avenue, LAKELAND, FL 33813
MLS# L4965214Listed by: CAMBRIDGE REALTY OF CENTRAL FL - New
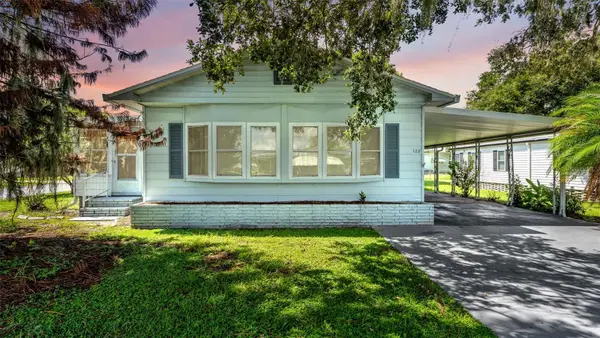 $149,999Active3 beds 2 baths1,440 sq. ft.
1610 Reynolds Road #128, LAKELAND, FL 33801
MLS# L4965208Listed by: KELLER WILLIAMS REALTY - New
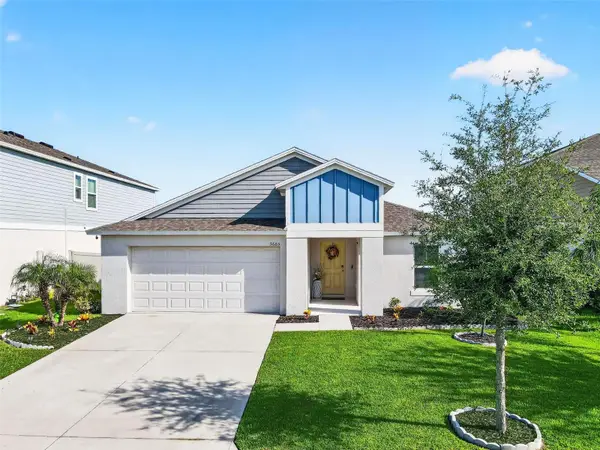 $325,000Active4 beds 2 baths1,848 sq. ft.
5605 Arlington River Drive, LAKELAND, FL 33811
MLS# O6443484Listed by: LPT REALTY, LLC - Open Sat, 12am to 2pmNew
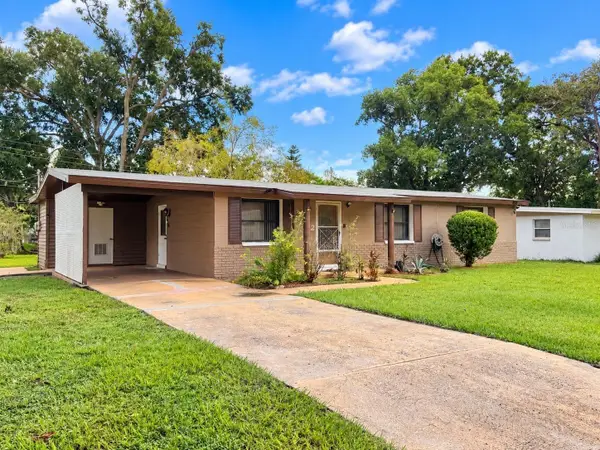 $229,000Active3 beds 2 baths968 sq. ft.
3022 Venice Way, LAKELAND, FL 33803
MLS# S5157971Listed by: RE/MAX HERITAGE PROFESSIONALS


Protect your home and budget from life's surprises with an Assurant Home Warranty, backed by a partner that supports you through every step of homeownership. Explore Plans.
©2026 Century 21 Real Estate LLC. All rights reserved. CENTURY 21®, the CENTURY 21 Logo and C21® are service marks owned by Century 21 Real Estate LLC. Century 21 Real Estate LLC fully supports the principles of the Fair Housing Act and the Equal Opportunity Act. Each office is independently owned and operated. Listing information is deemed reliable but not guaranteed accurate.