
611 E Highland Drive, Lakeland, FL 33813
Local realty services provided by:CENTURY 21 Results
Listed by: ernie napoles
Office: house of glass real estate pm
MLS#:L4965151
Source:MFRMLS
Price summary
- Price:$374,900
- Price per sq. ft.:$175.11
About this home
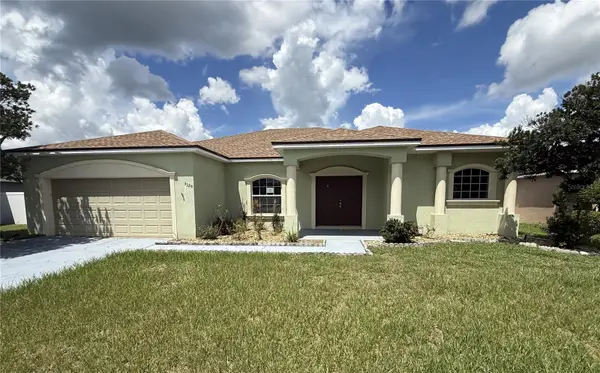
This inviting 3 bed, 2 bath home blends comfort, flexibility, and incredible outdoor space. Step inside to a living room/dining combo perfect for everyday gathering, plus a separate family room that easily doubles as a home office for remote work or quiet focus.
The kitchen features granite countertops, ample workspace, and a natural flow that makes cooking and entertaining a breeze. The primary bedroom includes its own shower, offering convenience and privacy.
Outside is where this property truly shines. The huge, expansive lot provides room for everything—boat storage, RV parking, gardening, play, or future expansion. A massive 40' x 20' additional structure opens the door to endless possibilities: a workshop, home gym, hobby space, or even potential in-law suite conversion.
Located in town near schools, shopping, and the Polk Parkway, the home offers quick access to daily essentials while still feeling peaceful and private, thanks to its tucked-away setting and generous land.
A rare combination of space, flexibility, and convenience—this property is ready to fit your lifestyle...
Contact an agent
Home facts
- Year built:1971
- Subdivision & Development:NA
- Listing ID #:L4965151
- Added:1 day(s) ago
- Updated:September 19, 2026 at 07:38 PM
Rooms and interior
- Bedrooms:3
- Total bathrooms:2
- Full bathrooms:2
- Flooring:Laminate, Vinyl, Wood
- Dining Description:Eat In Kitchen
- Kitchen Description:Dishwasher, Eat-in Kitchen, Kitchen/Family Room Combo, Microwave, Range, Refrigerator, Solid Wood Cabinets, Stone Counters
- Living area:1,491 sq. ft.
Heating and cooling
- Cooling:Central Air
- Heating:Central
- Central air:Yes
Structure and exterior
- Roof:Metal
- Year built:1971
- Building area:1,491 sq. ft.
- Lot area:0.36 Acres
- Construction Materials:Brick
- Exterior Features:Private Mailbox
- Foundation Description:Slab
- Levels:1 Story
Utilities
- Water:Public
- Sewer:Septic Tank
Finances and disclosures
- Price:$374,900
- Price per sq. ft.:$175.11
- Tax amount:$2,617 (2026)
Features and amenities
- Appliances:Dishwasher, Dryer, Microwave, Range, Refrigerator, Washer
- Laundry features:Dryer, In Garage, Washer
- Amenities:Cable Connected, Ceiling Fans(s), Eat-in Kitchen, Kitchen/Family Room Combo, Solid Wood Cabinets, Stone Counters, Window Treatments
- Pool features:Public Pool
Parking
- Parking description:Attached Garage, Driveway
- Garage:Yes
- Garage spaces:2
 The information being provided by Stellar Mls is for the consumer's personal, non-commercial use and may not be used for any purpose other than to identify prospective properties consumer may be interested in purchasing. Any information relating to real estate for sale referenced on this web site comes from the Internet Data Exchange (IDX) program of the Stellar Mls. CENTURY 21 Results is not a Multiple Listing Service (MLS), nor does it offer MLS access. This website is a service of CENTURY 21 Results, a broker participant of Stellar Mls. This web site may reference real estate listing(s) held by a brokerage firm other than the broker and/or agent who owns this web site.
The accuracy of all information, regardless of source, including but not limited to open house information, square footages and lot sizes, is deemed reliable but not guaranteed and should be personally verified through personal inspection by and/or with the appropriate professionals. The data contained herein is copyrighted by Stellar Mls and is protected by all applicable copyright laws. Any unauthorized dissemination of this information is in violation of copyright laws and is strictly prohibited.
Properties in listings may have been sold or may no longer be available.
Copyright 2026 Stellar Mls. All rights reserved.
The information being provided by Stellar Mls is for the consumer's personal, non-commercial use and may not be used for any purpose other than to identify prospective properties consumer may be interested in purchasing. Any information relating to real estate for sale referenced on this web site comes from the Internet Data Exchange (IDX) program of the Stellar Mls. CENTURY 21 Results is not a Multiple Listing Service (MLS), nor does it offer MLS access. This website is a service of CENTURY 21 Results, a broker participant of Stellar Mls. This web site may reference real estate listing(s) held by a brokerage firm other than the broker and/or agent who owns this web site.
The accuracy of all information, regardless of source, including but not limited to open house information, square footages and lot sizes, is deemed reliable but not guaranteed and should be personally verified through personal inspection by and/or with the appropriate professionals. The data contained herein is copyrighted by Stellar Mls and is protected by all applicable copyright laws. Any unauthorized dissemination of this information is in violation of copyright laws and is strictly prohibited.
Properties in listings may have been sold or may no longer be available.
Copyright 2026 Stellar Mls. All rights reserved.New listings near 611 E Highland Drive
- Coming Soon
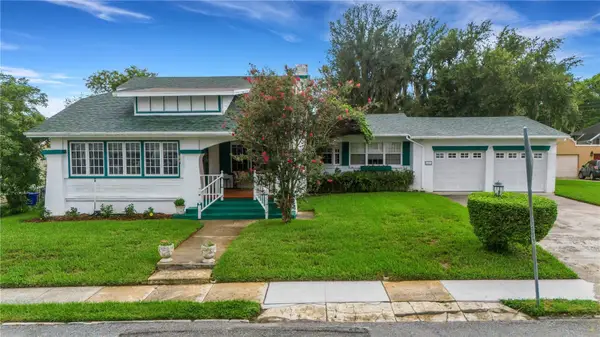 $549,500Coming Soon3 beds 2 baths2,449 sq. ft.
127 Patten Heights Street, LAKELAND, FL 33803
MLS# L4964479Listed by: PREMIER REALTY NETWORK, INC - New
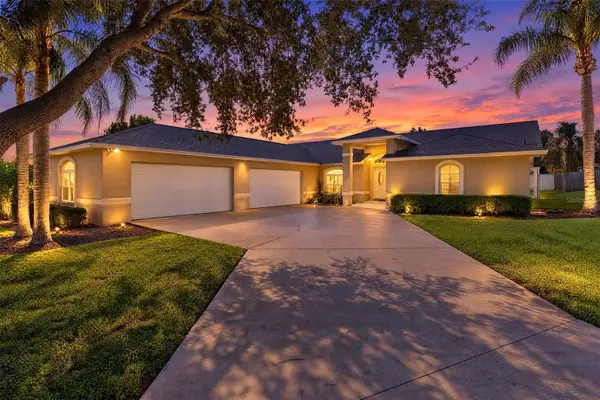 $499,000Active3 beds 2 baths2,370 sq. ft.
2625 Highlands Vue Court, LAKELAND, FL 33812
MLS# O6441927Listed by: ABSOLUTE REALTY GROUP, LLC - New
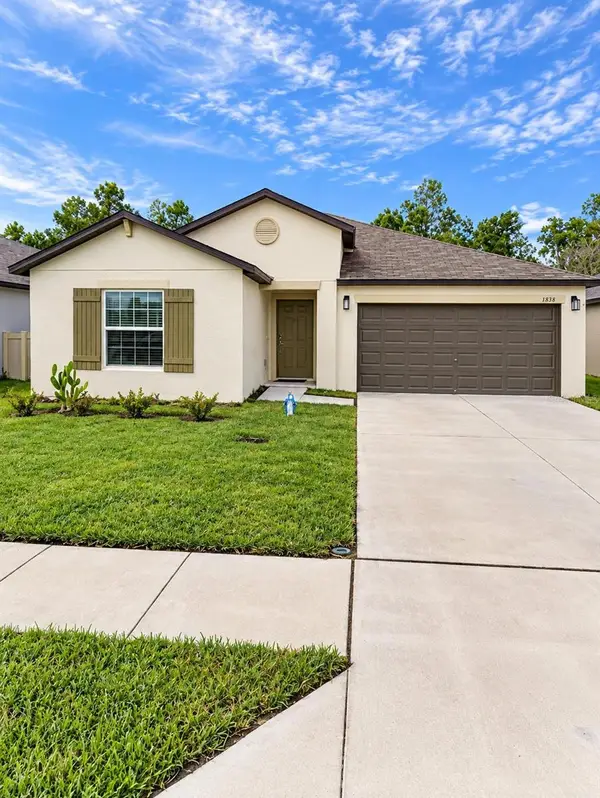 $324,900Active4 beds 2 baths1,918 sq. ft.
1838 Red Loop, LAKELAND, FL 33801
MLS# O6442777Listed by: HEARTFELT REALTY HOMETEAM - Open Sat, 2 to 4pmNew
 $600,000Active3 beds 3 baths3,286 sq. ft.
6033 Mountain Lake Drive, LAKELAND, FL 33813
MLS# L4965176Listed by: LAKELAND HOMETOWN PROPERTIES - New
 $399,000Active4 beds 3 baths3,096 sq. ft.
7609 Muscovy Drive, LAKELAND, FL 33810
MLS# L4965130Listed by: LA ROSA REALTY PRESTIGE - New
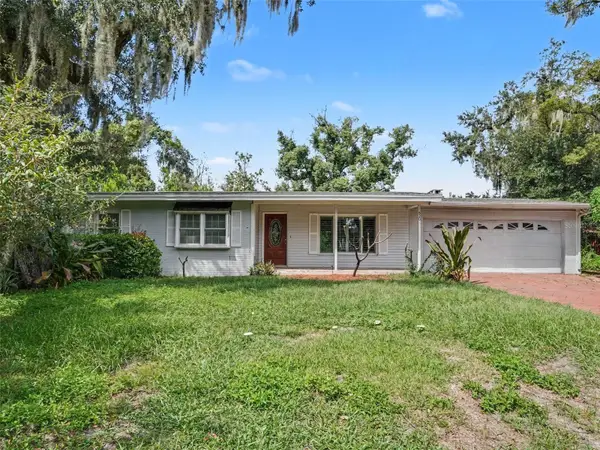 $435,000Active3 beds 4 baths2,135 sq. ft.
520 Laurel Lane, LAKELAND, FL 33813
MLS# O6443216Listed by: MARK SPAIN REAL ESTATE - New
 $175,000Active2 beds 1 baths843 sq. ft.
515 Monticello Avenue, LAKELAND, FL 33801
MLS# O6442771Listed by: CHARLES RUTENBERG REALTY ORLANDO - Open Sat, 11am to 1pmNew
 $438,000Active4 beds 3 baths2,326 sq. ft.
3415 Stoneway Drive, LAKELAND, FL 33812
MLS# L4965174Listed by: LAKELAND HOMETOWN PROPERTIES - New
 $310,000Active4 beds 2 baths2,352 sq. ft.
3329 Winchester Estates Circle, LAKELAND, FL 33810
MLS# TB8550018Listed by: CARTER COMPANY REALTORS


Protect your home and budget from life's surprises with an Assurant Home Warranty, backed by a partner that supports you through every step of homeownership. Explore Plans.
©2026 Century 21 Real Estate LLC. All rights reserved. CENTURY 21®, the CENTURY 21 Logo and C21® are service marks owned by Century 21 Real Estate LLC. Century 21 Real Estate LLC fully supports the principles of the Fair Housing Act and the Equal Opportunity Act. Each office is independently owned and operated. Listing information is deemed reliable but not guaranteed accurate.