6408 Walkers Glen Drive, Lakeland, FL 33813
Local realty services provided by:CENTURY 21 Circle
Listed by: elizabeth willers
Office: serhant
MLS#:L4964343
Source:MFRMLS
Price summary
- Price:$779,000
- Price per sq. ft.:$175.49
- Monthly HOA dues:$100
About this home
Welcome home to 6408 Walkers Glen Drive, a gated estate on a quiet cul-de-sac in Walkers Glen, one of South Lakeland's most private communities with only two cul-de-sac streets and a limited number of homes. Set on a fully fenced .79 acre lot with room to add a pool, this 4 bedroom, 3 bath home offers 3,188 square feet, including a formal dining room with a tray ceiling and a huge office with double doors that works equally well as a den.
The family room off the kitchen is built for both everyday living and entertaining, with a coffered ceiling, a gas fireplace, a sound system, and custom built ins. French doors lead out to the screened back porch and outdoor kitchen, and a second set of French doors off the primary bedroom opens to the same porch. The gourmet kitchen features custom wood cabinets, granite countertops, eat in kitchen area, and a gas range.
Bedrooms are split for privacy, and a guest en suite offers flexible mother in law suite living. Outside, the huge fenced backyard leaves plenty of room to add a pool, and the front porch, with pavers, stone accents, and rocking chairs, is the kind of spot you want to sit in every evening.
Recent updates include a roof around 3 years old, Both AC systems replaced within the 4 years, and fresh interior and exterior paint completed within the past year. Ring cameras and a security system are included. Walkers Glen is gated with low HOA dues and sits just minutes from Orlando Health Watson Clinic, in South Lakeland....
Contact an agent
Home facts
- Year built:2006
- Subdivision & Development:WALKERS GLEN
- Listing ID #:L4964343
- Added:1 day(s) ago
- Updated:September 05, 2026 at 01:05 AM
Rooms and interior
- Bedrooms:4
- Total bathrooms:3
- Full bathrooms:3
- Flooring:Carpet, Ceramic Tile, Wood
- Dining Description:Eat In Kitchen, Formal Dining Room
- Kitchen Description:Built-In Oven, Convection Oven, Dishwasher, Disposal, Eat-in Kitchen, Microwave, Refrigerator, Solid Surface Counters, Solid Wood Cabinets, Stone Counters, Wet Bar
- Bedroom Description:High Ceilings, Split Bedroom, Walk-In Closet(s)
- Living area:3,188 sq. ft.
Heating and cooling
- Cooling:Central Air, Zoned
- Heating:Central, Zoned
- Central air:Yes
Structure and exterior
- Roof:Shingle
- Year built:2006
- Building area:3,188 sq. ft.
- Lot area:0.79 Acres
- Lot Features:Cul-de-sac, Oversized
- Architectural Style:Contemporary
- Construction Materials:Block, Stucco
- Exterior Features:Covered Porch/Patio, Deck, Outdoor Kitchen, Patio, Porch
- Foundation Description:Slab
- Levels:1 Story
Utilities
- Water:Public
- Sewer:Septic Tank
Finances and disclosures
- Price:$779,000
- Price per sq. ft.:$175.49
- Tax amount:$5,951 (2025)
Features and amenities
- Appliances:Built-in Oven, Convection Oven, Dishwasher, Disposal, Electric Water Heater, Irrigation Equipment, Microwave, Refrigerator
- Laundry features:Laundry Room
- Amenities:BB/HS Internet Available, Ceiling Fans(s), Central Vaccum, Crown Molding, Eat-in Kitchen, Gated, High Ceilings, Irrigation Equipment, Open Floorplan, Solid Surface Counters, Solid Wood Cabinets, Split Bedroom, Stone Counters, Tray Ceiling(s), Walk-In Closet(s), Wet Bar
- Pool features:Public Pool
Parking
- Parking description:Attached Garage, Driveway, Garage Door Opener, Garage Faces Rear, Garage Faces Side
- Garage:Yes
- Garage spaces:2
 The information being provided by Stellar Mls is for the consumer's personal, non-commercial use and may not be used for any purpose other than to identify prospective properties consumer may be interested in purchasing. Any information relating to real estate for sale referenced on this web site comes from the Internet Data Exchange (IDX) program of the Stellar Mls. CENTURY 21 Circle is not a Multiple Listing Service (MLS), nor does it offer MLS access. This website is a service of CENTURY 21 Circle, a broker participant of Stellar Mls. This web site may reference real estate listing(s) held by a brokerage firm other than the broker and/or agent who owns this web site.
The accuracy of all information, regardless of source, including but not limited to open house information, square footages and lot sizes, is deemed reliable but not guaranteed and should be personally verified through personal inspection by and/or with the appropriate professionals. The data contained herein is copyrighted by Stellar Mls and is protected by all applicable copyright laws. Any unauthorized dissemination of this information is in violation of copyright laws and is strictly prohibited.
Properties in listings may have been sold or may no longer be available.
Copyright 2026 Stellar Mls. All rights reserved.
The information being provided by Stellar Mls is for the consumer's personal, non-commercial use and may not be used for any purpose other than to identify prospective properties consumer may be interested in purchasing. Any information relating to real estate for sale referenced on this web site comes from the Internet Data Exchange (IDX) program of the Stellar Mls. CENTURY 21 Circle is not a Multiple Listing Service (MLS), nor does it offer MLS access. This website is a service of CENTURY 21 Circle, a broker participant of Stellar Mls. This web site may reference real estate listing(s) held by a brokerage firm other than the broker and/or agent who owns this web site.
The accuracy of all information, regardless of source, including but not limited to open house information, square footages and lot sizes, is deemed reliable but not guaranteed and should be personally verified through personal inspection by and/or with the appropriate professionals. The data contained herein is copyrighted by Stellar Mls and is protected by all applicable copyright laws. Any unauthorized dissemination of this information is in violation of copyright laws and is strictly prohibited.
Properties in listings may have been sold or may no longer be available.
Copyright 2026 Stellar Mls. All rights reserved.New listings near 6408 Walkers Glen Drive
- Coming Soon
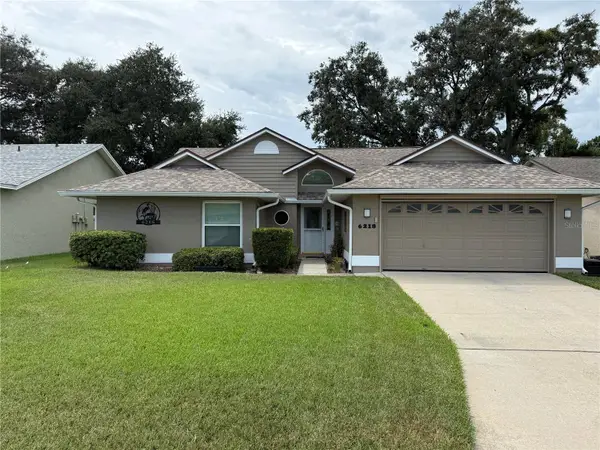 $332,000Coming Soon3 beds 2 baths1,598 sq. ft.
6218 Crane Drive, LAKELAND, FL 33809
MLS# L4964805Listed by: KELLER WILLIAMS REALTY - Coming Soon
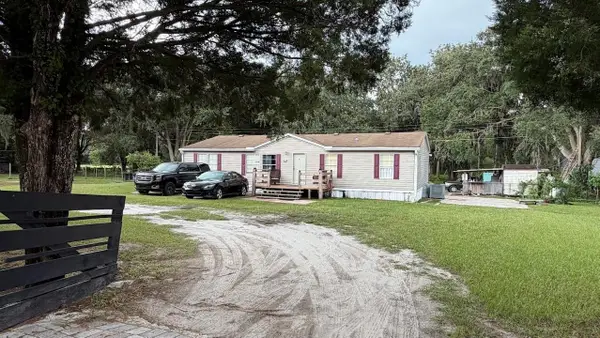 $499,000Coming Soon4 beds 2 baths1,560 sq. ft.
1735 Oakland Road E, LAKELAND, FL 33801
MLS# O6437054Listed by: SUMMERHILL REALTY GROUP LLC - Coming Soon
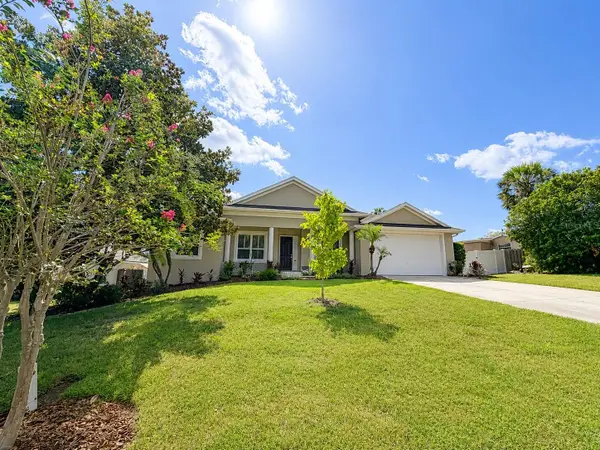 $485,000Coming Soon3 beds 2 baths2,310 sq. ft.
4968 Stonecrest Drive, LAKELAND, FL 33813
MLS# L4964458Listed by: COMPASS FLORIDA LLC - Coming Soon
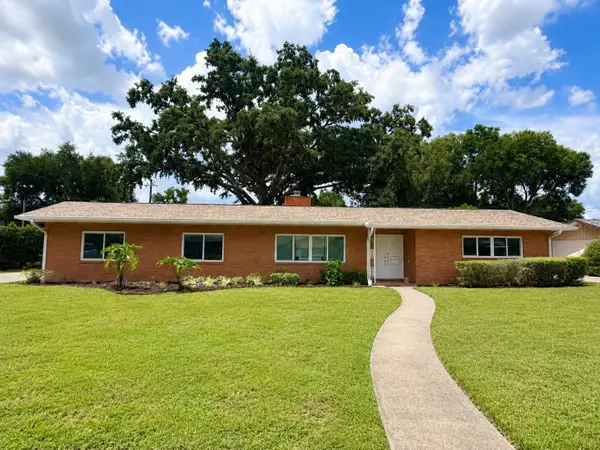 $465,000Coming Soon4 beds 2 baths3,151 sq. ft.
1515 Leighton Avenue, LAKELAND, FL 33803
MLS# L4964459Listed by: COMPASS FLORIDA LLC - Coming Soon
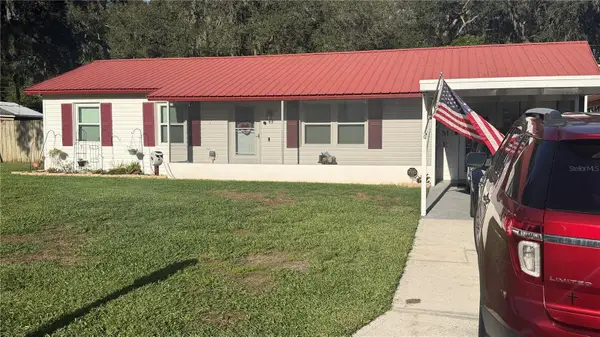 $289,900Coming Soon3 beds 2 baths1,348 sq. ft.
6312 Sweetwater Drive E, LAKELAND, FL 33811
MLS# O6435743Listed by: SAUNDERS REAL ESTATE, LLC - New
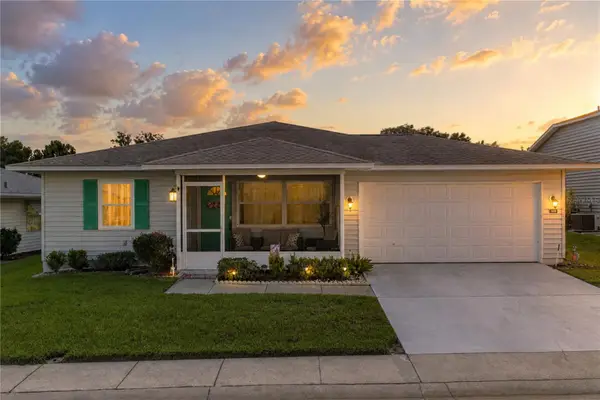 $215,000Active2 beds 2 baths1,325 sq. ft.
1816 Masters Lane, LAKELAND, FL 33810
MLS# L4964734Listed by: LAKELAND REAL ESTATE GROUP - New
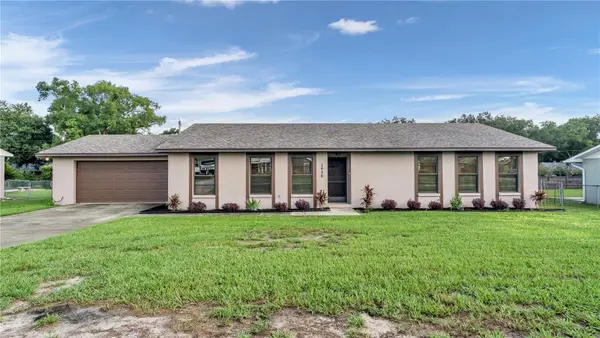 $360,000Active3 beds 2 baths1,664 sq. ft.
1930 High Glen Court S, LAKELAND, FL 33813
MLS# L4964359Listed by: EXP REALTY LLC - New
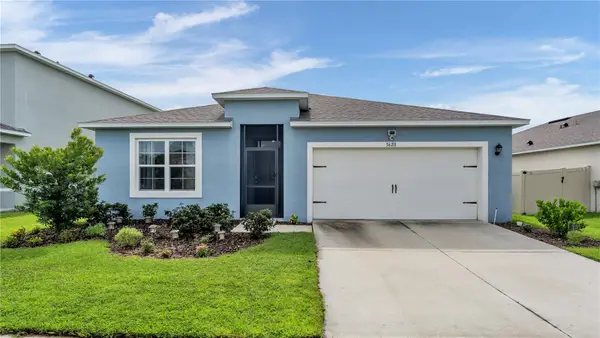 $335,000Active4 beds 2 baths1,828 sq. ft.
5620 Siltstone Street, LAKELAND, FL 33811
MLS# L4964695Listed by: XCELLENCE - New
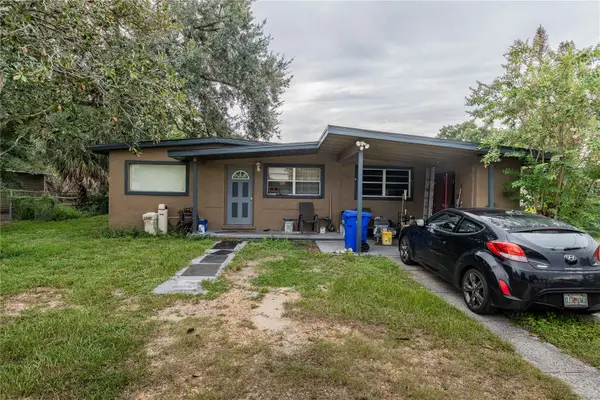 $242,000Active4 beds 2 baths1,292 sq. ft.
2021 S Crystal Lake Drive, LAKELAND, FL 33801
MLS# TB8545327Listed by: JT REALTY & ASSOCIATES - New
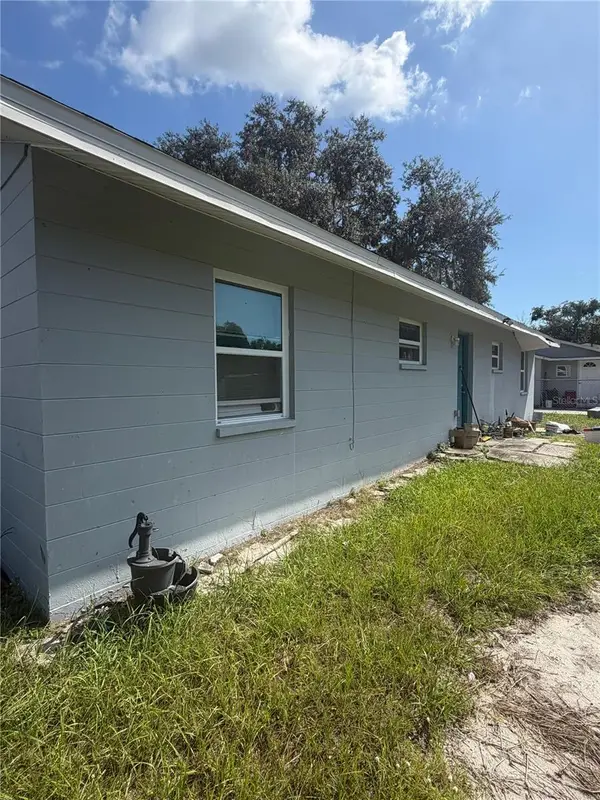
 $179,999Active3 beds 2 baths966 sq. ft.
2301 Weber Street, LAKELAND, FL 33801
MLS# TB8545907Listed by: CENTURY 21 LISTSMART


Protect your home and budget from life's surprises with an Assurant Home Warranty, backed by a partner that supports you through every step of homeownership. Explore Plans.
©2026 Century 21 Real Estate LLC. All rights reserved. CENTURY 21®, the CENTURY 21 Logo and C21® are service marks owned by Century 21 Real Estate LLC. Century 21 Real Estate LLC fully supports the principles of the Fair Housing Act and the Equal Opportunity Act. Each office is independently owned and operated. Listing information is deemed reliable but not guaranteed accurate.