
6431 Como Place, Lakeland, FL 33805
Local realty services provided by:CENTURY 21 Circle
Listed by: ruben galindo vega
Office: preferred shore llc.
MLS#:TB8493218
Source:MFRMLS
Price summary
- Price:$314,900
- Price per sq. ft.:$133.55
- Monthly HOA dues:$142
About this home
Water views, modern upgrades, resort-style amenities, and a desirable corner-lot setting—this beautifully updated two-story residence in Lakeland's Bridgewater community features 4 bedrooms, 2.5 bathrooms, and 1,886 square feet of move-in-ready living space. Thoughtfully upgraded throughout, this home offers an appealing blend of comfort, lifestyle, and convenience. Step inside to discover elegant porcelain tile flooring installed in 2024 throughout the main living areas, complemented by updated interior paint, baseboards, and crown molding. The inviting kitchen features newer LG stainless steel appliances, generous cabinetry, and an open layout that flows seamlessly into the living room, where tranquil water views provide a relaxing backdrop for everyday living. A new Culligan whole-house water softener and drinking water filtration system was installed in 2025 and is fully paid for, providing added value and lasting benefits for the next homeowner. Upgraded remote-controlled zebra window shades throughout the first-floor common areas for effortless adjustments to natural light and privacy. Upstairs, updated laminate plank flooring extends throughout the second level and staircase. The beautifully renovated primary bathroom creates a spa-inspired retreat, showcasing custom tilework, a frameless glass shower with rainfall features and body jets, modern LED lighting, and an integrated Bluetooth-compatible sound system. Additional upgrades include smart bidet toilets and illuminated vanity mirrors. Beyond the home, Bridgewater offers an impressive collection of resort-style amenities. Enjoy the sparkling swimming pool with lap lanes and a beach-style entry, fitness center, recreational courts, playground, scenic walking paths, expansive green spaces, and covered picnic areas. A picturesque community lake features a fishing pier and opportunities for non-motorized water recreation, including canoeing. Cable TV and internet service are also included among the community's benefits. Conveniently positioned near the I-4 corridor, the home provides access to major Lakeland destinations, including Florida Polytechnic University, a STEM-focused university featuring internationally acclaimed architecture by Santiago Calatrava, and Lakeland Regional Health Medical Center, one of the region's major healthcare institutions. Popular shopping and dining destinations, including Publix, Target, Sam's Club, Starbucks, and Lakeland Square Mall, are also close by. From its thoughtfully updated interiors and beautiful water views to Bridgewater's exceptional recreational amenities, this home offers an inviting place to call your own. Schedule your private showing and discover what makes this property special!...
Contact an agent
Home facts
- Year built:2018
- Subdivision & Development:VILLAGES/BRIDGEWATER VILLAGE 4
- Listing ID #:TB8493218
- Added:214 day(s) ago
- Updated:November 02, 2026 at 04:20 PM
Rooms and interior
- Bedrooms:4
- Total bathrooms:3
- Full bathrooms:2
- Half bathrooms:1
- Flooring:Laminate, Luxury Vinyl, Tile
- Dining Description:Living Room/Dining Room Combo
- Kitchen Description:Dishwasher, Microwave, Range, Refrigerator, Water Filtration System
- Bedroom Description:Walk-In Closet(s)
- Living area:1,886 sq. ft.
Heating and cooling
- Cooling:Central Air
- Heating:Central
- Central air:Yes
Structure and exterior
- Roof:Shingle
- Year built:2018
- Building area:1,886 sq. ft.
- Lot area:0.13 Acres
- Construction Materials:Block
- Exterior Features:Sidewalk
- Foundation Description:Slab
- Levels:2 Story
Utilities
- Water:Public
- Sewer:Public, Public Sewer
Finances and disclosures
- Price:$314,900
- Price per sq. ft.:$133.55
- Tax amount:$5,213 (2025)
Features and amenities
- Appliances:Dishwasher, Irrigation Equipment, Microwave, Range, Refrigerator, Water Filtration System
- Laundry features:Laundry Room
- Amenities:BB/HS Internet Available, Basketball Court, Crown Molding, In Wall Pest System, Irrigation Equipment, Living Room/Dining Room Combo, Open Floorplan, Recreation Facilities, Walk-In Closet(s), Window Treatments
- Pool features:Public Pool
Parking
- Parking description:Attached Garage
- Garage:Yes
- Garage spaces:2
 The information being provided by Stellar Mls is for the consumer's personal, non-commercial use and may not be used for any purpose other than to identify prospective properties consumer may be interested in purchasing. Any information relating to real estate for sale referenced on this web site comes from the Internet Data Exchange (IDX) program of the Stellar Mls. CENTURY 21 Circle is not a Multiple Listing Service (MLS), nor does it offer MLS access. This website is a service of CENTURY 21 Circle, a broker participant of Stellar Mls. This web site may reference real estate listing(s) held by a brokerage firm other than the broker and/or agent who owns this web site.
The accuracy of all information, regardless of source, including but not limited to open house information, square footages and lot sizes, is deemed reliable but not guaranteed and should be personally verified through personal inspection by and/or with the appropriate professionals. The data contained herein is copyrighted by Stellar Mls and is protected by all applicable copyright laws. Any unauthorized dissemination of this information is in violation of copyright laws and is strictly prohibited.
Properties in listings may have been sold or may no longer be available.
Copyright 2026 Stellar Mls. All rights reserved.
New listings near 6431 Como Place
- Coming Soon
 $235,000Coming Soon3 beds 1 baths1,125 sq. ft.
629 W 6th Street, LAKELAND, FL 33805
MLS# L4966183Listed by: KELLER WILLIAMS REALTY - Coming Soon
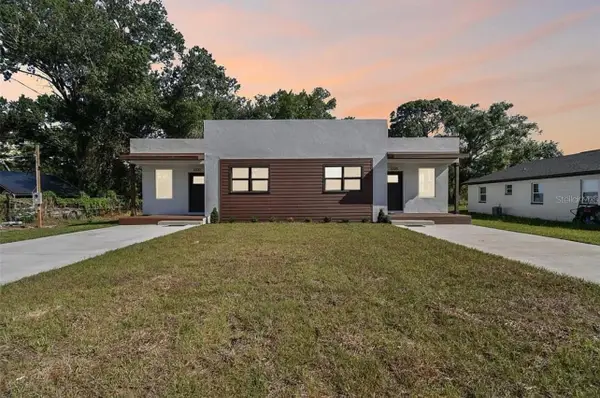 $565,000Coming Soon6 beds 4 baths2,801 sq. ft.
3325 Old Tampa Highway, LAKELAND, FL 33803
MLS# O6453286Listed by: REAL BROKER, LLC - Coming Soon
 $160,000Coming Soon2 beds 2 baths1,296 sq. ft.
1610 Reynolds Road #10, LAKELAND, FL 33801
MLS# L4966101Listed by: KELLER WILLIAMS REALTY - Coming Soon
 $460,000Coming Soon3 beds 3 baths2,903 sq. ft.
6747 Hayter Drive, LAKELAND, FL 33813
MLS# L4965966Listed by: LAKELAND REAL ESTATE GROUP - Coming Soon
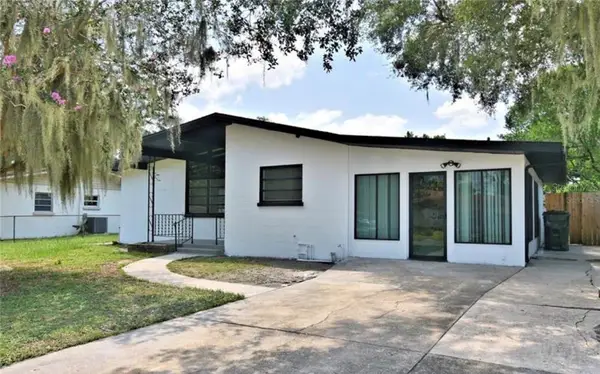 $310,000Coming Soon4 beds 2 baths1,831 sq. ft.
2225 Olney Road, LAKELAND, FL 33801
MLS# P4940260Listed by: MY FLORIDA HOME SWEET HOME, LLC - Coming Soon
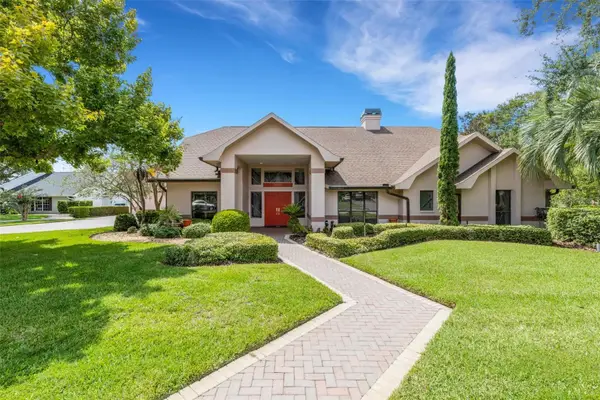 $715,000Coming Soon3 beds 2 baths2,941 sq. ft.
3507 Barley Lane, LAKELAND, FL 33803
MLS# L4965325Listed by: PREMIER REALTY NETWORK, INC - New
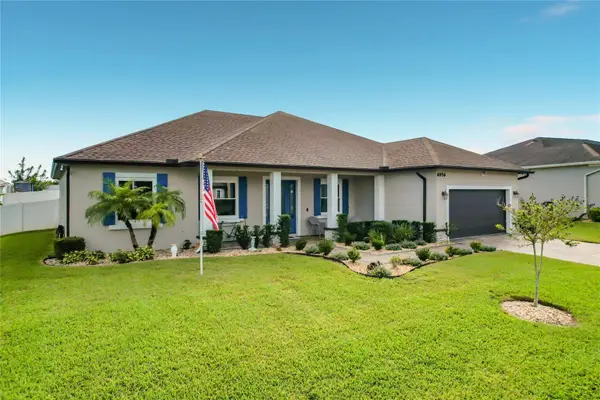 $595,000Active4 beds 3 baths2,316 sq. ft.
6956 Highlands Creek Avenue, LAKELAND, FL 33813
MLS# L4965897Listed by: REMAX EXPERTS - New
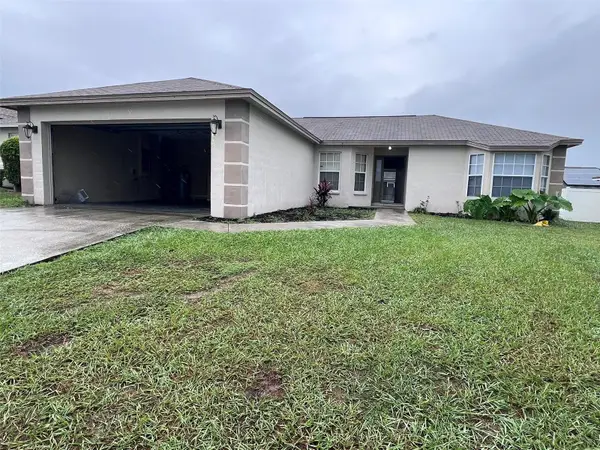 $250,000Active3 beds 2 baths1,321 sq. ft.
6611 Madeira Avenue, LAKELAND, FL 33811
MLS# L4966207Listed by: S & D REAL ESTATE SERVICE LLC - New
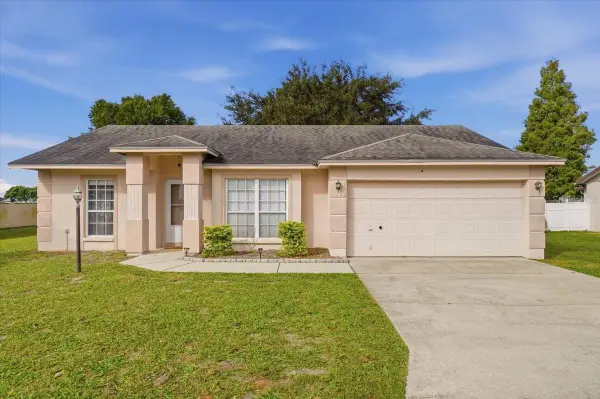 $264,900Active3 beds 2 baths1,153 sq. ft.
7302 Paradise Cove Place, LAKELAND, FL 33810
MLS# L4966209Listed by: COLDWELL BANKER REALTY - New
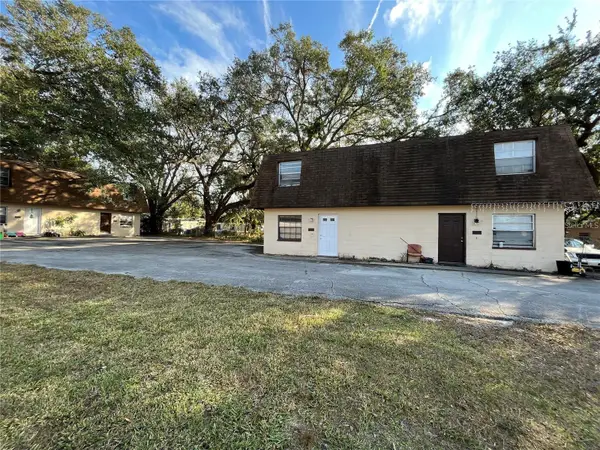 $529,000Active8 beds 4 baths3,936 sq. ft.
2228 - 2234 Brandy Place, LAKELAND, FL 33803
MLS# L4966201Listed by: GATOR REALTY OF POLK


Protect your home and budget from life's surprises with an Assurant Home Warranty, backed by a partner that supports you through every step of homeownership. Explore Plans.
©2026 Century 21 Real Estate LLC. All rights reserved. CENTURY 21®, the CENTURY 21 Logo and C21® are service marks owned by Century 21 Real Estate LLC. Century 21 Real Estate LLC fully supports the principles of the Fair Housing Act and the Equal Opportunity Act. Each office is independently owned and operated. Listing information is deemed reliable but not guaranteed accurate.