
6937 Lake Eaglebrooke Drive, Lakeland, FL 33813
Local realty services provided by:CENTURY 21 Carioti
Listed by: jody ciavardone
Office: premier realty network, inc
MLS#:L4964610
Source:MFRMLS
Price summary
- Price:$456,000
- Price per sq. ft.:$143.76
- Monthly HOA dues:$84.33
About this home
Welcome to the highly coveted community of Eaglebrooke, home to the Club at Eaglebrooke, a 4-star-rated
golf course that has recently completed an impressive course upgrade, including new greens, tee boxes,
water features, and beautiful new landscaping.
Welcome to 6937 Lake Eaglebrooke Drive, this beautifully designed 3-bedroom, 2.5-bathroom residence
offers the perfect blend of comfort, elegance, and scenic beauty. Nestled along the shores of Island Lake
and overlooking the 15th hole, this lovely home delivers breathtaking waterfront views, spectacular sunsets,
and vibrant morning sunrises that make every day feel like a retreat.
Step inside to an inviting open-concept floor plan where expansive windows and french doors fill the
main living areas with natural light while showcasing the beautiful outdoor setting.
The kitchen is a chef's delight, featuring abundant solid wood cabinetry, granite countertops and a nice size center island.The kitchen flows seamlessly into the dining
and living areas, creating an ideal space for everyday living and entertaining.
The 2nd floor spacious primary suite offers a peaceful retreat , featuring a huge en-suite bathroom and an
impressive walk-in closet. Two additional generously sized bedrooms share a nicely appointed bathroom offering comfortable and versatile accommodations. The 2nd story flex/media space is perfect for family and guests to enjoy game or movie nights. Also featuring a fabulous 2nd floor laundry room complete with washer & dryer.
Step outside and experience the true beauty of this exceptional setting from the wonderful rear covered patio. The lovely outdoor living area provides panoramic views of Island Lake and the 15th hole, where
you can relax while watching golfers in the distance, enjoy spectacular sunsets over the water, and take in
the abundant wildlife that frequently visits the pond....
Contact an agent
Home facts
- Year built:2005
- Subdivision & Development:EAGLEBROOKE PH 05A
- Listing ID #:L4964610
- Added:1 day(s) ago
- Updated:September 13, 2026 at 04:34 AM
Rooms and interior
- Bedrooms:3
- Total bathrooms:3
- Full bathrooms:2
- Half bathrooms:1
- Flooring:Carpet, Ceramic Tile
- Dining Description:Eat In Kitchen
- Kitchen Description:Dishwasher, Disposal, Eat-in Kitchen, Kitchen/Family Room Combo, Microwave, Range, Refrigerator, Solid Surface Counters, Solid Wood Cabinets, Stone Counters
- Bedroom Description:High Ceilings, Primary Bedroom Upstairs, Split Bedroom, Walk-In Closet(s)
- Living area:2,577 sq. ft.
Heating and cooling
- Cooling:Zoned
- Heating:Zoned
Structure and exterior
- Roof:Shingle
- Year built:2005
- Building area:2,577 sq. ft.
- Lot area:0.13 Acres
- Lot Features:Landscaped, On Golf Course, Paved, Private
- Architectural Style:Florida
- Construction Materials:Block, Stone, Stucco
- Exterior Features:Covered Porch/Patio, Front Porch, Private Mailbox, Rear Porch, Sprinkler Metered
- Foundation Description:Slab
- Levels:2 Story
Schools
- High school:George Jenkins High
- Middle school:Lakeland Highlands Middl
- Elementary school:Scott Lake Elem
Utilities
- Water:Public, Water Connected
- Sewer:Public Sewer, Sewer Connected
Finances and disclosures
- Price:$456,000
- Price per sq. ft.:$143.76
- Tax amount:$6,429 (2025)
Features and amenities
- Appliances:Dishwasher, Disposal, Dryer, Electric Water Heater, Irrigation Equipment, Microwave, Range, Refrigerator, Washer
- Laundry features:Dryer, Electric Dryer Hookup, Laundry Room, Laundry Upper Level, Washer, Washer Hookup
- Amenities:Cable Available, Ceiling Fans(s), Clubhouse, Eat-in Kitchen, Gated, Golf Course, High Ceilings, Irrigation Equipment, Kitchen/Family Room Combo, Open Floorplan, Phone Available, Pickleball Court(s), Pool, Primary Bedroom Upstairs, Security, Solid Surface Counters, Solid Wood Cabinets, Split Bedroom, Stone Counters, Tennis Court(s), Thermostat, Underground Utilities, Walk-In Closet(s), Window Treatments
- Pool features:Pool, Public Pool
Parking
- Parking description:Attached Garage, Driveway, Garage Door Opener, Ground Level
- Garage:Yes
- Garage spaces:2
 The information being provided by Stellar Mls is for the consumer's personal, non-commercial use and may not be used for any purpose other than to identify prospective properties consumer may be interested in purchasing. Any information relating to real estate for sale referenced on this web site comes from the Internet Data Exchange (IDX) program of the Stellar Mls. CENTURY 21 Carioti is not a Multiple Listing Service (MLS), nor does it offer MLS access. This website is a service of CENTURY 21 Carioti, a broker participant of Stellar Mls. This web site may reference real estate listing(s) held by a brokerage firm other than the broker and/or agent who owns this web site.
The accuracy of all information, regardless of source, including but not limited to open house information, square footages and lot sizes, is deemed reliable but not guaranteed and should be personally verified through personal inspection by and/or with the appropriate professionals. The data contained herein is copyrighted by Stellar Mls and is protected by all applicable copyright laws. Any unauthorized dissemination of this information is in violation of copyright laws and is strictly prohibited.
Properties in listings may have been sold or may no longer be available.
Copyright 2026 Stellar Mls. All rights reserved.
The information being provided by Stellar Mls is for the consumer's personal, non-commercial use and may not be used for any purpose other than to identify prospective properties consumer may be interested in purchasing. Any information relating to real estate for sale referenced on this web site comes from the Internet Data Exchange (IDX) program of the Stellar Mls. CENTURY 21 Carioti is not a Multiple Listing Service (MLS), nor does it offer MLS access. This website is a service of CENTURY 21 Carioti, a broker participant of Stellar Mls. This web site may reference real estate listing(s) held by a brokerage firm other than the broker and/or agent who owns this web site.
The accuracy of all information, regardless of source, including but not limited to open house information, square footages and lot sizes, is deemed reliable but not guaranteed and should be personally verified through personal inspection by and/or with the appropriate professionals. The data contained herein is copyrighted by Stellar Mls and is protected by all applicable copyright laws. Any unauthorized dissemination of this information is in violation of copyright laws and is strictly prohibited.
Properties in listings may have been sold or may no longer be available.
Copyright 2026 Stellar Mls. All rights reserved.New listings near 6937 Lake Eaglebrooke Drive
- Coming Soon
 $274,900Coming Soon3 beds 2 baths1,230 sq. ft.
7021 Sheffield Drive, LAKELAND, FL 33810
MLS# TB8546766Listed by: RHODES REALTY GROUP, LLC - Coming Soon
 $465,000Coming Soon3 beds 3 baths1,876 sq. ft.
6745 Englelake Drive, LAKELAND, FL 33813
MLS# L4964847Listed by: COMPASS FLORIDA LLC - Coming Soon
 $535,000Coming Soon3 beds 2 baths2,104 sq. ft.
2341 Lake James Way, LAKELAND, FL 33810
MLS# A4705053Listed by: LPT REALTY, LLC - Coming Soon
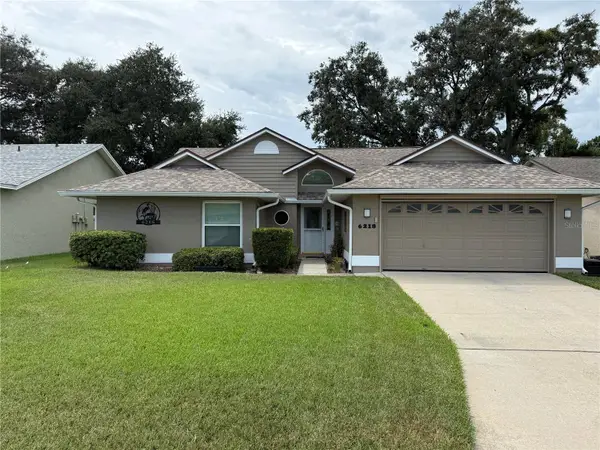 $332,000Coming Soon3 beds 2 baths1,598 sq. ft.
6218 Crane Drive, LAKELAND, FL 33809
MLS# L4964805Listed by: KELLER WILLIAMS REALTY - Coming Soon
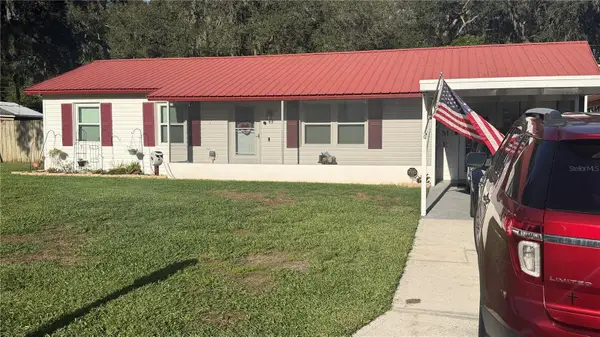 $289,900Coming Soon3 beds 2 baths1,348 sq. ft.
6312 Sweetwater Drive E, LAKELAND, FL 33811
MLS# O6435743Listed by: SAUNDERS REAL ESTATE, LLC - New
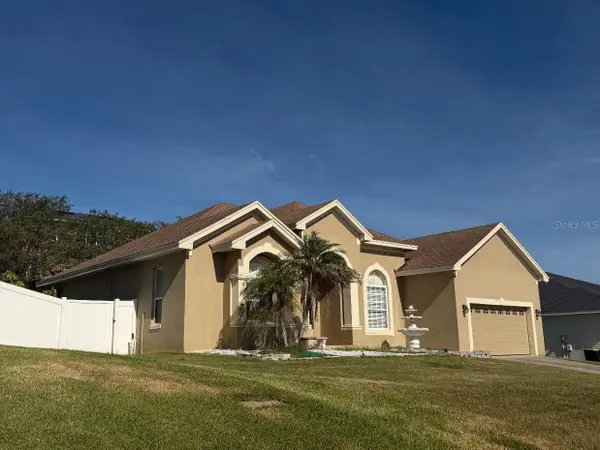 $449,000Active4 beds 3 baths2,397 sq. ft.
5667 Vintage View Avenue, LAKELAND, FL 33812
MLS# L4964944Listed by: S & D REAL ESTATE SERVICE LLC - New
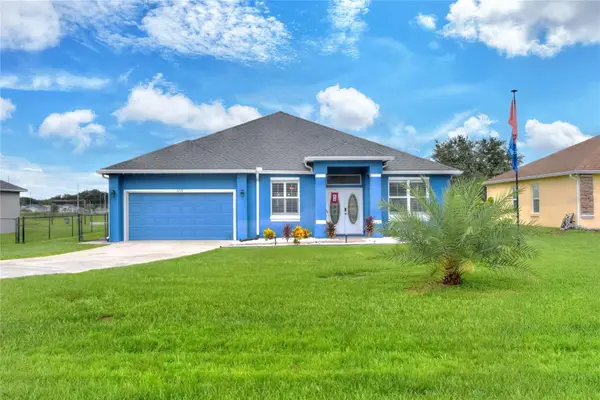 $500,000Active4 beds 2 baths2,018 sq. ft.
3719 W Wheeler Road, LAKELAND, FL 33810
MLS# L4964874Listed by: FLORIDA REAL ESTATE COMPANY - New
 $85,000Active2 beds 1 baths720 sq. ft.
1611 Blue Lake Drive, LAKELAND, FL 33801
MLS# TB8548094Listed by: LPT REALTY, LLC - Open Fri, 9am to 12pmNew
 $289,900Active3 beds 2 baths1,173 sq. ft.
431 Hampton Avenue, LAKELAND, FL 33801
MLS# TB8548118Listed by: HOME PRIME REALTY LLC


Protect your home and budget from life's surprises with an Assurant Home Warranty, backed by a partner that supports you through every step of homeownership. Explore Plans.
©2026 Century 21 Real Estate LLC. All rights reserved. CENTURY 21®, the CENTURY 21 Logo and C21® are service marks owned by Century 21 Real Estate LLC. Century 21 Real Estate LLC fully supports the principles of the Fair Housing Act and the Equal Opportunity Act. Each office is independently owned and operated. Listing information is deemed reliable but not guaranteed accurate.