
6939 Sundial Drive, Lakeland, FL 33813
Local realty services provided by:CENTURY 21 Myers Rose Realty
Listed by: bill maltbie
Office: maltbie realty group
MLS#:W7888112
Source:MFRMLS
Price summary
- Price:$319,990
- Price per sq. ft.:$119.4
- Monthly HOA dues:$13
About this home
Welcome to Touchstone in Lakeland, FL! Picture coming home to a peaceful neighborhood designed for comfort, connection, and everyday ease. Whether you're splashing in the community pool, relaxing in the shaded cabana, or letting the kids burn off energy at the playground, Touchstone makes it easy to enjoy downtime close to home. Touchstone puts you moments from Lakeland’s best conveniences and attractions. You’ll enjoy quick access to US Hwy 98, making errands, work, and weekend outings a breeze. Choose from our line of open-concept floorplans, including both one- and two-story options. Each home features professionally curated interior finishes—like granite kitchen countertops and included appliances (yes, even refrigerator and washer/dryer!)—so personalizing your space is simple and stress-free. Some floorplans even offer a loft or flex room you can shape into a playroom, office, homework zone, or anything your family needs. The Willow single-family home has what you want. From the foyer or 2-car garage, enter to a wide-open floor plan. Versatile flex space in the front is perfect for a home office or homework station. It flows seamlessly into the great room where you can relax with loved ones before gathering round the large island, dining table or on the lanai for homemade meals fresh from the gourmet kitchen. Upstairs, watch a movie in the loft. Family and friends have their pick of 3 spacious bedrooms, while in your luxury owner’s suite, you’ll love the double vanity bath and walk-in closet. The Willow will wow you. All Ryan Homes now include WIFI-enabled garage opener and Ecobee thermostat. **Closing cost assistance is available with use of Builder’s affiliated lender**. DISCLAIMER: Prices, financing, promotion, and offers subject to change without notice. Offer valid on new sales only. See Community Sales and Marketing Representative for details. Promotions cannot be combined with any other offer. All uploaded photos are stock photos of this floor plan. Actual home may differ from photos....
Contact an agent
Home facts
- Year built:2027
- Subdivision & Development:TOUCHSTONE
- Listing ID #:W7888112
- Added:45 day(s) ago
- Updated:September 14, 2026 at 02:53 PM
Rooms and interior
- Bedrooms:4
- Total bathrooms:3
- Full bathrooms:2
- Half bathrooms:1
- Flooring:Carpet, Ceramic Tile
- Dining Description:Eat In Kitchen
- Kitchen Description:Dishwasher, Disposal, Eat-in Kitchen, Kitchen/Family Room Combo, Microwave, Refrigerator, Stone Counters
- Bedroom Description:Primary Bedroom Upstairs, Walk-In Closet(s)
- Living area:2,240 sq. ft.
Heating and cooling
- Cooling:Central Air
- Heating:Central
- Central air:Yes
Structure and exterior
- Roof:Shingle
- Year built:2027
- Building area:2,240 sq. ft.
- Lot area:0.14 Acres
- Lot Features:Paved, Sidewalk
- Construction Materials:Block, Stucco
- Exterior Features:Covered Porch/Patio, Patio
- Foundation Description:Slab
- Levels:2 Story
Schools
- High school:Bartow High
- Middle school:Bartow Middle
- Elementary school:Spessard L. Holland Elementary
Utilities
- Water:Public, Water Available
- Sewer:Public Sewer
Finances and disclosures
- Price:$319,990
- Price per sq. ft.:$119.4
Features and amenities
- Appliances:Dishwasher, Disposal, Dryer, Irrigation Equipment, Microwave, Refrigerator
- Laundry features:Dryer, Inside, Laundry Upper Level
- Amenities:Eat-in Kitchen, Electricity Available, Irrigation Equipment, Kitchen/Family Room Combo, Pool, Primary Bedroom Upstairs, Stone Counters, Thermostat, Walk-In Closet(s)
- Pool features:Pool, Public Pool
Parking
- Parking description:Attached Garage, Driveway, Garage Door Opener
- Garage:Yes
- Garage spaces:2
 The information being provided by Stellar Mls is for the consumer's personal, non-commercial use and may not be used for any purpose other than to identify prospective properties consumer may be interested in purchasing. Any information relating to real estate for sale referenced on this web site comes from the Internet Data Exchange (IDX) program of the Stellar Mls. CENTURY 21 Myers Rose Realty is not a Multiple Listing Service (MLS), nor does it offer MLS access. This website is a service of CENTURY 21 Myers Rose Realty, a broker participant of Stellar Mls. This web site may reference real estate listing(s) held by a brokerage firm other than the broker and/or agent who owns this web site.
The accuracy of all information, regardless of source, including but not limited to open house information, square footages and lot sizes, is deemed reliable but not guaranteed and should be personally verified through personal inspection by and/or with the appropriate professionals. The data contained herein is copyrighted by Stellar Mls and is protected by all applicable copyright laws. Any unauthorized dissemination of this information is in violation of copyright laws and is strictly prohibited.
Properties in listings may have been sold or may no longer be available.
Copyright 2026 Stellar Mls. All rights reserved. MFRMLS Member Broker: Gretchen Rose-Zagame
The information being provided by Stellar Mls is for the consumer's personal, non-commercial use and may not be used for any purpose other than to identify prospective properties consumer may be interested in purchasing. Any information relating to real estate for sale referenced on this web site comes from the Internet Data Exchange (IDX) program of the Stellar Mls. CENTURY 21 Myers Rose Realty is not a Multiple Listing Service (MLS), nor does it offer MLS access. This website is a service of CENTURY 21 Myers Rose Realty, a broker participant of Stellar Mls. This web site may reference real estate listing(s) held by a brokerage firm other than the broker and/or agent who owns this web site.
The accuracy of all information, regardless of source, including but not limited to open house information, square footages and lot sizes, is deemed reliable but not guaranteed and should be personally verified through personal inspection by and/or with the appropriate professionals. The data contained herein is copyrighted by Stellar Mls and is protected by all applicable copyright laws. Any unauthorized dissemination of this information is in violation of copyright laws and is strictly prohibited.
Properties in listings may have been sold or may no longer be available.
Copyright 2026 Stellar Mls. All rights reserved. MFRMLS Member Broker: Gretchen Rose-ZagameNew listings near 6939 Sundial Drive
- Coming Soon
 $799,000Coming Soon4 beds 3 baths2,792 sq. ft.
5074 Shore Side Dr, LAKELAND, FL 33812
MLS# L4965017Listed by: EXP REALTY LLC - Coming Soon
 $400,000Coming Soon3 beds 2 baths1,940 sq. ft.
Address Withheld By Seller, LAKELAND, FL 33812
MLS# TB8548136Listed by: LPT REALTY, LLC - Coming Soon
 $274,900Coming Soon3 beds 2 baths1,230 sq. ft.
7021 Sheffield Drive, LAKELAND, FL 33810
MLS# TB8546766Listed by: RHODES REALTY GROUP, LLC - Coming Soon
 $465,000Coming Soon3 beds 3 baths1,876 sq. ft.
6745 Englelake Drive, LAKELAND, FL 33813
MLS# L4964847Listed by: COMPASS FLORIDA LLC - Coming Soon
 $535,000Coming Soon3 beds 2 baths2,104 sq. ft.
2341 Lake James Way, LAKELAND, FL 33810
MLS# A4705053Listed by: LPT REALTY, LLC - Coming Soon
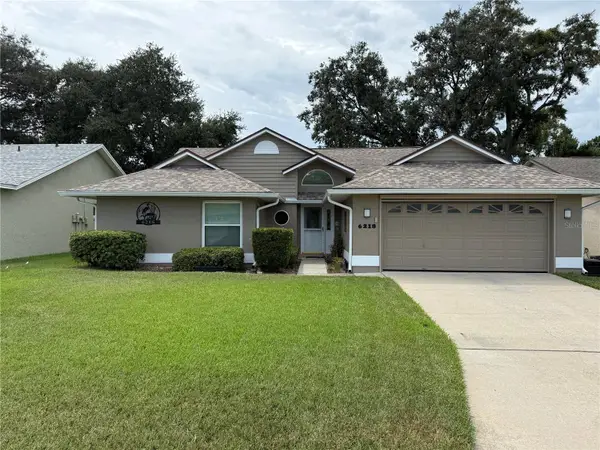 $332,000Coming Soon3 beds 2 baths1,598 sq. ft.
6218 Crane Drive, LAKELAND, FL 33809
MLS# L4964805Listed by: KELLER WILLIAMS REALTY - Coming Soon
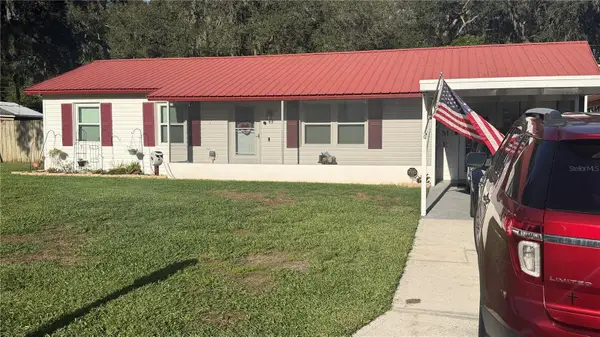 $289,900Coming Soon3 beds 2 baths1,348 sq. ft.
6312 Sweetwater Drive E, LAKELAND, FL 33811
MLS# O6435743Listed by: SAUNDERS REAL ESTATE, LLC - New
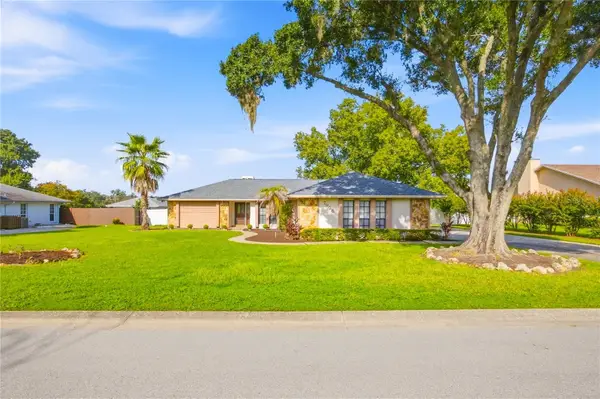 $370,000Active3 beds 2 baths1,984 sq. ft.
7926 W Ridge Pointe Drive, LAKELAND, FL 33810
MLS# OM732171Listed by: OCALA'S FINEST REAL ESTATE LLC - New
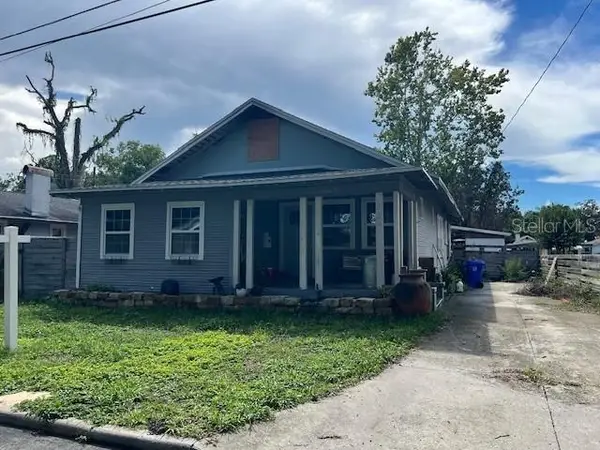 $115,000Active3 beds 2 baths1,376 sq. ft.
1521 Banks Place, LAKELAND, FL 33803
MLS# L4964895Listed by: XCELLENCE - Open Tue, 9am to 7pmNew
 $301,000Active3 beds 2 baths1,564 sq. ft.
6536 Horizon Point Drive, LAKELAND, FL 33813
MLS# O6441488Listed by: OPENDOOR BROKERAGE LLC


Protect your home and budget from life's surprises with an Assurant Home Warranty, backed by a partner that supports you through every step of homeownership. Explore Plans.
©2026 Century 21 Real Estate LLC. All rights reserved. CENTURY 21®, the CENTURY 21 Logo and C21® are service marks owned by Century 21 Real Estate LLC. Century 21 Real Estate LLC fully supports the principles of the Fair Housing Act and the Equal Opportunity Act. Each office is independently owned and operated. Listing information is deemed reliable but not guaranteed accurate.