
7006 Beverly Road, Lakeland, FL 33813
Local realty services provided by:CENTURY 21 Results
Listed by: christina moore
Office: keller williams realty
MLS#:L4964419
Source:MFRMLS
Price summary
- Price:$299,900
- Price per sq. ft.:$149.2
About this home
Your Dream of Country Living in a Historic South Lakeland Cottage Starts Here! It is rare to find a charming 1930 home with this much character, privacy, and land- especially in one of Lakeland’s most desirable zip codes! This authentic Craftsman-style historic cottage is nestled on nearly half an acre at the end of a quiet dead-end street, adjacent to a peaceful wooded area and tucked among newer homes. It truly feels like a little piece of the country, yet you are just minutes from everything desirable in South Lakeland.
For those who dream of owning a home with history and personality, this one is truly special. Most historic homes in the Lakeland area are closer to downtown and come with small lots. Here, you get the best of both worlds- timeless historic charm AND the space, privacy, and freedom that are so hard to find. With NO HOA, there is room to garden, have animals, entertain, enjoy a workshop, or simply have room to breathe.
Inside, this 1,314 SqFt home offers 3 bedrooms and 2 bathrooms with beautiful solid wood floors, tray ceilings, trimwork, and character throughout. The home has been extensively updated while maintaining the charm that makes it so special, including a metal roof, newer HVAC, new hot water heater, updated electrical system and panel, fresh interior and exterior paint, and updated plumbing. Additional improvements include a new roof over the primary bedroom, screened porch and laundry room, dual-stage well pump, new water filtration and softener system, inline hot water heater for the washing machine, and a transferable Terminix termite warranty.
Outside is where this property truly comes to life! The oversized 125 x 150 lot offers plenty of room to spread out, garden, relax, and entertain. The large screened patio overlooks the spacious backyard, while a covered patio structure provides the perfect spot for a hammock or firepit. Multiple producing avocado trees are already established, and the one-car workshop with lift-up door offers additional space for hobbies and projects. There is also an RV/generator hookup.
If you have ever dreamed of a charming historic cottage where you can enjoy privacy, garden, have animals, entertain friends and family, and still be minutes from everything South Lakeland has to offer, this could be the one!
Homes with this combination of history, land, privacy, updates, and location simply do not come along often. This isn't just a house, it is the kind of property someone has been dreaming about! Call today!!!...
Contact an agent
Home facts
- Year built:1930
- Subdivision & Development:MOCKINGBIRD HILL
- Listing ID #:L4964419
- Added:1 day(s) ago
- Updated:August 22, 2026 at 01:28 AM
Rooms and interior
- Bedrooms:3
- Total bathrooms:2
- Full bathrooms:2
- Flooring:Tile, Wood
- Dining Description:Formal Dining Room
- Kitchen Description:Dishwasher, Microwave, Range, Refrigerator
- Basement Description:Crawlspace
- Living area:1,314 sq. ft.
Heating and cooling
- Cooling:Central Air, Wall/Window Unit(s)
- Heating:Central
- Central air:Yes
Structure and exterior
- Roof:Metal
- Year built:1930
- Building area:1,314 sq. ft.
- Lot area:0.43 Acres
- Construction Materials:Frame
- Exterior Features:Front Porch, Patio, Screened
- Levels:1 Story
Utilities
- Water:Water Available, Well
- Sewer:Septic Tank
Finances and disclosures
- Price:$299,900
- Price per sq. ft.:$149.2
- Tax amount:$3,569 (2026)
Features and amenities
- Appliances:Dishwasher, Dryer, Microwave, Range, Refrigerator, Washer
- Laundry features:Dryer, In Garage, Washer
- Amenities:BB/HS Internet Available, Cable Available, Ceiling Fans(s), Electricity Available, Tray Ceiling(s)
- Pool features:Public Pool
 The information being provided by Stellar Mls is for the consumer's personal, non-commercial use and may not be used for any purpose other than to identify prospective properties consumer may be interested in purchasing. Any information relating to real estate for sale referenced on this web site comes from the Internet Data Exchange (IDX) program of the Stellar Mls. CENTURY 21 Results is not a Multiple Listing Service (MLS), nor does it offer MLS access. This website is a service of CENTURY 21 Results, a broker participant of Stellar Mls. This web site may reference real estate listing(s) held by a brokerage firm other than the broker and/or agent who owns this web site.
The accuracy of all information, regardless of source, including but not limited to open house information, square footages and lot sizes, is deemed reliable but not guaranteed and should be personally verified through personal inspection by and/or with the appropriate professionals. The data contained herein is copyrighted by Stellar Mls and is protected by all applicable copyright laws. Any unauthorized dissemination of this information is in violation of copyright laws and is strictly prohibited.
Properties in listings may have been sold or may no longer be available.
Copyright 2026 Stellar Mls. All rights reserved.
The information being provided by Stellar Mls is for the consumer's personal, non-commercial use and may not be used for any purpose other than to identify prospective properties consumer may be interested in purchasing. Any information relating to real estate for sale referenced on this web site comes from the Internet Data Exchange (IDX) program of the Stellar Mls. CENTURY 21 Results is not a Multiple Listing Service (MLS), nor does it offer MLS access. This website is a service of CENTURY 21 Results, a broker participant of Stellar Mls. This web site may reference real estate listing(s) held by a brokerage firm other than the broker and/or agent who owns this web site.
The accuracy of all information, regardless of source, including but not limited to open house information, square footages and lot sizes, is deemed reliable but not guaranteed and should be personally verified through personal inspection by and/or with the appropriate professionals. The data contained herein is copyrighted by Stellar Mls and is protected by all applicable copyright laws. Any unauthorized dissemination of this information is in violation of copyright laws and is strictly prohibited.
Properties in listings may have been sold or may no longer be available.
Copyright 2026 Stellar Mls. All rights reserved.New listings near 7006 Beverly Road
- Coming Soon
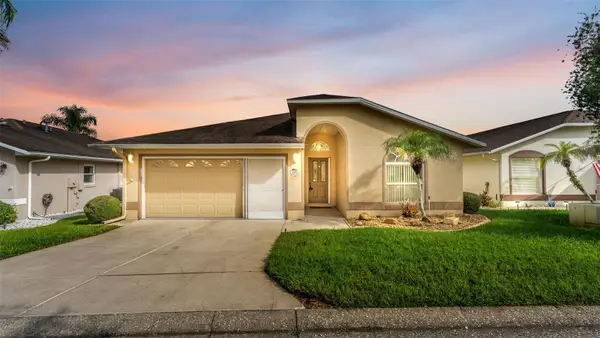 $279,900Coming Soon2 beds 2 baths1,812 sq. ft.
2191 Silver Re Drive, LAKELAND, FL 33810
MLS# L4964426Listed by: KELLER WILLIAMS REALTY - Coming Soon
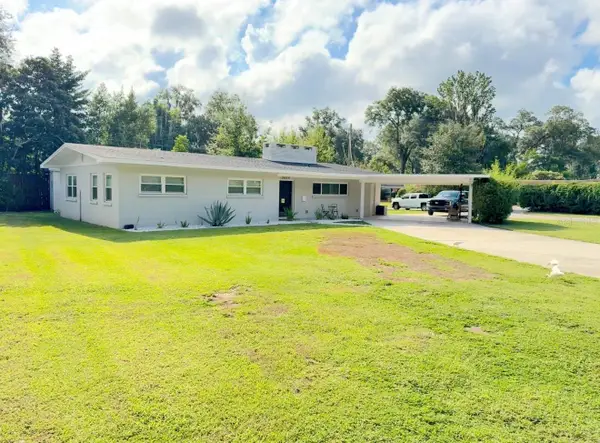 $450,000Coming Soon3 beds 2 baths1,744 sq. ft.
2624 Easton Terrace, LAKELAND, FL 33803
MLS# TB8540579Listed by: KELLER WILLIAMS TAMPA CENTRAL - Coming Soon
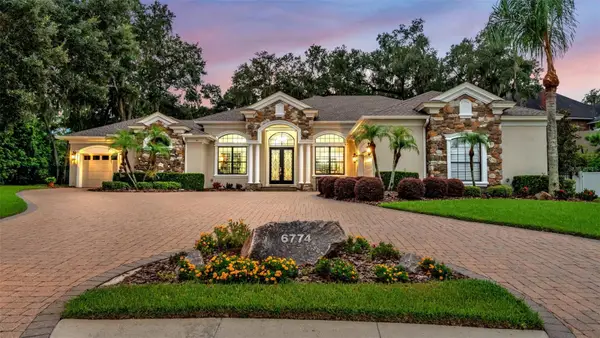 $1,300,000Coming Soon5 beds 4 baths4,298 sq. ft.
6774 Crescent Woods Circle, LAKELAND, FL 33813
MLS# L4963663Listed by: BHHS FLORIDA PROPERTIES GROUP - Coming Soon
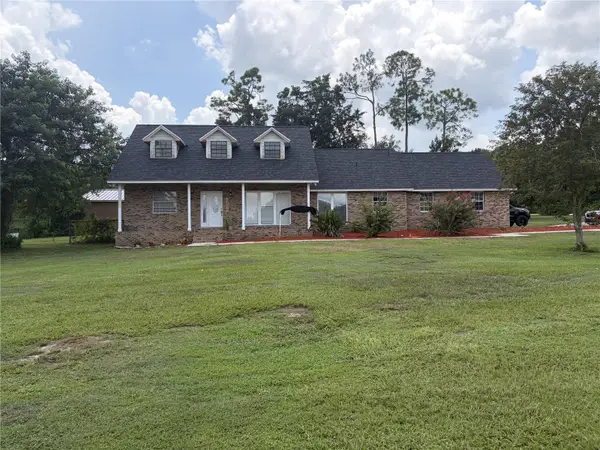 $445,000Coming Soon4 beds 3 baths2,589 sq. ft.
1715 Lake Miriam Drive, LAKELAND, FL 33813
MLS# L4964257Listed by: KELLER WILLIAMS REALTY - Coming Soon
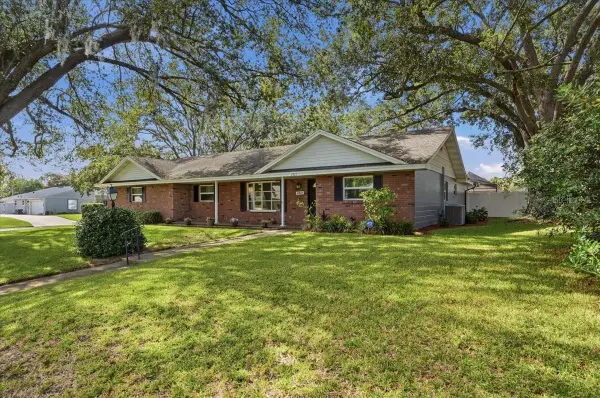 $385,000Coming Soon3 beds 2 baths1,811 sq. ft.
2021 Charnes Drive, LAKELAND, FL 33813
MLS# L4964223Listed by: LA ROSA REALTY PRESTIGE - Coming Soon
 $340,000Coming Soon3 beds 3 baths1,646 sq. ft.
1660 Gamewell Trail, LAKELAND, FL 33809
MLS# L4964212Listed by: REMAX EXPERTS - Coming Soon
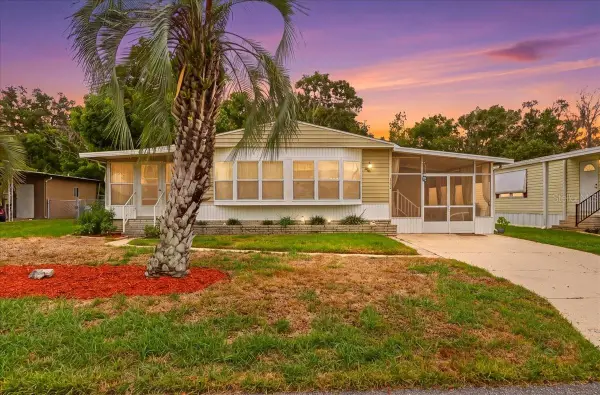 $120,000Coming Soon2 beds 2 baths908 sq. ft.
1610 Reynolds Road #194, LAKELAND, FL 33801
MLS# L4964082Listed by: KELLER WILLIAMS REALTY - Coming Soon
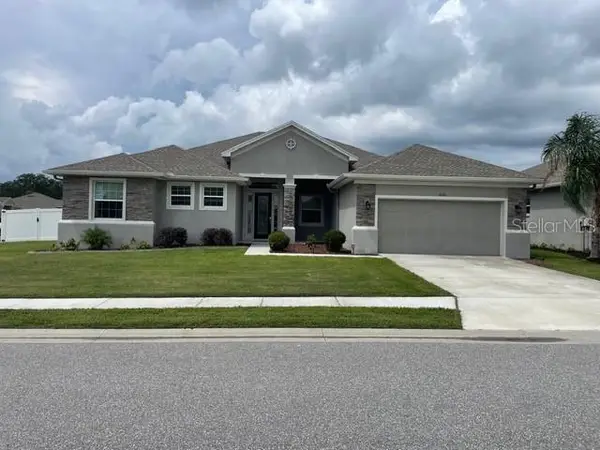 $625,000Coming Soon4 beds 3 baths2,932 sq. ft.
1930 Deep Creek Drive, LAKELAND, FL 33810
MLS# W7888373Listed by: NEXTHOME CABANAS REALTY - New
 $349,900Active4 beds 3 baths1,600 sq. ft.
2305 Timbercreek Loop E, LAKELAND, FL 33805
MLS# P4939634Listed by: HUT REALTY, LLC


Protect your home and budget from life's surprises with an Assurant Home Warranty, backed by a partner that supports you through every step of homeownership. Explore Plans.
©2026 Century 21 Real Estate LLC. All rights reserved. CENTURY 21®, the CENTURY 21 Logo and C21® are service marks owned by Century 21 Real Estate LLC. Century 21 Real Estate LLC fully supports the principles of the Fair Housing Act and the Equal Opportunity Act. Each office is independently owned and operated. Listing information is deemed reliable but not guaranteed accurate.