
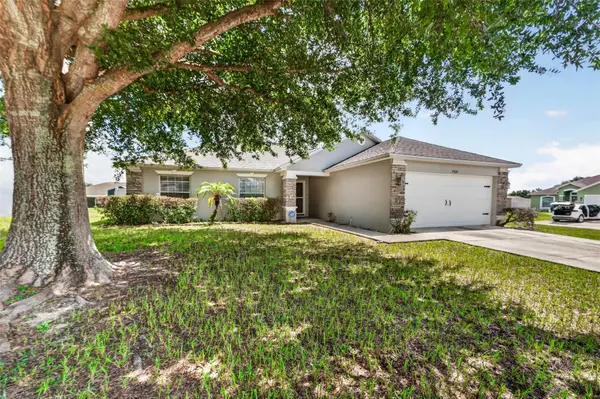
7953 Lake James Boulevard, Lakeland, FL 33810
Local realty services provided by:CENTURY 21 Myers Realty
7953 Lake James Boulevard,Lakeland, FL 33810
$495,000
- 2 Beds
- 2 Baths
- 1,966 sq. ft.
- Single family
- Active
Listed by: steven perkins
Office: clark realty llc.
MLS#:L4964699
Source:MFRMLS
Price summary
- Price:$495,000
- Price per sq. ft.:$174.42
- Monthly HOA dues:$310
About this home
Welcome to this beautifully crafted 2 bedroom, 2 bathroom home with a spacious den, built by award winning Ernie White Construction located in the highly desirable 55+ gated community of Lake James. This custom built residence features luxury vinyl plank flooring throughout, enhancing both style and durability across the home. The inviting open concept living area includes a large living room, generous dining room, and a bright nook perfect for everyday living and entertaining. The kitchen showcases Wellborn cabinetry, Cambria quartz countertops, a large pantry, and stainless steel appliances, offering exceptional quality and functionality. The split bedroom plan provides privacy, and the primary suite is impressively spacious. Its ensuite bathroom features a large walk in shower, double vanities, a private water closet, and an expansive walk in closet. Relax on the screened rear patio, where you’ll enjoy peaceful wooded view and the community pond, often visited by a friendly neighborhood otter. Additional highlights include an oversized side load garage for ample storage and convenience. Residents of Lake James enjoy a low maintenance lifestyle with yard care, cable, and internet included. The community offers a large clubhouse, heated pool, and beautifully maintained grounds, creating a welcoming environment with exceptional amenities. This home blends quality construction, thoughtful design, and serene surroundings, an ideal opportunity in one of North Lakeland’s premier 55+ communities....
Contact an agent
Home facts
- Year built:2023
- Subdivision & Development:LAKE JAMES PH FOUR
- Listing ID #:L4964699
- Added:1 day(s) ago
- Updated:September 02, 2026 at 02:46 AM
Rooms and interior
- Bedrooms:2
- Total bathrooms:2
- Full bathrooms:2
- Flooring:Carpet, Luxury Vinyl, Tile
- Dining Description:Eat In Kitchen, Living Room/Dining Room Combo
- Kitchen Description:Dishwasher, Disposal, Eat-in Kitchen, Microwave, Range, Refrigerator, Solid Wood Cabinets
- Bedroom Description:High Ceilings, Primary Bedroom Main Floor, Split Bedroom, Walk-In Closet(s)
- Living area:1,966 sq. ft.
Heating and cooling
- Cooling:Central Air
- Heating:Central
- Central air:Yes
Structure and exterior
- Roof:Shingle
- Year built:2023
- Building area:1,966 sq. ft.
- Lot area:0.16 Acres
- Lot Features:Landscaped, Paved, Private, Sidewalk
- Construction Materials:Block, Stucco
- Exterior Features:Lighting, Rear Porch, Screened, Sidewalk
- Foundation Description:Slab
- Levels:1 Story
Schools
- High school:Kathleen High
- Middle school:Sleepy Hill Middle
- Elementary school:R. Clem Churchwell Elem
Utilities
- Water:Public, Water Connected
- Sewer:Public, Public Sewer, Sewer Connected
Finances and disclosures
- Price:$495,000
- Price per sq. ft.:$174.42
- Tax amount:$4,175 (2025)
Features and amenities
- Appliances:Dishwasher, Disposal, Electric Water Heater, Irrigation Equipment, Microwave, Range, Refrigerator
- Laundry features:Electric Dryer Hookup, Inside, Laundry Room, Washer Hookup
- Amenities:BB/HS Internet Available, Cable Available, Ceiling Fans(s), Clubhouse, Crown Molding, Eat-in Kitchen, Fence Restrictions, Fitness Center, Gated, High Ceilings, Irrigation Equipment, Living Room/Dining Room Combo, Open Floorplan, Phone Available, Pool, Primary Bedroom Main Floor, Recreation Facilities, Smart Home, Solid Wood Cabinets, Split Bedroom, Thermostat, Trail(s), Walk-In Closet(s), Window Treatments
- Pool features:Pool, Public Pool
Parking
- Parking description:Attached Garage, Driveway, Garage Door Opener, Garage Faces Side
- Garage:Yes
- Garage spaces:2
 The information being provided by Stellar Mls is for the consumer's personal, non-commercial use and may not be used for any purpose other than to identify prospective properties consumer may be interested in purchasing. Any information relating to real estate for sale referenced on this web site comes from the Internet Data Exchange (IDX) program of the Stellar Mls. CENTURY 21 Myers Realty is not a Multiple Listing Service (MLS), nor does it offer MLS access. This website is a service of CENTURY 21 Myers Realty, a broker participant of Stellar Mls. This web site may reference real estate listing(s) held by a brokerage firm other than the broker and/or agent who owns this web site.
The accuracy of all information, regardless of source, including but not limited to open house information, square footages and lot sizes, is deemed reliable but not guaranteed and should be personally verified through personal inspection by and/or with the appropriate professionals. The data contained herein is copyrighted by Stellar Mls and is protected by all applicable copyright laws. Any unauthorized dissemination of this information is in violation of copyright laws and is strictly prohibited.
Properties in listings may have been sold or may no longer be available.
Copyright 2026 Stellar Mls. All rights reserved.
The information being provided by Stellar Mls is for the consumer's personal, non-commercial use and may not be used for any purpose other than to identify prospective properties consumer may be interested in purchasing. Any information relating to real estate for sale referenced on this web site comes from the Internet Data Exchange (IDX) program of the Stellar Mls. CENTURY 21 Myers Realty is not a Multiple Listing Service (MLS), nor does it offer MLS access. This website is a service of CENTURY 21 Myers Realty, a broker participant of Stellar Mls. This web site may reference real estate listing(s) held by a brokerage firm other than the broker and/or agent who owns this web site.
The accuracy of all information, regardless of source, including but not limited to open house information, square footages and lot sizes, is deemed reliable but not guaranteed and should be personally verified through personal inspection by and/or with the appropriate professionals. The data contained herein is copyrighted by Stellar Mls and is protected by all applicable copyright laws. Any unauthorized dissemination of this information is in violation of copyright laws and is strictly prohibited.
Properties in listings may have been sold or may no longer be available.
Copyright 2026 Stellar Mls. All rights reserved.New listings near 7953 Lake James Boulevard
- Coming Soon
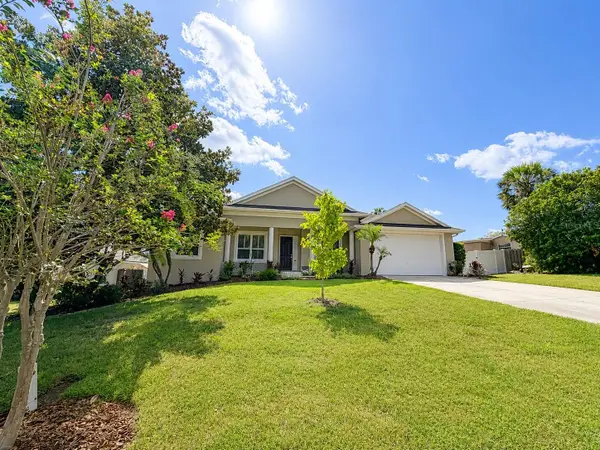 $485,000Coming Soon3 beds 2 baths2,310 sq. ft.
4968 Stonecrest Drive, LAKELAND, FL 33813
MLS# L4964458Listed by: COMPASS FLORIDA LLC - Coming Soon
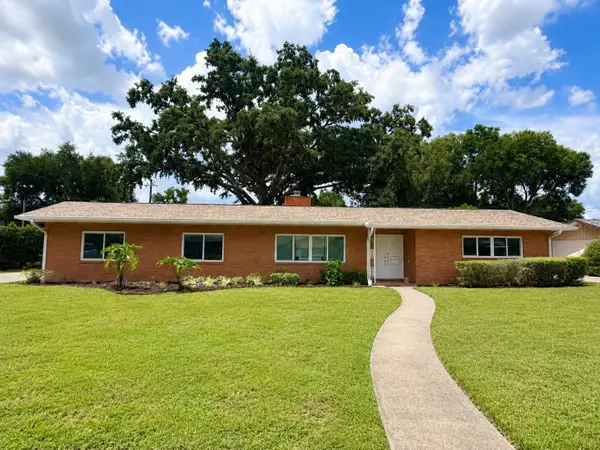 $465,000Coming Soon4 beds 2 baths3,151 sq. ft.
1515 Leighton Avenue, LAKELAND, FL 33803
MLS# L4964459Listed by: COMPASS FLORIDA LLC - Coming Soon
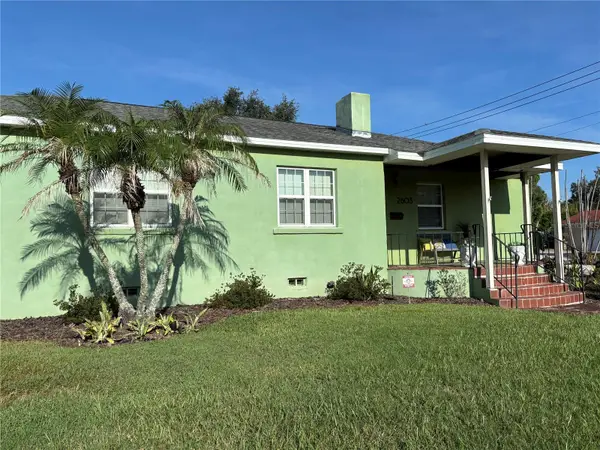 $515,000Coming Soon4 beds 4 baths2,236 sq. ft.
2603 Cleveland Heights Boulevard, LAKELAND, FL 33803
MLS# L4964563Listed by: LOVE FLORIDA PROPERTIES - Coming Soon
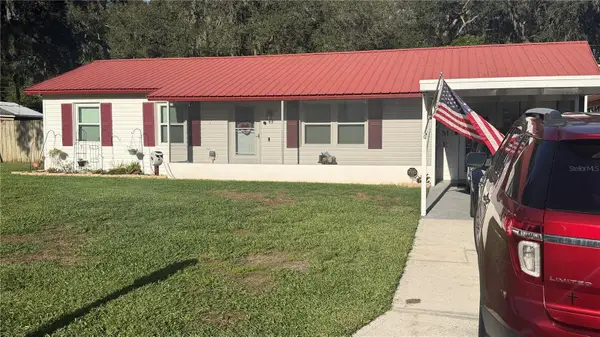 $289,900Coming Soon3 beds 2 baths1,348 sq. ft.
6312 Sweetwater Drive E, LAKELAND, FL 33811
MLS# O6435743Listed by: SAUNDERS REAL ESTATE, LLC - New
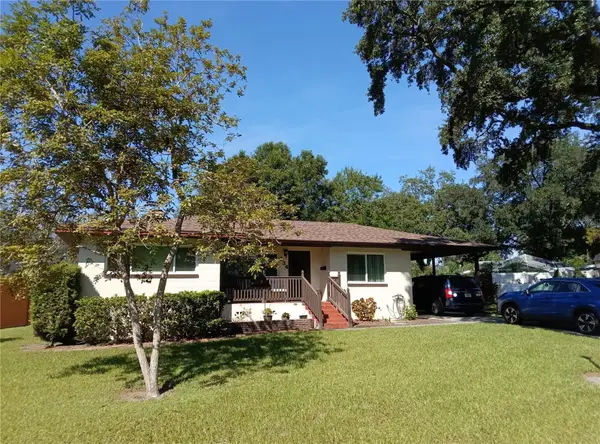 $289,900Active3 beds 3 baths1,640 sq. ft.
434 Cardinal Place, LAKELAND, FL 33803
MLS# O6438137Listed by: JEMINI REALTY CORP - New
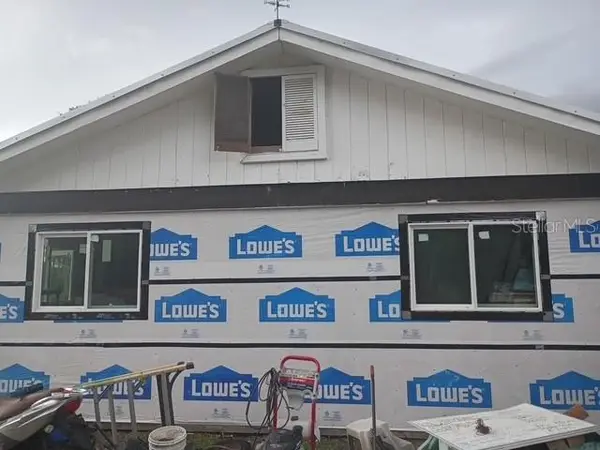 $150,000Active2 beds 2 baths1,200 sq. ft.
301 Farmer Brown Road, LAKELAND, FL 33801
MLS# P4939758Listed by: LINCOLN MADISON REAL ESTATE LLC - New
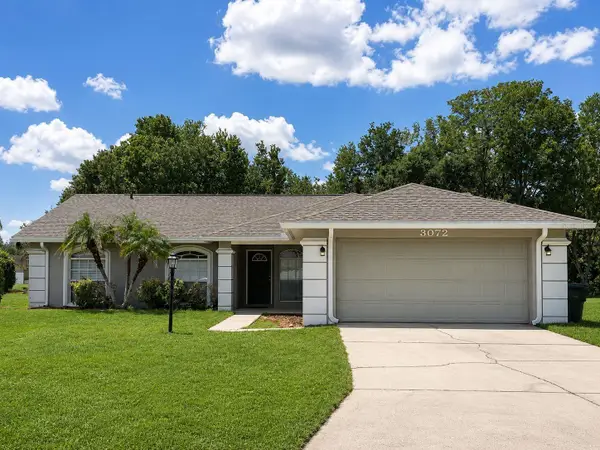 $289,000Active4 beds 2 baths1,766 sq. ft.
3072 Thoroughbred Loop W, LAKELAND, FL 33811
MLS# TB8544217Listed by: THE ELITE REALTY EXPERIENCE - New
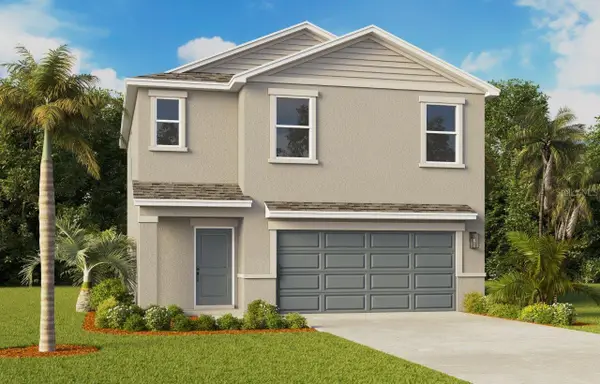 $335,990Active4 beds 3 baths1,866 sq. ft.
1515 Las Palmas Street, LAKELAND, FL 33810
MLS# O6438382Listed by: DR HORTON REALTY OF CENTRAL FLORIDA LLC - New
 $310,000Active3 beds 2 baths1,754 sq. ft.
7524 Jessamine Drive, LAKELAND, FL 33810
MLS# TB8543307Listed by: KELLER WILLIAMS TAMPA PROPERTIES


Protect your home and budget from life's surprises with an Assurant Home Warranty, backed by a partner that supports you through every step of homeownership. Explore Plans.
©2026 Century 21 Real Estate LLC. All rights reserved. CENTURY 21®, the CENTURY 21 Logo and C21® are service marks owned by Century 21 Real Estate LLC. Century 21 Real Estate LLC fully supports the principles of the Fair Housing Act and the Equal Opportunity Act. Each office is independently owned and operated. Listing information is deemed reliable but not guaranteed accurate.