
816 S Ingraham Avenue, Lakeland, FL 33801
Local realty services provided by:CENTURY 21 SUNBELT REALTY
Listed by: paige wagner
Office: paige wagner homes realty
MLS#:L4964156
Source:MFRMLS
Price summary
- Price:$309,900
- Price per sq. ft.:$181.02
About this home
Located in the South Lake Morton Historic District, this delightful 1924 craftsman bungalow blends historic character with thoughtful modern updates. Ideally situated just moments from Lake Hollingsworth and Lake Morton, this 2-bedroom, 1.5-bath home captures the timeless appeal of classic Lakeland living! Inside, original architectural details highlight the home’s century-old history, including original hardwood flooring, a spacious living room with a gas fireplace, and built-in cabinetry. The updated kitchen features granite countertops, stainless steel appliances, and two dining spaces. A charming kitchen dinette includes an original built-in hutch, while the formal dining room is conveniently located just off the living room. The two bedrooms share a full bathroom with a tub/shower combination and ample storage, while a second half bath is located off the laundry room. Adjacent to the dining room, a flexible bonus space is separated by original decorative windows, creating an ideal spot for a home office, sitting room, or additional living space. Outside, the welcoming craftsman front porch offers the perfect place to enjoy quiet mornings or relaxing evenings overlooking the historic district. The fully fenced backyard provides a private outdoor retreat, while a storage shed located at the end of the driveway adds convenient space for storage. The home is equipped with natural gas, which serves the fireplace and water heater and the air conditioning system was installed in 2021. Rich in character, thoughtfully updated, and located in one of Lakeland’s most beloved historic neighborhoods, this home offers a wonderful opportunity to enjoy the charm and lifestyle of South Lake Morton!...
Contact an agent
Home facts
- Year built:1924
- Subdivision & Development:CALVIN & OVERSTREETS ADD
- Listing ID #:L4964156
- Added:58 day(s) ago
- Updated:October 20, 2026 at 01:08 PM
Rooms and interior
- Bedrooms:2
- Total bathrooms:2
- Full bathrooms:1
- Half bathrooms:1
- Flooring:Tile, Vinyl, Wood
- Dining Description:Breakfast Room
- Kitchen Description:Dishwasher, Disposal, Range, Refrigerator, Stone Counters
- Basement Description:Crawlspace
- Living area:1,496 sq. ft.
Heating and cooling
- Cooling:Central Air
- Heating:Central
- Central air:Yes
Structure and exterior
- Roof:Membrane, Shingle
- Year built:1924
- Building area:1,496 sq. ft.
- Lot area:0.21 Acres
- Lot Features:Paved, Sidewalk
- Architectural Style:Bungalow
- Construction Materials:Brick, Frame, Vinyl Siding
- Exterior Features:Front Porch, Lighting, Rain Gutters, Sidewalk
- Levels:1 Story
Schools
- High school:Lakeland Senior High
- Middle school:Crystal Lake Middle/Jun
- Elementary school:Philip OBrien Elementary
Utilities
- Water:Public
- Sewer:Public Sewer
Finances and disclosures
- Price:$309,900
- Price per sq. ft.:$181.02
- Tax amount:$4,551 (2025)
Features and amenities
- Appliances:Dishwasher, Disposal, Dryer, Gas Water Heater, Range, Refrigerator, Washer
- Laundry features:Dryer, Inside, Washer
- Amenities:Built-In Features, Ceiling Fans(s), Natural Gas Connected, Stone Counters
- Pool features:Public Pool
Parking
- Parking description:Driveway
 The information being provided by Stellar Mls is for the consumer's personal, non-commercial use and may not be used for any purpose other than to identify prospective properties consumer may be interested in purchasing. Any information relating to real estate for sale referenced on this web site comes from the Internet Data Exchange (IDX) program of the Stellar Mls. CENTURY 21 SUNBELT REALTY is not a Multiple Listing Service (MLS), nor does it offer MLS access. This website is a service of CENTURY 21 SUNBELT REALTY, a broker participant of Stellar Mls. This web site may reference real estate listing(s) held by a brokerage firm other than the broker and/or agent who owns this web site.
The accuracy of all information, regardless of source, including but not limited to open house information, square footages and lot sizes, is deemed reliable but not guaranteed and should be personally verified through personal inspection by and/or with the appropriate professionals. The data contained herein is copyrighted by Stellar Mls and is protected by all applicable copyright laws. Any unauthorized dissemination of this information is in violation of copyright laws and is strictly prohibited.
Properties in listings may have been sold or may no longer be available.
Copyright 2026 Stellar Mls. All rights reserved. MFRMLS Member Broker: Jim Fischer
The information being provided by Stellar Mls is for the consumer's personal, non-commercial use and may not be used for any purpose other than to identify prospective properties consumer may be interested in purchasing. Any information relating to real estate for sale referenced on this web site comes from the Internet Data Exchange (IDX) program of the Stellar Mls. CENTURY 21 SUNBELT REALTY is not a Multiple Listing Service (MLS), nor does it offer MLS access. This website is a service of CENTURY 21 SUNBELT REALTY, a broker participant of Stellar Mls. This web site may reference real estate listing(s) held by a brokerage firm other than the broker and/or agent who owns this web site.
The accuracy of all information, regardless of source, including but not limited to open house information, square footages and lot sizes, is deemed reliable but not guaranteed and should be personally verified through personal inspection by and/or with the appropriate professionals. The data contained herein is copyrighted by Stellar Mls and is protected by all applicable copyright laws. Any unauthorized dissemination of this information is in violation of copyright laws and is strictly prohibited.
Properties in listings may have been sold or may no longer be available.
Copyright 2026 Stellar Mls. All rights reserved. MFRMLS Member Broker: Jim FischerNew listings near 816 S Ingraham Avenue
- Coming Soon
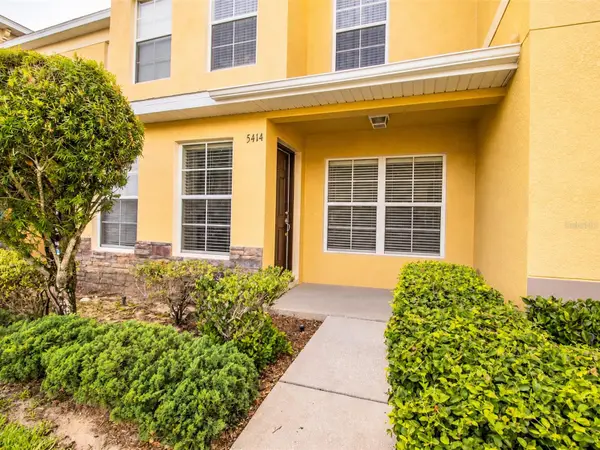 $200,000Coming Soon3 beds 2 baths1,496 sq. ft.
5414 Quarry Rock Road #5414, LAKELAND, FL 33809
MLS# L4965855Listed by: REMAX EXPERTS - Coming Soon
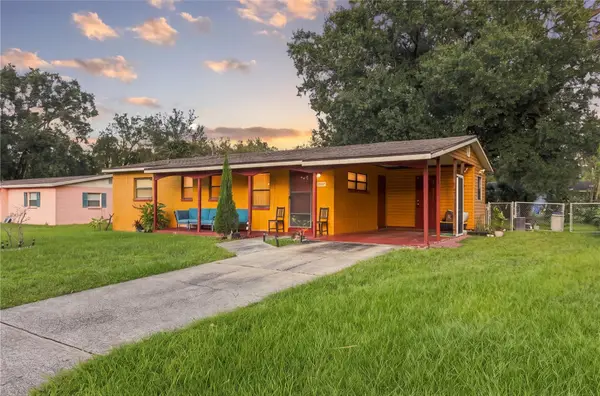 $249,900Coming Soon3 beds 2 baths960 sq. ft.
2947 N Martha Avenue, LAKELAND, FL 33805
MLS# L4965844Listed by: KELLER WILLIAMS REALTY - Coming Soon
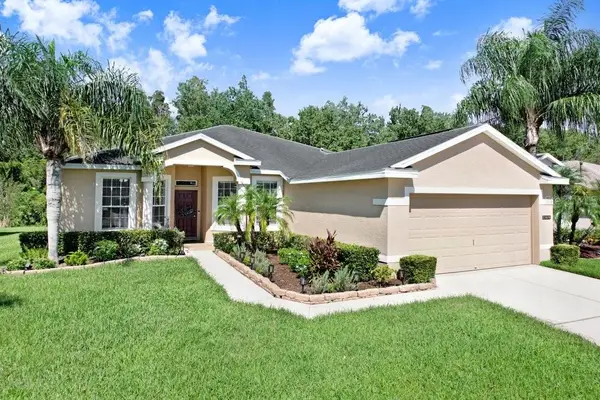 $329,900Coming Soon3 beds 2 baths1,811 sq. ft.
3876 Whistlewood Circle, LAKELAND, FL 33811
MLS# TB8557481Listed by: EXIT BAYSHORE REALTY - Coming Soon
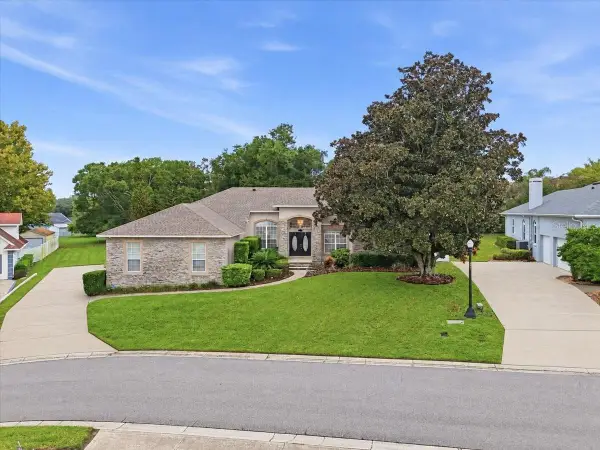 $625,000Coming Soon4 beds 4 baths2,869 sq. ft.
5599 Summerland Hills Drive, LAKELAND, FL 33812
MLS# L4965690Listed by: REGAL REAL ESTATE LLC - New
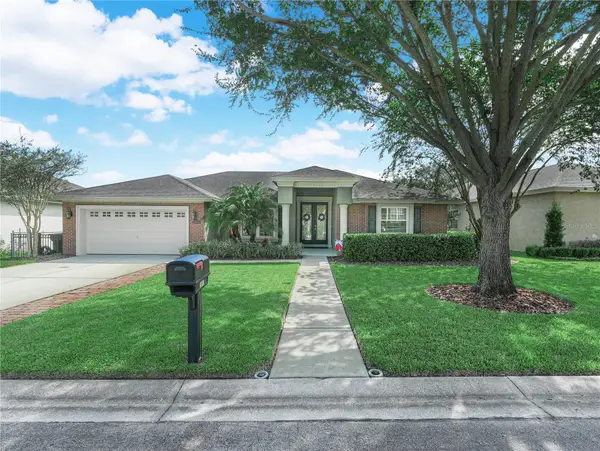 $469,900Active4 beds 2 baths2,220 sq. ft.
5868 High Ridge Loop, LAKELAND, FL 33812
MLS# L4965894Listed by: BHHS FLORIDA PROPERTIES GROUP - New
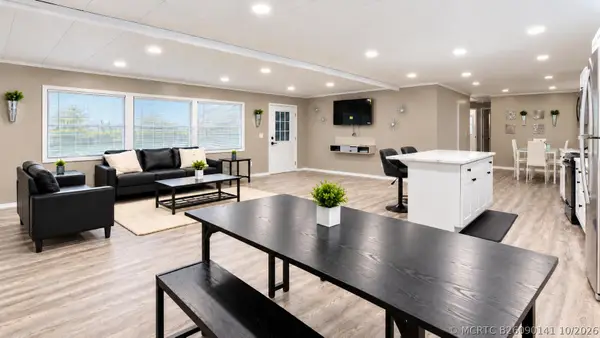 $69,900Active3 beds 3 baths1,344 sq. ft.
171 Jeff Street, Lakeland, FL 33815
MLS# B26090141Listed by: PURE EQUITY REALTY LLC - New
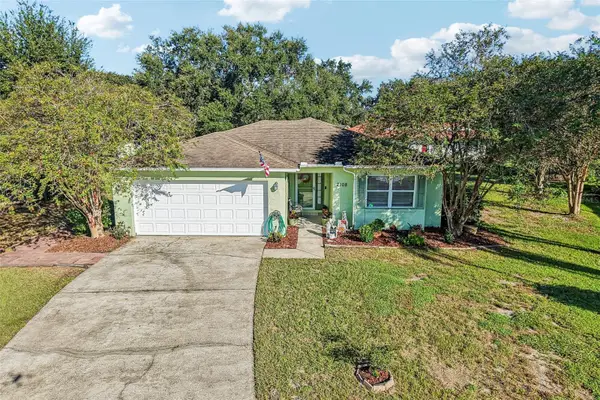 $329,900Active3 beds 2 baths1,599 sq. ft.
2108 Glen Heights Place, LAKELAND, FL 33813
MLS# L4965887Listed by: ENGEL & VOELKERS LAKELAND - New
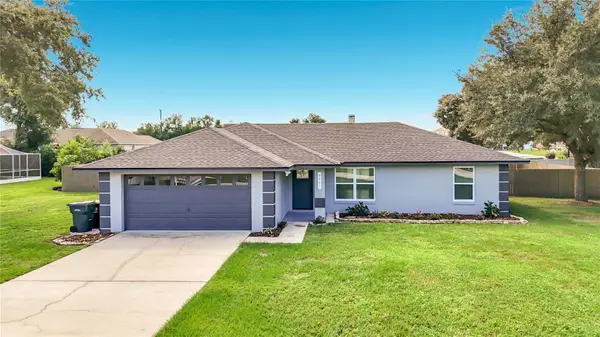 $405,999Active3 beds 2 baths1,647 sq. ft.
4441 Iris Street N, LAKELAND, FL 33813
MLS# L4965889Listed by: KELLER WILLIAMS REALTY - New
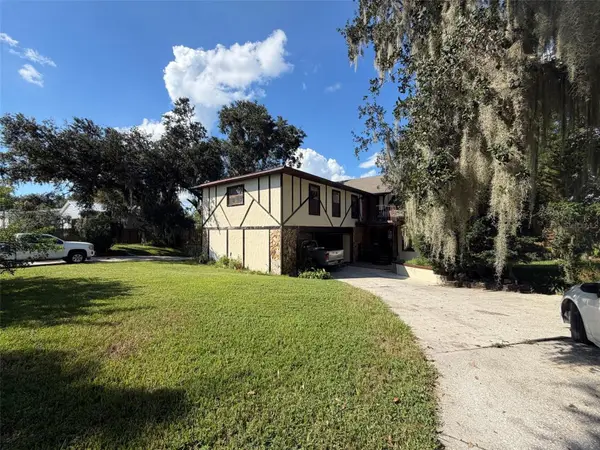 $485,000Active6 beds 5 baths4,006 sq. ft.
960 Lake Cove Trail, LAKELAND, FL 33813
MLS# O6451051Listed by: BEYCOME OF FLORIDA LLC - New
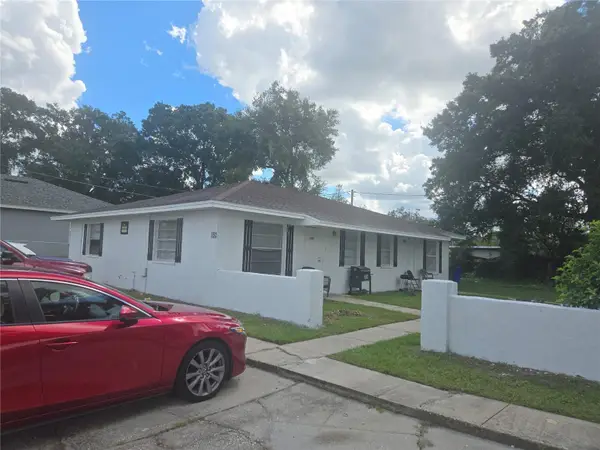 $320,000Active4 beds 2 baths1,813 sq. ft.
Address Withheld By Seller, LAKELAND, FL 33815
MLS# L4965378Listed by: HOSANNA REAL ESTATE SERVICES


Protect your home and budget from life's surprises with an Assurant Home Warranty, backed by a partner that supports you through every step of homeownership. Explore Plans.
©2026 Century 21 Real Estate LLC. All rights reserved. CENTURY 21®, the CENTURY 21 Logo and C21® are service marks owned by Century 21 Real Estate LLC. Century 21 Real Estate LLC fully supports the principles of the Fair Housing Act and the Equal Opportunity Act. Each office is independently owned and operated. Listing information is deemed reliable but not guaranteed accurate.