
904 Thomas Road, Lakeland, FL 33809
Local realty services provided by:CENTURY 21 RoseBay
Listed by: terry johnson
Office: c buddy johnson realty, llc.
MLS#:P4940415
Source:MFRMLS
Price summary
- Price:$695,000
- Price per sq. ft.:$144.31
About this home
Welcome Home! Looking for your country home and 3.14 acres tucked away close to Hwy 98 North, in Lakeland, Fla? Come check out this Ranch style home at the end of the cul-de-sac paved road. Home has 3 roomy bedrooms & 2 1/2 baths. Step back in time to a beautiful 2,888 living sq ft with 4 car garage and 2 workshops for your outdoor boat & toys! One of the workshops even has a shower and bathroom & sink!! Plenty of custom cabinets in the workshop attached to the main home. The other workshop is detached an has a carport and extra slab for your RV!! Spacious formal living & dining room. Downstairs family room is 26x32 and has a real wood fireplace framed with stone. Decorated with beams on the ceiling for those cozy nights. Bring your family & friends and enjoy the enclosed 28x23 lanai with an outside BBQ with chimney, lots of room for entertaining, leading out to the screened 40x20 pool with graduated pool depth. Newer stainless-steel appliances, has an open counter bar in kitchen to share with family, while you're cooking. Too many extras, you just have to come see this home!! Call today to set up your viewing!!...
Contact an agent
Home facts
- Year built:1967
- Subdivision & Development:AVALON
- Listing ID #:P4940415
- Added:1 day(s) ago
- Updated:November 11, 2026 at 02:12 AM
Rooms and interior
- Bedrooms:3
- Total bathrooms:3
- Full bathrooms:2
- Half bathrooms:1
- Flooring:Carpet, Ceramic Tile
- Dining Description:Formal Dining Room
- Kitchen Description:Dishwasher, Microwave, Range
- Bedroom Description:High Ceilings
- Living area:2,888 sq. ft.
Heating and cooling
- Cooling:Central Air
- Heating:Central
- Central air:Yes
Structure and exterior
- Roof:Shingle
- Year built:1967
- Building area:2,888 sq. ft.
- Lot area:3.14 Acres
- Lot Features:Cul-de-sac, Landscaped, Paved
- Architectural Style:Ranch
- Construction Materials:Block, Stucco
- Exterior Features:Covered Porch/Patio, Outdoor Grill, Rain Gutters, Rear Porch, Screened
- Foundation Description:Slab
- Levels:1 Story
Schools
- High school:Lake Gibson High
- Middle school:Lake Gibson Middle/Junio
- Elementary school:R. Clem Churchwell Elem
Finances and disclosures
- Price:$695,000
- Price per sq. ft.:$144.31
- Tax amount:$2,873 (2025)
Features and amenities
- Appliances:Dishwasher, Dryer, Irrigation Equipment, Microwave, Range, Washer
- Laundry features:Dryer, Inside, Laundry Room, Washer
- Amenities:Cable Available, Ceiling Fans(s), High Ceilings, Irrigation Equipment, Window Treatments
- Pool features:Gunite, In Ground, Private Pool, Screen Enclosure, Sweep
Parking
- Parking description:1 Car Carport, Attached Garage, Driveway, Workshop in Garage
- Garage:Yes
- Garage spaces:2
- Carport spaces:1
 The information being provided by Stellar Mls is for the consumer's personal, non-commercial use and may not be used for any purpose other than to identify prospective properties consumer may be interested in purchasing. Any information relating to real estate for sale referenced on this web site comes from the Internet Data Exchange (IDX) program of the Stellar Mls. CENTURY 21 RoseBay is not a Multiple Listing Service (MLS), nor does it offer MLS access. This website is a service of CENTURY 21 RoseBay, a broker participant of Stellar Mls. This web site may reference real estate listing(s) held by a brokerage firm other than the broker and/or agent who owns this web site.
The accuracy of all information, regardless of source, including but not limited to open house information, square footages and lot sizes, is deemed reliable but not guaranteed and should be personally verified through personal inspection by and/or with the appropriate professionals. The data contained herein is copyrighted by Stellar Mls and is protected by all applicable copyright laws. Any unauthorized dissemination of this information is in violation of copyright laws and is strictly prohibited.
Properties in listings may have been sold or may no longer be available.
Copyright 2026 Stellar Mls. All rights reserved. MFRMLS Member Broker: Rebecca Culp
New listings near 904 Thomas Road
- Coming Soon
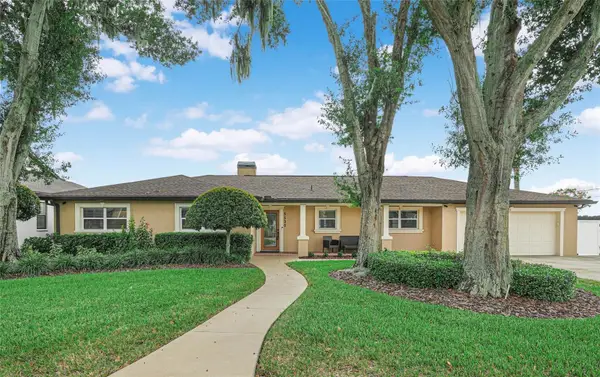
 $380,000Coming Soon4 beds 3 baths3,100 sq. ft.
1405 Wyngate Drive, LAKELAND, FL 33809
MLS# L4966333Listed by: LPT REALTY, LLC - Coming Soon
 $675,000Coming Soon4 beds 2 baths2,632 sq. ft.
5530 Driftwood Drive, LAKELAND, FL 33809
MLS# L4965693Listed by: COLDWELL BANKER REALTY - Coming Soon
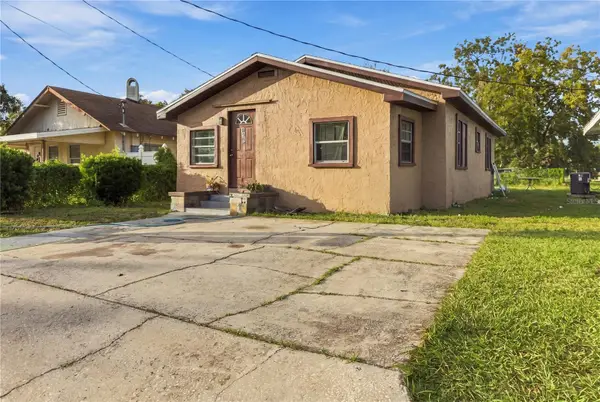 $185,000Coming Soon3 beds 2 baths1,176 sq. ft.
515 W 9th Street, LAKELAND, FL 33805
MLS# L4965948Listed by: KELLER WILLIAMS REALTY - Coming Soon
 $235,000Coming Soon3 beds 1 baths1,125 sq. ft.
629 W 6th Street, LAKELAND, FL 33805
MLS# L4966183Listed by: KELLER WILLIAMS REALTY - Coming Soon
 $160,000Coming Soon2 beds 2 baths1,296 sq. ft.
1610 Reynolds Road #10, LAKELAND, FL 33801
MLS# L4966101Listed by: KELLER WILLIAMS REALTY - Open Sun, 2 to 4pmNew
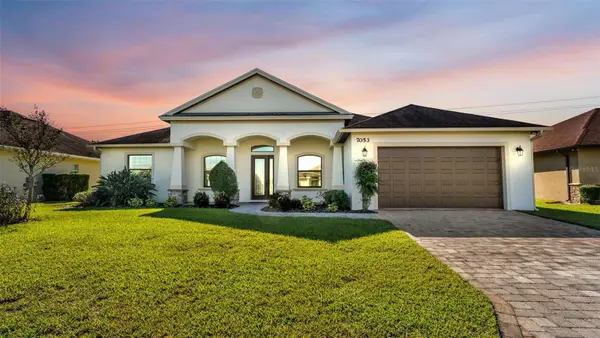 $550,000Active4 beds 3 baths2,579 sq. ft.
7053 Highlands Creek Avenue, LAKELAND, FL 33813
MLS# L4966425Listed by: HELLO FLORIDA REAL ESTATE LLC - New
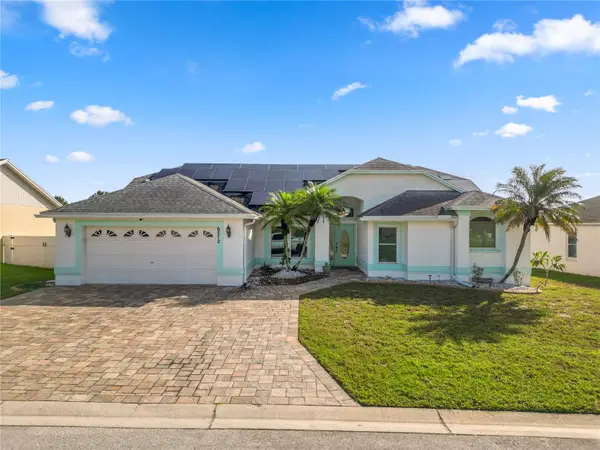 $430,000Active4 beds 2 baths2,443 sq. ft.
6572 Crews Vue Loop, LAKELAND, FL 33813
MLS# L4966321Listed by: KELLER WILLIAMS REALTY - New
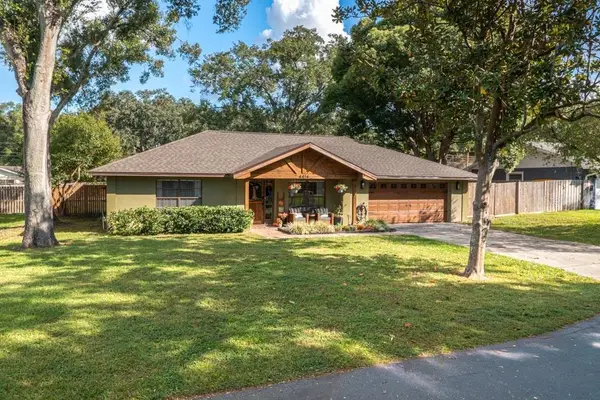 $429,000Active4 beds 2 baths1,924 sq. ft.
4414 Orangewood Loop W, LAKELAND, FL 33813
MLS# L4966409Listed by: KING REAL ESTATE SERVICES - New
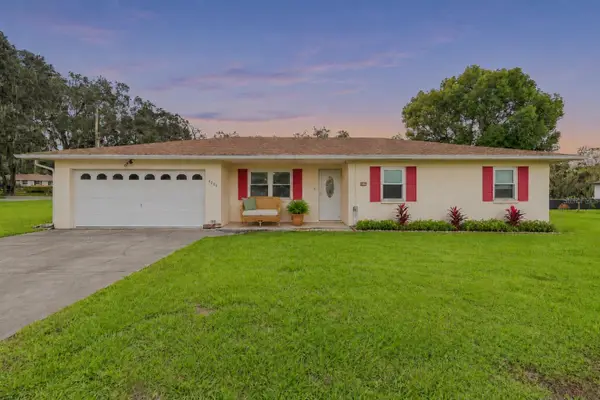 $330,000Active3 beds 2 baths1,501 sq. ft.
4004 Grove Place, LAKELAND, FL 33810
MLS# TB8565317Listed by: KELLER WILLIAMS SUBURBAN TAMPA 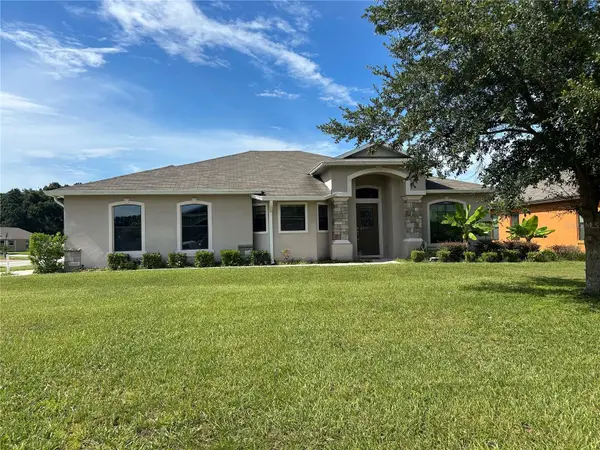 $335,000Pending4 beds 2 baths1,722 sq. ft.
1619 Prairie Blossom Drive, LAKELAND, FL 33810
MLS# G5120104Listed by: IMPERIAL REALTY CENTRAL FL.


Protect your home and budget from life's surprises with an Assurant Home Warranty, backed by a partner that supports you through every step of homeownership. Explore Plans.
©2026 Century 21 Real Estate LLC. All rights reserved. CENTURY 21®, the CENTURY 21 Logo and C21® are service marks owned by Century 21 Real Estate LLC. Century 21 Real Estate LLC fully supports the principles of the Fair Housing Act and the Equal Opportunity Act. Each office is independently owned and operated. Listing information is deemed reliable but not guaranteed accurate.