
950 Lake Cove Trail, Lakeland, FL 33813
Local realty services provided by:CENTURY 21 Carioti
Listed by: angela poole
Office: remax experts
MLS#:L4963975
Source:MFRMLS
Price summary
- Price:$364,900
- Price per sq. ft.:$198.75
About this home
MAJOR PRICE IMPROVEMENT!
NO HOA • PRIVATE LAKE • NOT IN A FLOOD ZONE • HUGE GARAGE
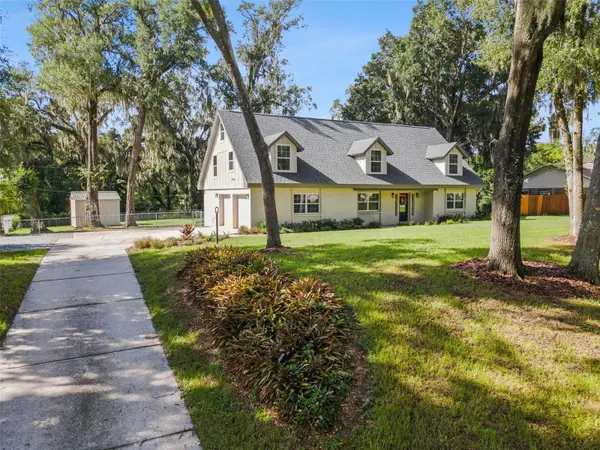
Discover the unique opportunity to enjoy peaceful lakefront living in desirable South Lakeland! Tucked away on a private road shared by only three other homes, this beautiful 4-bedroom, 2-bath home offers privacy and tranquility while remaining conveniently located just minutes from shopping, dining, medical facilities, and everyday conveniences.
Built in 2023, this 1,836± SF home is situated along the shores of picturesque Little Lake Victoria, a private 7± acre lake. Enjoy direct waterfront access for swimming, canoeing, kayaking, paddleboarding, and fishing. No motorized boats are permitted, helping preserve the peaceful and relaxing atmosphere.
The property also features an impressive 24' x 26' metal garage with two 12' x 12' roll-up doors, providing exceptional space for vehicles, recreational equipment, storage, hobbies, or a workshop. With approximately 15' eave height and 19' center height, the garage offers tremendous versatility for woodworking, mechanics, antique cars, boat or recreational equipment storage, and more.
Inside, the home features a desirable open-concept layout with a split-bedroom floor plan, spacious living room, separate family room, inside utility room, and abundant storage. 10½-foot ceilings, crown molding, and numerous ceiling fans add to the bright, spacious, and airy feel of the home.
Whether you're looking for a private waterfront retreat, a place to enjoy your favorite hobbies, or a property with potential for a vacation rental, this unique property offers plenty of possibilities.
*Important Flood Zone Information: The home itself is NOT located in a flood zone and sits high and dry; however, the lake area is within the flood zone. Buyers are encouraged to verify all flood-zone information and intended uses independently. This property also has an advanced septic system. Advanced septic systems are designed to treat wastewater more effectively than traditional systems.
With no HOA, private lake frontage, a newer home, and an oversized versatile garage, properties like this are hard to find in South Lakeland. Schedule your private showing today and experience Little Lake Victoria for yourself!...
Contact an agent
Home facts
- Year built:2023
- Subdivision & Development:NA
- Listing ID #:L4963975
- Added:46 day(s) ago
- Updated:September 18, 2026 at 09:18 PM
Rooms and interior
- Bedrooms:4
- Total bathrooms:2
- Full bathrooms:2
- Flooring:Carpet, Luxury Vinyl
- Dining Description:Eat In Kitchen
- Kitchen Description:Dishwasher, Eat-in Kitchen, Kitchen/Family Room Combo, Microwave, Range, Refrigerator
- Bedroom Description:Primary Bedroom Main Floor, Split Bedroom, Walk-In Closet(s)
- Basement Description:Pillar/Post/Pier
- Living area:1,836 sq. ft.
Heating and cooling
- Cooling:Central Air
- Heating:Central, Electric
- Central air:Yes
Structure and exterior
- Roof:Shingle
- Year built:2023
- Building area:1,836 sq. ft.
- Lot area:1.01 Acres
- Lot Features:Cul-de-sac, Gentle Sloping, Paved, Private, Sloped
- Construction Materials:Vinyl Siding
- Exterior Features:Deck, Rain Gutters, Rear Porch
- Foundation Description:Pillar/post/pier
- Levels:1 Story
Schools
- High school:George Jenkins High
- Middle school:Lakeland Highlands Middl
- Elementary school:Scott Lake Elem
Utilities
- Water:Public, Water Connected
- Sewer:Public, Septic Tank
Finances and disclosures
- Price:$364,900
- Price per sq. ft.:$198.75
- Tax amount:$3,757 (2025)
Features and amenities
- Appliances:Dishwasher, Dryer, Electric Water Heater, Microwave, Range, Refrigerator, Washer
- Laundry features:Dryer, Electric Dryer Hookup, Inside, Laundry Room, Washer, Washer Hookup
- Amenities:Ceiling Fans(s), Eat-in Kitchen, Kitchen/Family Room Combo, Open Floorplan, Primary Bedroom Main Floor, Split Bedroom, Thermostat, Walk-In Closet(s), Window Treatments
- Pool features:Above Ground, Private Pool
Parking
- Parking description:Parking Pad
- Garage:Yes
- Garage spaces:2
 The information being provided by Stellar Mls is for the consumer's personal, non-commercial use and may not be used for any purpose other than to identify prospective properties consumer may be interested in purchasing. Any information relating to real estate for sale referenced on this web site comes from the Internet Data Exchange (IDX) program of the Stellar Mls. CENTURY 21 Carioti is not a Multiple Listing Service (MLS), nor does it offer MLS access. This website is a service of CENTURY 21 Carioti, a broker participant of Stellar Mls. This web site may reference real estate listing(s) held by a brokerage firm other than the broker and/or agent who owns this web site.
The accuracy of all information, regardless of source, including but not limited to open house information, square footages and lot sizes, is deemed reliable but not guaranteed and should be personally verified through personal inspection by and/or with the appropriate professionals. The data contained herein is copyrighted by Stellar Mls and is protected by all applicable copyright laws. Any unauthorized dissemination of this information is in violation of copyright laws and is strictly prohibited.
Properties in listings may have been sold or may no longer be available.
Copyright 2026 Stellar Mls. All rights reserved.
The information being provided by Stellar Mls is for the consumer's personal, non-commercial use and may not be used for any purpose other than to identify prospective properties consumer may be interested in purchasing. Any information relating to real estate for sale referenced on this web site comes from the Internet Data Exchange (IDX) program of the Stellar Mls. CENTURY 21 Carioti is not a Multiple Listing Service (MLS), nor does it offer MLS access. This website is a service of CENTURY 21 Carioti, a broker participant of Stellar Mls. This web site may reference real estate listing(s) held by a brokerage firm other than the broker and/or agent who owns this web site.
The accuracy of all information, regardless of source, including but not limited to open house information, square footages and lot sizes, is deemed reliable but not guaranteed and should be personally verified through personal inspection by and/or with the appropriate professionals. The data contained herein is copyrighted by Stellar Mls and is protected by all applicable copyright laws. Any unauthorized dissemination of this information is in violation of copyright laws and is strictly prohibited.
Properties in listings may have been sold or may no longer be available.
Copyright 2026 Stellar Mls. All rights reserved.New listings near 950 Lake Cove Trail
- Coming Soon
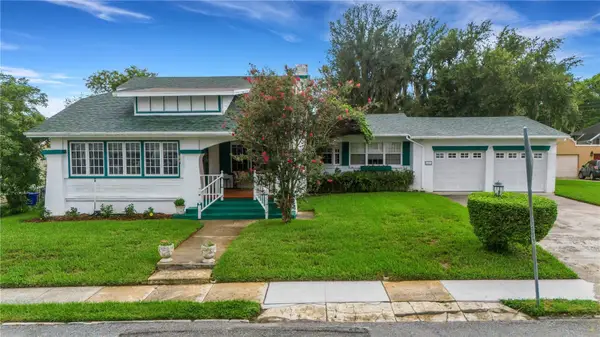 $549,500Coming Soon3 beds 2 baths2,449 sq. ft.
127 Patten Heights Street, LAKELAND, FL 33803
MLS# L4964479Listed by: PREMIER REALTY NETWORK, INC - Coming SoonOpen Sat, 11am to 1pm
 $535,000Coming Soon3 beds 2 baths2,104 sq. ft.
2341 Lake James Way, LAKELAND, FL 33810
MLS# A4705053Listed by: LPT REALTY, LLC - New
 $175,000Active2 beds 1 baths843 sq. ft.
515 Monticello Avenue, LAKELAND, FL 33801
MLS# O6442771Listed by: CHARLES RUTENBERG REALTY ORLANDO - Open Sat, 11am to 1pmNew
 $438,000Active4 beds 3 baths2,326 sq. ft.
3415 Stoneway Drive, LAKELAND, FL 33812
MLS# L4965174Listed by: LAKELAND HOMETOWN PROPERTIES - New
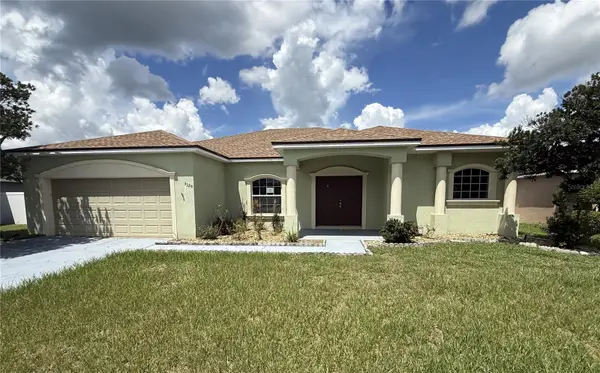 $310,000Active4 beds 2 baths2,352 sq. ft.
3329 Winchester Estates Circle, LAKELAND, FL 33810
MLS# TB8550018Listed by: CARTER COMPANY REALTORS - New
 $104,999Active2 beds 2 baths924 sq. ft.
3742 Valley Farm Road, LAKELAND, FL 33810
MLS# L4965173Listed by: HARPER REALTY FL, LLC - New
 $204,999Active3 beds 2 baths1,404 sq. ft.
3736 Valley Farm Road, LAKELAND, FL 33810
MLS# L4965169Listed by: HARPER REALTY FL, LLC - New
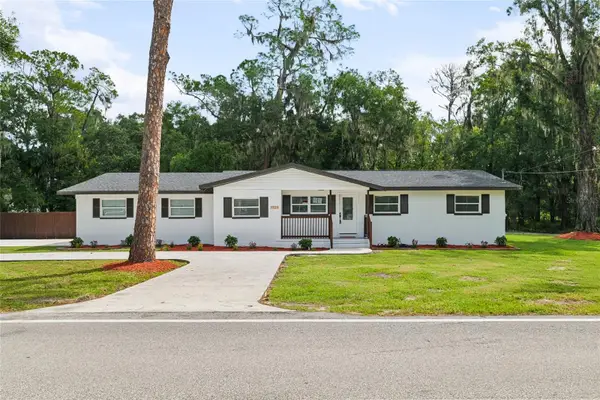 $469,000Active3 beds 2 baths2,202 sq. ft.
1725 Walker Road, LAKELAND, FL 33810
MLS# TB8549624Listed by: INVESTOR CORNER REALTY LLC - New
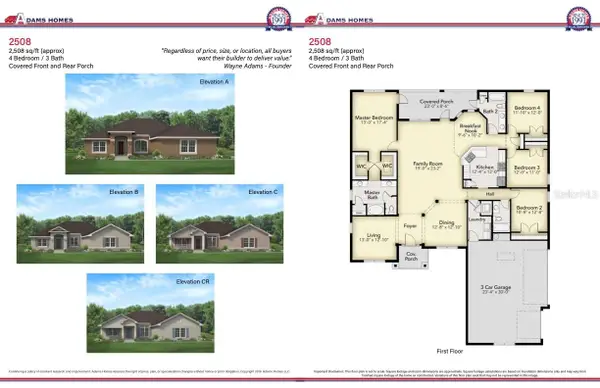 $540,292Active4 beds 3 baths2,508 sq. ft.
1905 Old Polk City Road, LAKELAND, FL 33809
MLS# L4965168Listed by: ADAMS HOMES REALTY - Open Sat, 1 to 3pmNew
 $695,000Active4 beds 3 baths3,900 sq. ft.
3415 Imperial Lane, LAKELAND, FL 33812
MLS# L4964954Listed by: COLDWELL BANKER REALTY


Protect your home and budget from life's surprises with an Assurant Home Warranty, backed by a partner that supports you through every step of homeownership. Explore Plans.
©2026 Century 21 Real Estate LLC. All rights reserved. CENTURY 21®, the CENTURY 21 Logo and C21® are service marks owned by Century 21 Real Estate LLC. Century 21 Real Estate LLC fully supports the principles of the Fair Housing Act and the Equal Opportunity Act. Each office is independently owned and operated. Listing information is deemed reliable but not guaranteed accurate.