
12407 Highfield Circle, Lakewood Ranch, FL 34202
Local realty services provided by:CENTURY 21 North East
Listed by: renee preininger
Office: sarasota trust realty company
MLS#:A4712699
Source:MFRMLS
Price summary
- Price:$2,899,000
- Price per sq. ft.:$495.3
- Monthly HOA dues:$111.33
About this home
Welcome to an extraordinary expression of luxury living in the heart of Lakewood Ranch Country Club, where timeless architecture, exceptional craftsmanship, and thoughtfully curated enhancements define this magnificent Neal Signature residence. Located at 12407 Highfield Circle, this beautifully appointed Westover II floor plan has been expanded to offer generous living spaces, refined finishes, and an effortless connection between indoor comfort and outdoor entertaining. From the moment you arrive, the home's impressive curb appeal, lush landscaping, and inviting architectural details establish an atmosphere of understated elegance. Inside, gorgeous European engineered wood flooring, freshly painted interiors, designer lighting, and plantation shutters create a warm and welcoming environment. The beautifully updated kitchen serves as the centerpiece of the home, showcasing exquisite quartzite countertops, quality cabinetry, a GE wall oven and microwave, and an inviting layout designed for both everyday living and memorable gatherings. Expansive living and dining areas flow seamlessly throughout the residence, offering an ideal setting for entertaining family and friends. The primary suite provides a private sanctuary with a beautifully updated bathroom, generous accommodations, and a tranquil atmosphere designed for relaxation. Additional bedrooms and renovated bathrooms offer exceptional comfort for family members and overnight guests. Upstairs, a spacious bonus retreat with its own bedroom and full bathroom provides outstanding flexibility as a guest suite, media room, or private living quarters, while captivating golf course views create a picturesque backdrop. Equally impressive are the home's extensive technological and energy-efficient enhancements, including impact-resistant windows and doors, a whole-house generator, solar energy systems serving both the residence and the saltwater swimming pool, and Cat 6 wiring for enhanced connectivity. A Kinetico water softening and carbon filtration system, complemented by Culligan reverse osmosis drinking water filtration at the kitchen sink, further reflects the attention devoted to comfort and convenience. Outdoors, discover your own private resort, where the sparkling saltwater pool, inviting lounging areas, and scenic golf course setting provide an idyllic environment for enjoying Florida's year-round sunshine. Whether hosting elegant evening gatherings, relaxing poolside, or savoring peaceful mornings overlooking the beautifully maintained fairways, this exceptional outdoor retreat embodies the essence of the Florida lifestyle. Additional highlights include a roof approximately ten years old, freshly painted exterior, updated lighting, and numerous improvements that enhance both the beauty and functionality of this remarkable residence. Situated within the gates of Lakewood Ranch Country Club, residents enjoy an extraordinary lifestyle surrounded by championship golf, beautifully landscaped streets, and an impressive selection of recreational and social opportunities. Optional club memberships provide access to golf, tennis, pickleball, fitness facilities, dining, and an engaging calendar of activities. Conveniently located near upscale shopping, exceptional restaurants, medical facilities, cultural attractions, and the renowned beaches of Florida's Gulf Coast, this remarkable property offers the perfect balance of privacy, luxury, and convenience....
Contact an agent
Home facts
- Year built:2015
- Subdivision & Development:LAKEWOOD RANCH COUNTRY CLUB VILLAGE EE 2A-2E
- Listing ID #:A4712699
- Added:1 day(s) ago
- Updated:November 12, 2026 at 09:46 PM
Rooms and interior
- Bedrooms:4
- Total bathrooms:5
- Full bathrooms:4
- Half bathrooms:1
- Flooring:Carpet, Hardwood
- Dining Description:Eat In Kitchen, Living Room/Dining Room Combo
- Kitchen Description:Built-In Oven, Convection Oven, Cooktop, Dishwasher, Disposal, Eat-in Kitchen, Exhaust Fan, Kitchen Reverse Osmosis System, Kitchen/Family Room Combo, Microwave, Range Hood, Refrigerator, Solid Surface Counters, Solid Wood Cabinets, Water Filtration System, Water Softener
- Bedroom Description:High Ceilings, Primary Bedroom Main Floor, Split Bedroom, Walk-In Closet(s)
- Living area:4,267 sq. ft.
Heating and cooling
- Cooling:Central Air
- Heating:Central
- Central air:Yes
Structure and exterior
- Roof:Tile
- Year built:2015
- Building area:4,267 sq. ft.
- Lot area:0.52 Acres
- Construction Materials:Block
- Exterior Features:Outdoor Kitchen, Sidewalk
- Foundation Description:Slab
- Levels:2 Story
Schools
- High school:Lakewood Ranch High
- Middle school:Nolan Middle
- Elementary school:Robert E Willis Elementary
Utilities
- Water:Public, Water Connected
- Sewer:Public, Public Sewer, Sewer Connected
Finances and disclosures
- Price:$2,899,000
- Price per sq. ft.:$495.3
- Tax amount:$21,180 (2025)
Features and amenities
- Appliances:Built-in Oven, Convection Oven, Cooktop, Dishwasher, Disposal, Dryer, Exhaust Fan, Gas Water Heater, Irrigation Equipment, Kitchen Reverse Osmosis System, Microwave, Range Hood, Refrigerator, Tankless Water Heater, Washer, Water Filtration System, Water Softener
- Laundry features:Dryer, Laundry Room, Washer, Washer Hookup
- Amenities:Built-In Features, Cable Connected, Ceiling Fans(s), Crown Molding, Eat-in Kitchen, High Ceilings, Irrigation Equipment, Kitchen/Family Room Combo, Living Room/Dining Room Combo, Natural Gas Connected, Open Floorplan, Primary Bedroom Main Floor, Solid Surface Counters, Solid Wood Cabinets, Split Bedroom, Tray Ceiling(s), Underground Utilities, Walk-In Closet(s), Window Treatments
- Pool features:Gunite, In Ground, Private Pool, Salt Water
Parking
- Parking description:Attached Garage
- Garage:Yes
- Garage spaces:3
 The information being provided by Stellar Mls is for the consumer's personal, non-commercial use and may not be used for any purpose other than to identify prospective properties consumer may be interested in purchasing. Any information relating to real estate for sale referenced on this web site comes from the Internet Data Exchange (IDX) program of the Stellar Mls. CENTURY 21 North East is not a Multiple Listing Service (MLS), nor does it offer MLS access. This website is a service of CENTURY 21 North East, a broker participant of Stellar Mls. This web site may reference real estate listing(s) held by a brokerage firm other than the broker and/or agent who owns this web site.
The accuracy of all information, regardless of source, including but not limited to open house information, square footages and lot sizes, is deemed reliable but not guaranteed and should be personally verified through personal inspection by and/or with the appropriate professionals. The data contained herein is copyrighted by Stellar Mls and is protected by all applicable copyright laws. Any unauthorized dissemination of this information is in violation of copyright laws and is strictly prohibited.
Properties in listings may have been sold or may no longer be available.
Copyright 2026 Stellar Mls. All rights reserved. MFRMLS Member Broker: Jim D’Amico
New listings near 12407 Highfield Circle
- Coming Soon
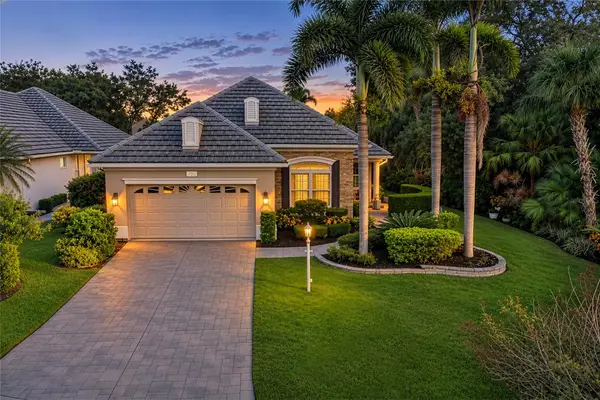 $649,900Coming Soon3 beds 2 baths2,174 sq. ft.
7825 Troon Court, LAKEWOOD RANCH, FL 34202
MLS# A4711619Listed by: PREMIER SOTHEBY'S INTERNATIONAL REALTY - Coming SoonOpen Sun, 1 to 3pm
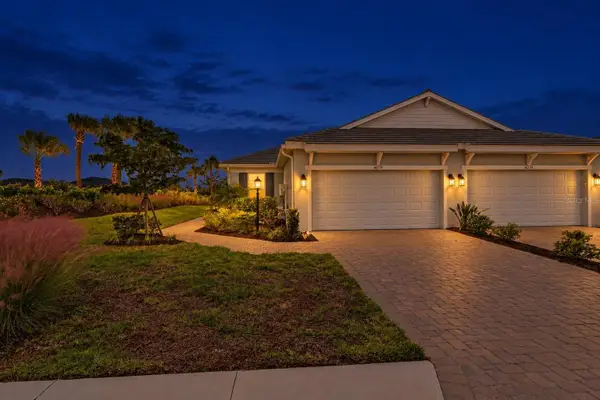 $465,000Coming Soon2 beds 2 baths1,558 sq. ft.
16258 Isola Place, LAKEWOOD RANCH, FL 34211
MLS# A4711280Listed by: COMPASS FLORIDA LLC - Coming SoonOpen Sun, 1 to 3pm
 $675,000Coming Soon2 beds 2 baths1,678 sq. ft.
16119 Fortezza Drive, LAKEWOOD RANCH, FL 34211
MLS# A4711279Listed by: COMPASS FLORIDA LLC - Coming Soon
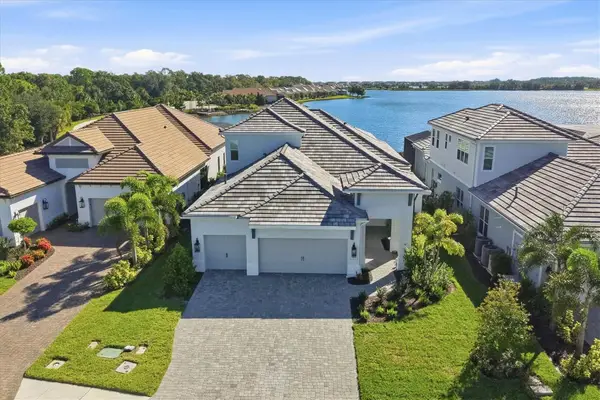 $1,525,000Coming Soon4 beds 3 baths3,173 sq. ft.
6233 Isla Del Ray Avenue, SARASOTA, FL 34240
MLS# A4709578Listed by: PREMIER SOTHEBY'S INTERNATIONAL REALTY 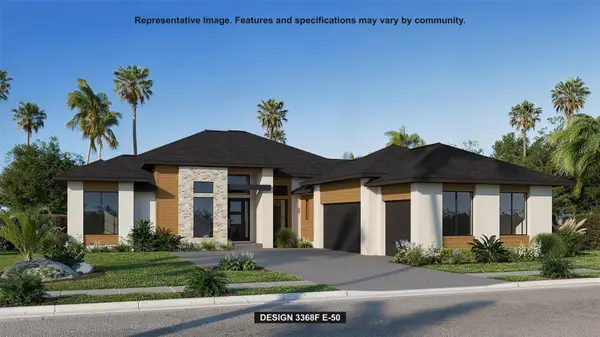 $2,070,900Pending4 beds 5 baths3,368 sq. ft.
3920 Butte Trail, LAKEWOOD RANCH, FL 34211
MLS# TB8567273Listed by: PERRY HOMES- New
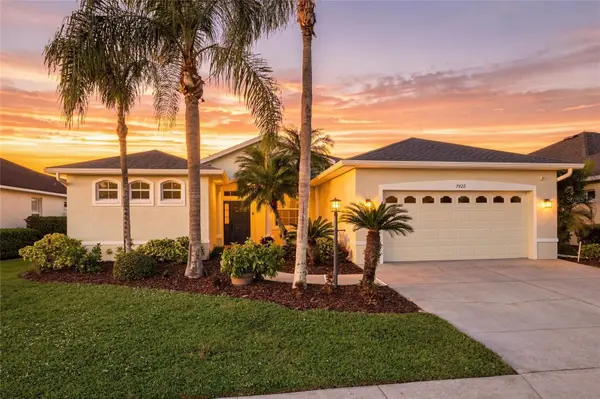 $625,000Active4 beds 2 baths2,179 sq. ft.
7422 Loblolly Bay Trail, LAKEWOOD RANCH, FL 34202
MLS# A4710492Listed by: HOUSE MATCH - New
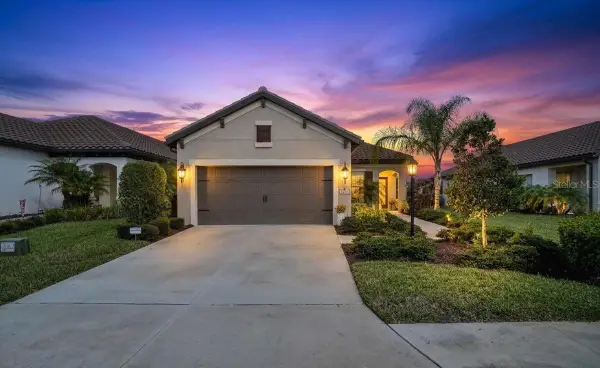 $449,000Active3 beds 2 baths1,528 sq. ft.
12715 Aquamarine Avenue, LAKEWOOD RANCH, FL 34211
MLS# A4711786Listed by: FINE PROPERTIES 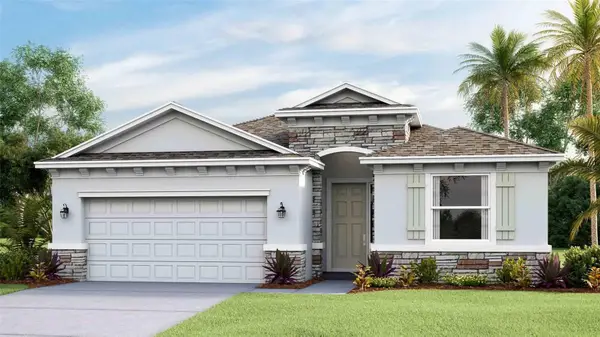 $553,142Pending4 beds 3 baths2,045 sq. ft.
19006 Lookout Ridge Place, LAKEWOOD RANCH, FL 34211
MLS# A4712918Listed by: D.R. HORTON REALTY OF SARASOTA- New
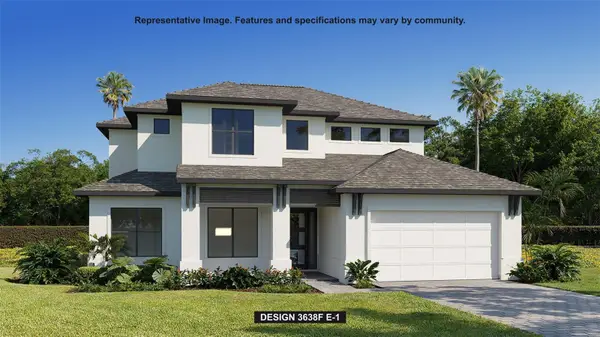 $1,324,900Active4 beds 5 baths3,638 sq. ft.
3816 Pinto Lane, LAKEWOOD RANCH, FL 34211
MLS# TB8566838Listed by: PERRY HOMES - New
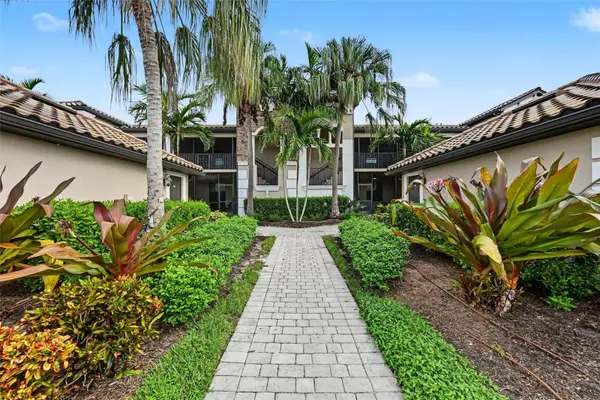 $410,000Active2 beds 2 baths1,336 sq. ft.
5528 Palmer Circle #104, BRADENTON, FL 34211
MLS# A4712319Listed by: COLDWELL BANKER REALTY


Protect your home and budget from life's surprises with an Assurant Home Warranty, backed by a partner that supports you through every step of homeownership. Explore Plans.
©2026 Century 21 Real Estate LLC. All rights reserved. CENTURY 21®, the CENTURY 21 Logo and C21® are service marks owned by Century 21 Real Estate LLC. Century 21 Real Estate LLC fully supports the principles of the Fair Housing Act and the Equal Opportunity Act. Each office is independently owned and operated. Listing information is deemed reliable but not guaranteed accurate.