
12625 Deacons Place, Lakewood Ranch, FL 34202
Local realty services provided by:CENTURY 21 Results
12625 Deacons Place,Lakewood Ranch, FL 34202
$1,470,000
- 4 Beds
- 4 Baths
- - sq. ft.
- Single family
- Sold
Listed by: joel schemmel
Office: douglas elliman
MLS#:A4694618
Source:MFRMLS
Sorry, we are unable to map this address
Price summary
- Price:$1,470,000
- Monthly HOA dues:$13.33
About this home
Positioned along the 14th fairway of the Kings Dunes Golf Course within the gated Lakewood Ranch Country Club, this custom John Cannon residence captures tranquil golf course and water views while offering timeless Mediterranean-inspired architecture and exceptional indoor-outdoor living. Equipped with a new roof, hurricane shutters for the windows and doors, a whole-home Generac generator, and a tankless water heater, the residence blends timeless design with thoughtful storm preparedness and peace of mind. Situated on a private 0.33-acre homesite, the property features 4 bedrooms, 3 full baths, 1 half bath and 3,887 square feet under air. A circular brick paver driveway, decorative cast stone columns, mature tropical landscaping and arched architectural detailing create striking curb appeal with estate-style presence. Wrought-iron and glass double entry doors open to interiors defined by soaring ceilings, layered crown molding, custom millwork, recessed lighting, architectural niches, polished travertine flooring and expansive picture windows framing the pool, water and golf course views beyond. Designed for both everyday living and entertaining, the living and dining rooms are filled with natural light and enhanced by tray ceilings, custom trim detailing, decorative ceiling accents and walls of windows. The family room features a custom-built-in media wall and pocketing sliding glass doors that create a seamless connection to the outdoor living spaces and screened lanai. The open-concept kitchen blends style and functionality with custom espresso cabinetry, illuminated glass-front display cabinets, granite countertops, full-height stone backsplash, center island with prep sink, walk-in pantry and premium Monogram stainless steel appliances, including a built-in wall oven and microwave combination, warming drawer, wine chiller and six-burner gas cooktop with grill insert. A sunlit breakfast nook with a mitered picture window and French doors overlooks the pool, lake and fairway views. The private library/office serves as a standout feature of the home, complete with floor-to-ceiling built-in shelving, integrated rolling ladder systems, rich wood flooring and expansive transom windows. The primary suite offers direct lanai access, panoramic pool and golf course views, dual walk-in closets with built-in organization systems and a spacious en-suite bath featuring hammered copper sinks, soaking tub, new carpet, dual vanities and a walk-in shower overlooking a private outdoor atrium. Three additional guest bedrooms provide comfortable accommodations for family and visitors, while thoughtfully designed guest baths showcase designer wallpaper, mosaic tile accents, custom cabinetry and glass-enclosed showers. Outdoor living is designed for year-round enjoyment with an expansive screened lanai just recently completely restored and re-screened, resort-style heated pool and raised spa with spillover water feature, brick paver pool deck, outdoor fireplace and a custom summer kitchen with built-in Monogram grill, prep sink and bar seating. Multiple covered lounging and dining areas overlook the peaceful water and fairway setting, creating an ideal environment for entertaining or quiet relaxation. Completing the property is a side-entry three-car garage with smooth-finish flooring and overhead storage potential, all within one of Lakewood Ranch’s premier golf course communities....
Contact an agent
Home facts
- Year built:2006
- Subdivision & Development:LAKEWOOD RANCH CCV VLG FF
- Listing ID #:A4694618
- Added:102 day(s) ago
- Updated:September 06, 2026 at 07:07 AM
Rooms and interior
- Bedrooms:4
- Total bathrooms:4
- Full bathrooms:3
- Half bathrooms:1
- Flooring:Carpet, Marble, Tile, Wood
- Dining Description:Eat In Kitchen, Formal Dining Room
- Kitchen Description:Built-In Oven, Cooktop, Dishwasher, Disposal, Eat-in Kitchen, Kitchen/Family Room Combo, Microwave, Range Hood, Refrigerator, Solid Surface Counters, Solid Wood Cabinets, Wine Refrigerator
- Bedroom Description:High Ceilings, Primary Bedroom Main Floor, Split Bedroom, Walk-In Closet(s)
Heating and cooling
- Cooling:Central Air
- Heating:Electric
- Central air:Yes
Structure and exterior
- Roof:Tile
- Year built:2006
- Lot Features:Landscaped, Level, On Golf Course, Sidewalk
- Architectural Style:Custom
- Construction Materials:Block, Stucco
- Exterior Features:Covered Porch/Patio, Enclosed, Outdoor Kitchen, Patio, Rain Gutters, Screened, Sidewalk
- Foundation Description:Slab
- Levels:1 Story
Schools
- High school:Lakewood Ranch High
- Middle school:Nolan Middle
- Elementary school:Robert E Willis Elementary
Utilities
- Water:Public, Water Connected
- Sewer:Public Sewer, Sewer Connected
Finances and disclosures
- Price:$1,470,000
- Tax amount:$21,958 (2025)
Features and amenities
- Appliances:Built-in Oven, Cooktop, Dishwasher, Disposal, Dryer, Generator, Irrigation Equipment, Microwave, Range Hood, Refrigerator, Tankless Water Heater, Washer, Wine Refrigerator
- Laundry features:Dryer, Inside, Washer
- Amenities:BB/HS Internet Available, Built-In Features, Cable Available, Ceiling Fans(s), Crown Molding, Eat-in Kitchen, Generator, High Ceilings, Irrigation Equipment, Kitchen/Family Room Combo, Natural Gas Connected, Open Floorplan, Primary Bedroom Main Floor, Solid Surface Counters, Solid Wood Cabinets, Split Bedroom, Thermostat, Tray Ceiling(s), Underground Utilities, Walk-In Closet(s), Window Treatments
- Pool features:Heated, In Ground, Private Pool
Parking
- Parking description:Attached Garage, Circular Driveway, Garage Door Opener, Garage Faces Side, Golf Cart Parking
- Garage:Yes
- Garage spaces:3
 The information being provided by Stellar Mls is for the consumer's personal, non-commercial use and may not be used for any purpose other than to identify prospective properties consumer may be interested in purchasing. Any information relating to real estate for sale referenced on this web site comes from the Internet Data Exchange (IDX) program of the Stellar Mls. CENTURY 21 Results is not a Multiple Listing Service (MLS), nor does it offer MLS access. This website is a service of CENTURY 21 Results, a broker participant of Stellar Mls. This web site may reference real estate listing(s) held by a brokerage firm other than the broker and/or agent who owns this web site.
The accuracy of all information, regardless of source, including but not limited to open house information, square footages and lot sizes, is deemed reliable but not guaranteed and should be personally verified through personal inspection by and/or with the appropriate professionals. The data contained herein is copyrighted by Stellar Mls and is protected by all applicable copyright laws. Any unauthorized dissemination of this information is in violation of copyright laws and is strictly prohibited.
Properties in listings may have been sold or may no longer be available.
Copyright 2026 Stellar Mls. All rights reserved.
The information being provided by Stellar Mls is for the consumer's personal, non-commercial use and may not be used for any purpose other than to identify prospective properties consumer may be interested in purchasing. Any information relating to real estate for sale referenced on this web site comes from the Internet Data Exchange (IDX) program of the Stellar Mls. CENTURY 21 Results is not a Multiple Listing Service (MLS), nor does it offer MLS access. This website is a service of CENTURY 21 Results, a broker participant of Stellar Mls. This web site may reference real estate listing(s) held by a brokerage firm other than the broker and/or agent who owns this web site.
The accuracy of all information, regardless of source, including but not limited to open house information, square footages and lot sizes, is deemed reliable but not guaranteed and should be personally verified through personal inspection by and/or with the appropriate professionals. The data contained herein is copyrighted by Stellar Mls and is protected by all applicable copyright laws. Any unauthorized dissemination of this information is in violation of copyright laws and is strictly prohibited.
Properties in listings may have been sold or may no longer be available.
Copyright 2026 Stellar Mls. All rights reserved.New listings near 12625 Deacons Place
- Coming Soon
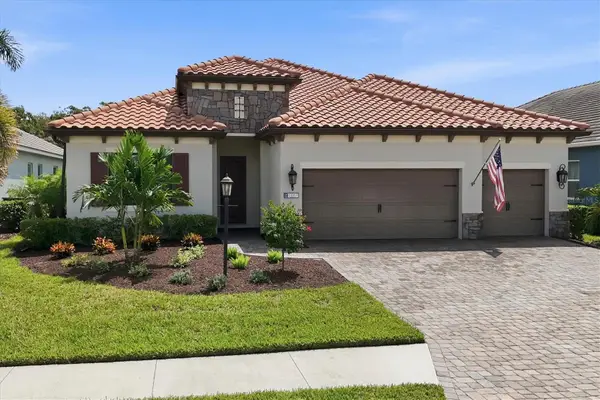 $879,900Coming Soon4 beds 4 baths2,875 sq. ft.
13317 Indigo Way, BRADENTON, FL 34211
MLS# A4703792Listed by: FINE PROPERTIES - Coming Soon
 $339,000Coming Soon3 beds 2 baths1,286 sq. ft.
17118 Vardon Terrace #108, LAKEWOOD RANCH, FL 34211
MLS# A4704683Listed by: FINE PROPERTIES - Coming Soon
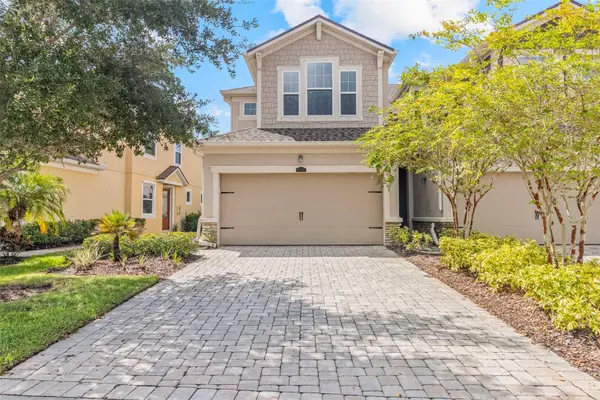 $325,000Coming Soon3 beds 3 baths1,619 sq. ft.
12161 Trailhead Drive, BRADENTON, FL 34211
MLS# A4704814Listed by: PREFERRED SHORE LLC - Coming Soon
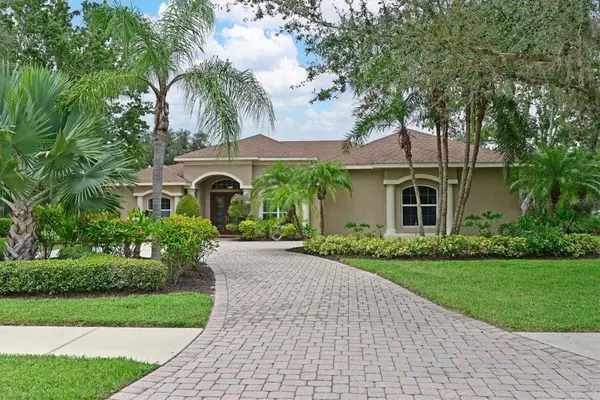 $825,000Coming Soon4 beds 3 baths2,938 sq. ft.
15201 21st Avenue E, BRADENTON, FL 34212
MLS# A4704180Listed by: FINE PROPERTIES - Coming Soon
 $1,269,000Coming Soon4 beds 3 baths2,717 sq. ft.
7028 Highgate Lane, BRADENTON, FL 34202
MLS# A4703508Listed by: EXP REALTY LLC - Open Sun, 1 to 4pmNew
 $3,099,000Active5 beds 5 baths5,701 sq. ft.
6809 Belmont Court, BRADENTON, FL 34202
MLS# A4704028Listed by: SARASOTA TRUST REALTY COMPANY - New
 $480,000Active3 beds 3 baths1,916 sq. ft.
1872 Stern Lane, SARASOTA, FL 34240
MLS# A4705197Listed by: FINE PROPERTIES - New
 $739,900Active3 beds 2 baths1,965 sq. ft.
16714 Ellsworth Avenue, BRADENTON, FL 34202
MLS# A4703869Listed by: RE/MAX ALLIANCE GROUP - New
 $490,000Active4 beds 3 baths2,318 sq. ft.
3391 Hilltop Circle, BRADENTON, FL 34211
MLS# A4705117Listed by: DALTON WADE INC - New
 $385,000Active2 beds 2 baths1,528 sq. ft.
13815 Messina Loop #101, BRADENTON, FL 34211
MLS# A4705085Listed by: FINE PROPERTIES


Protect your home and budget from life's surprises with an Assurant Home Warranty, backed by a partner that supports you through every step of homeownership. Explore Plans.
©2026 Century 21 Real Estate LLC. All rights reserved. CENTURY 21®, the CENTURY 21 Logo and C21® are service marks owned by Century 21 Real Estate LLC. Century 21 Real Estate LLC fully supports the principles of the Fair Housing Act and the Equal Opportunity Act. Each office is independently owned and operated. Listing information is deemed reliable but not guaranteed accurate.