
15509 Leven Links Place, Lakewood Ranch, FL 34202
Local realty services provided by:CENTURY 21 Affiliates
15509 Leven Links Place,Lakewood Ranch, FL 34202
$840,000
- 4 Beds
- 3 Baths
- - sq. ft.
- Single family
- Sold
Listed by: rachel woodruff, pa
Office: house match
MLS#:A4692874
Source:MFRMLS
Sorry, we are unable to map this address
Price summary
- Price:$840,000
- Monthly HOA dues:$358.75
About this home
Welcome to this beautifully designed John Cannon home located behind the gates of Country Club East. Situated within one of the area’s most desirable communities offering two private clubhouses and exceptional amenities, this thoughtfully appointed split floor plan residence features 4 bedrooms, 3 baths, a dedicated office, and wet bar perfectly blending comfort, style, and functionality throughout. From the moment you arrive, the paver driveway, tropical landscaping, and Mediterranean-style tile roof create a warm and inviting first impression. Inside, handcrafted double entry doors open to high ceilings and a spacious open-concept layout filled with natural light. Rich luxury vinyl flooring and ceramic tile carry throughout the main living areas, creating a timeless and cohesive feel. The kitchen is both stylish and practical, featuring custom white cabinetry, granite countertops, and premium Jenn-Air appliances. A faux stucco painted copper range hood adds character above the gas cooktop, while the oversized island with a copper undermount sink serves as the heart of the home. Nearby, the teal wet bar adds a bold designer touch complete with a wine cooler and additional entertaining space perfect for hosting guests. Designed with privacy in mind, the split floor plan offers a secluded primary suite separate from the guest accommodations, creating a comfortable retreat for both homeowners and visitors alike. The living room opens through sliding glass doors to the screened lanai, where indoor and outdoor living come together seamlessly. The salt water pool and spa are accented with decorative tile, a fountain feature, and lush tropical landscaping for added privacy. A gas outdoor fireplace creates the perfect setting for relaxing evenings, while both the primary suite and second guest bedroom offer direct access to the lanai. For added peace of mind, the home is equipped with a generator, offering additional convenience and preparedness throughout the year....
Contact an agent
Home facts
- Year built:2013
- Subdivision & Development:COUNTRY CLUB EAST AT LAKEWOOD RANCH SP
- Listing ID #:A4692874
- Added:112 day(s) ago
- Updated:September 03, 2026 at 07:35 AM
Rooms and interior
- Bedrooms:4
- Total bathrooms:3
- Full bathrooms:3
- Flooring:Carpet, Ceramic Tile, Wood
- Kitchen Description:Convection Oven, Dishwasher, Disposal, Kitchen/Family Room Combo, Microwave, Range, Range Hood, Refrigerator, Solid Wood Cabinets, Stone Counters
- Bedroom Description:Split Bedroom, Walk-In Closet(s)
Heating and cooling
- Cooling:Central Air, Humidity Control
- Heating:Natural Gas
- Central air:Yes
Structure and exterior
- Roof:Tile
- Year built:2013
- Lot Features:Paved
- Architectural Style:Custom
- Construction Materials:Block
- Exterior Features:Covered Porch/Patio, Deck, Patio, Rain Gutters, Screened
- Foundation Description:Slab
- Levels:1 Story
Schools
- High school:Lakewood Ranch High
- Middle school:Nolan Middle
- Elementary school:Robert E Willis Elementary
Utilities
- Water:Public, Water Connected
- Sewer:Public Sewer, Sewer Connected
Finances and disclosures
- Price:$840,000
- Tax amount:$6,499 (2025)
Features and amenities
- Appliances:Convection Oven, Dishwasher, Disposal, Dryer, Gas Water Heater, Irrigation Equipment, Microwave, Range, Range Hood, Refrigerator, Tankless Water Heater, Washer
- Laundry features:Dryer, Laundry Room, Washer
- Amenities:Cable Connected, Ceiling Fans(s), Crown Molding, Fence Restrictions, Fitness Center, Gated, Irrigation Equipment, Kitchen/Family Room Combo, Open Floorplan, Playground, Recreation Facilities, Solid Wood Cabinets, Spa/Hot Tub, Split Bedroom, Stone Counters, Underground Utilities, Walk-In Closet(s)
- Pool features:Gunite, In Ground, Private Pool, Salt Water, Screen Enclosure
Parking
- Parking description:Attached Garage, Driveway, Garage Door Opener
- Garage:Yes
- Garage spaces:3
 The information being provided by Stellar Mls is for the consumer's personal, non-commercial use and may not be used for any purpose other than to identify prospective properties consumer may be interested in purchasing. Any information relating to real estate for sale referenced on this web site comes from the Internet Data Exchange (IDX) program of the Stellar Mls. CENTURY 21 Affiliates is not a Multiple Listing Service (MLS), nor does it offer MLS access. This website is a service of CENTURY 21 Affiliates, a broker participant of Stellar Mls. This web site may reference real estate listing(s) held by a brokerage firm other than the broker and/or agent who owns this web site.
The accuracy of all information, regardless of source, including but not limited to open house information, square footages and lot sizes, is deemed reliable but not guaranteed and should be personally verified through personal inspection by and/or with the appropriate professionals. The data contained herein is copyrighted by Stellar Mls and is protected by all applicable copyright laws. Any unauthorized dissemination of this information is in violation of copyright laws and is strictly prohibited.
Properties in listings may have been sold or may no longer be available.
Copyright 2026 Stellar Mls. All rights reserved.
The information being provided by Stellar Mls is for the consumer's personal, non-commercial use and may not be used for any purpose other than to identify prospective properties consumer may be interested in purchasing. Any information relating to real estate for sale referenced on this web site comes from the Internet Data Exchange (IDX) program of the Stellar Mls. CENTURY 21 Affiliates is not a Multiple Listing Service (MLS), nor does it offer MLS access. This website is a service of CENTURY 21 Affiliates, a broker participant of Stellar Mls. This web site may reference real estate listing(s) held by a brokerage firm other than the broker and/or agent who owns this web site.
The accuracy of all information, regardless of source, including but not limited to open house information, square footages and lot sizes, is deemed reliable but not guaranteed and should be personally verified through personal inspection by and/or with the appropriate professionals. The data contained herein is copyrighted by Stellar Mls and is protected by all applicable copyright laws. Any unauthorized dissemination of this information is in violation of copyright laws and is strictly prohibited.
Properties in listings may have been sold or may no longer be available.
Copyright 2026 Stellar Mls. All rights reserved.New listings near 15509 Leven Links Place
- Coming Soon
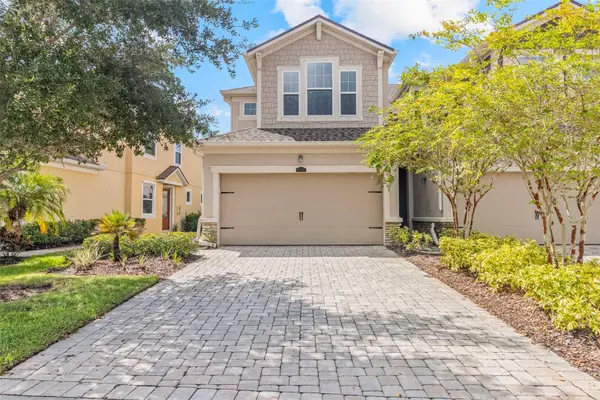 $325,000Coming Soon3 beds 3 baths1,619 sq. ft.
12161 Trailhead Drive, BRADENTON, FL 34211
MLS# A4704814Listed by: PREFERRED SHORE LLC - Coming Soon
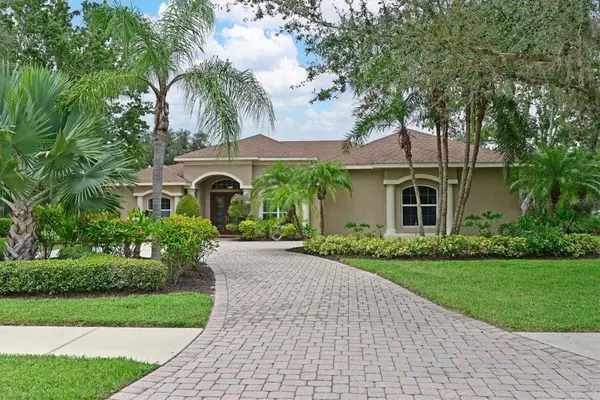 $825,000Coming Soon4 beds 3 baths2,938 sq. ft.
15201 21st Avenue E, BRADENTON, FL 34212
MLS# A4704180Listed by: FINE PROPERTIES - Coming Soon
 $459,000Coming Soon2 beds 2 baths1,543 sq. ft.
17128 Kenton Terrace, BRADENTON, FL 34202
MLS# A4704039Listed by: MICHAEL SAUNDERS & COMPANY - Coming Soon
 $1,269,000Coming Soon4 beds 3 baths2,717 sq. ft.
7028 Highgate Lane, BRADENTON, FL 34202
MLS# A4703508Listed by: EXP REALTY LLC - New
 $500,000Active3 beds 2 baths1,720 sq. ft.
12026 Winding Woods Way, LAKEWOOD RANCH, FL 34202
MLS# A4704425Listed by: PREFERRED SHORE LLC - New
 $975,000Active2 beds 3 baths2,821 sq. ft.
7058 Vilamoura Place, LAKEWOOD RANCH, FL 34202
MLS# A4704672Listed by: COLDWELL BANKER REALTY - New
 $649,999Active3 beds 5 baths2,799 sq. ft.
15330 Golden Beam Place, BRADENTON, FL 34211
MLS# O6438850Listed by: CARDINAL REALTY GROUP, LLC. - Open Sun, 1 to 3pmNew
 $599,000Active3 beds 2 baths1,784 sq. ft.
1003 Waterline Court, SARASOTA, FL 34240
MLS# A4704078Listed by: LPT REALTY, LLC  $579,000Pending4 beds 4 baths2,702 sq. ft.
16545 Star Grass Circle, BRADENTON, FL 34211
MLS# TB8541410Listed by: WESTBAY REAL ESTATE- New
 $479,974Active2 beds 2 baths1,558 sq. ft.
4773 Tortona Court, BRADENTON, FL 34211
MLS# A4704638Listed by: FINE PROPERTIES


Protect your home and budget from life's surprises with an Assurant Home Warranty, backed by a partner that supports you through every step of homeownership. Explore Plans.
©2026 Century 21 Real Estate LLC. All rights reserved. CENTURY 21®, the CENTURY 21 Logo and C21® are service marks owned by Century 21 Real Estate LLC. Century 21 Real Estate LLC fully supports the principles of the Fair Housing Act and the Equal Opportunity Act. Each office is independently owned and operated. Listing information is deemed reliable but not guaranteed accurate.