
16925 Clearlake Avenue, Lakewood Ranch, FL 34202
Local realty services provided by:CENTURY 21 Circle
Listed by: gloria bracciano, angelica rossi
Office: douglas elliman
MLS#:A4689420
Source:MFRMLS
Price summary
- Price:$3,990,000
- Price per sq. ft.:$621.01
- Monthly HOA dues:$661.17
About this home
Experience elevated Florida luxury in The Lake Club with this exceptional Stock Signature Gardenia III residence, offering 4,139 square feet of meticulously customized living space. Designed to seamlessly blend indoor and outdoor living, this open-concept home features 4 bedrooms plus a den and expansive bonus room, along with 5.5 baths—each bedroom boasting its own private ensuite. From the moment you enter through the double iron doors, you’re welcomed by a stately foyer and grand great room with soaring 15-foot coffered ceilings, refined by crown molding, porcelain tile flooring, designer lighting, and solid core doors throughout. At the heart of the home, the chef’s kitchen impresses with Britannica Cambria quartz countertops, a massive island with additional storage, upgraded JennAir stainless steel appliances, custom modern vent hood, under-cabinet lighting, and a walk-in pantry with wood shelving. The adjacent dining space is highlighted by a striking glass-encased illuminated wine wall, perfect for entertaining. A private casita—accessible from the lanai—offers a full ensuite bath and kitchenette with beverage cooler, ideal for guests. Step outside to an expansive marble-tiled lanai featuring a gas fireplace with newly installed custom tile surround, outdoor entertainment center, and a fully equipped summer kitchen with bar seating, grill, sink, and beverage cooler. Panoramic screens frame tranquil preserve and stunning sunset water views with complete privacy. The resort-style saltwater pool is a showstopper, complete with LED lighting, Pentair gas heater with smart capabilities, sun shelf, spa, swim-out bench, and elegant deck jets. The luxurious primary suite is a private retreat with seating areas, French doors to the lanai, dual walk-in closets with custom showcase organizers, and a spa-like bath with freestanding soaking tub, dual vanities, and walk-in shower. A versatile bonus/media room offers a waterfall-edge dry bar, beverage cooler, ensuite pool bath, and walk-in closet—perfect as a fifth bedroom or entertainment space. Additional highlights include a 3-car side-entry garage with epoxy floors, mini-split AC, high-lift door for car lift capability, and added blown-in attic insulation. Tech aficionados will appreciate the Sonos sound system throughout the home and Uxari security system. Hurricane impact windows, sliders, and doors provide peace of mind. The home is further equipped with an in-wall pest control system for added convenience, as well as a Culligan hybrid water softener and whole-home filtration system for enhanced water quality. Recent upgrades include professionally sealing the driveway and lanai, along with a preventative roof treatment designed to inhibit organic growth and maintain long-term curb appeal. Over $500,000 in premium upgrades, including $75,000 in lush, enhanced landscaping, this home is a showstopper! With no neighbors in sight and thoughtfully curated high-end finishes at every turn, this one-of-a-kind residence delivers the ultimate in privacy, sophistication, and Florida lifestyle living....
Contact an agent
Home facts
- Year built:2022
- Subdivision & Development:LAKE CLUB PH IV SUBPH C-1 AKA GENOA
- Listing ID #:A4689420
- Added:81 day(s) ago
- Updated:August 02, 2026 at 08:36 AM
Rooms and interior
- Bedrooms:4
- Total bathrooms:6
- Full bathrooms:5
- Half bathrooms:1
- Flooring:Carpet, Epoxy, Marble, Tile
- Dining Description:Eat In Kitchen
- Kitchen Description:Bar Fridge, Built-In Oven, Cooktop, Dishwasher, Disposal, Dry Bar, Eat-in Kitchen, Kitchen/Family Room Combo, Microwave, Refrigerator, Solid Wood Cabinets, Stone Counters, Water Filtration System, Water Softener, Wine Refrigerator
- Bedroom Description:High Ceilings, Primary Bedroom Main Floor, Split Bedroom, Walk-In Closet(s)
- Living area:4,139 sq. ft.
Heating and cooling
- Cooling:Central Air
- Heating:Central
- Central air:Yes
Structure and exterior
- Roof:Tile
- Year built:2022
- Building area:4,139 sq. ft.
- Lot area:0.47 Acres
- Lot Features:Cleared, Landscaped, Level, Paved, Private, Sidewalk
- Architectural Style:Custom, Florida
- Construction Materials:Block, Stucco
- Exterior Features:Front Porch, Lighting, Outdoor Grill, Outdoor Kitchen, Rain Gutters, Rear Porch, Screened, Sidewalk
- Foundation Description:Slab
- Levels:1 Story
Schools
- High school:Lakewood Ranch High
- Middle school:Nolan Middle
- Elementary school:Robert E Willis Elementary
Utilities
- Water:Public, Water Connected
- Sewer:Public Sewer, Sewer Connected
Finances and disclosures
- Price:$3,990,000
- Price per sq. ft.:$621.01
- Tax amount:$26,063 (2025)
Features and amenities
- Appliances:Bar Fridge, Built-in Oven, Cooktop, Dishwasher, Disposal, Dryer, Gas Water Heater, Irrigation Equipment, Microwave, Refrigerator, Washer, Water Filtration System, Water Softener, Wine Refrigerator
- Laundry features:Dryer, Gas Dryer Hookup, Inside, Laundry Room, Washer, Washer Hookup
- Amenities:BB/HS Internet Available, Basketball Court, Cable Connected, Clubhouse, Coffered Ceiling(s), Crown Molding, Dry Bar, Eat-in Kitchen, Fence Restrictions, Fitness Center, Gated, High Ceilings, In Wall Pest System, Irrigation Equipment, Kitchen/Family Room Combo, Natural Gas Connected, Open Floorplan, Park, Pickleball Court(s), Playground, Pool, Primary Bedroom Main Floor, Recreation Facilities, Security, Solid Wood Cabinets, Spa/Hot Tub, Split Bedroom, Stone Counters, Tennis Court(s), Thermostat, Underground Utilities, Vehicle Restrictions, Walk-In Closet(s)
- Pool features:Gunite, Heated, In Ground, Outside Bath Access, Pool, Pool Alarm, Private Pool, Salt Water, Screen Enclosure, Tile
Parking
- Parking description:Attached Garage, Driveway, Garage Door Opener, Garage Faces Side
- Garage:Yes
- Garage spaces:3
 The information being provided by Stellar Mls is for the consumer's personal, non-commercial use and may not be used for any purpose other than to identify prospective properties consumer may be interested in purchasing. Any information relating to real estate for sale referenced on this web site comes from the Internet Data Exchange (IDX) program of the Stellar Mls. CENTURY 21 Circle is not a Multiple Listing Service (MLS), nor does it offer MLS access. This website is a service of CENTURY 21 Circle, a broker participant of Stellar Mls. This web site may reference real estate listing(s) held by a brokerage firm other than the broker and/or agent who owns this web site.
The accuracy of all information, regardless of source, including but not limited to open house information, square footages and lot sizes, is deemed reliable but not guaranteed and should be personally verified through personal inspection by and/or with the appropriate professionals. The data contained herein is copyrighted by Stellar Mls and is protected by all applicable copyright laws. Any unauthorized dissemination of this information is in violation of copyright laws and is strictly prohibited.
Properties in listings may have been sold or may no longer be available.
Copyright 2026 Stellar Mls. All rights reserved.
The information being provided by Stellar Mls is for the consumer's personal, non-commercial use and may not be used for any purpose other than to identify prospective properties consumer may be interested in purchasing. Any information relating to real estate for sale referenced on this web site comes from the Internet Data Exchange (IDX) program of the Stellar Mls. CENTURY 21 Circle is not a Multiple Listing Service (MLS), nor does it offer MLS access. This website is a service of CENTURY 21 Circle, a broker participant of Stellar Mls. This web site may reference real estate listing(s) held by a brokerage firm other than the broker and/or agent who owns this web site.
The accuracy of all information, regardless of source, including but not limited to open house information, square footages and lot sizes, is deemed reliable but not guaranteed and should be personally verified through personal inspection by and/or with the appropriate professionals. The data contained herein is copyrighted by Stellar Mls and is protected by all applicable copyright laws. Any unauthorized dissemination of this information is in violation of copyright laws and is strictly prohibited.
Properties in listings may have been sold or may no longer be available.
Copyright 2026 Stellar Mls. All rights reserved.New listings near 16925 Clearlake Avenue
- New
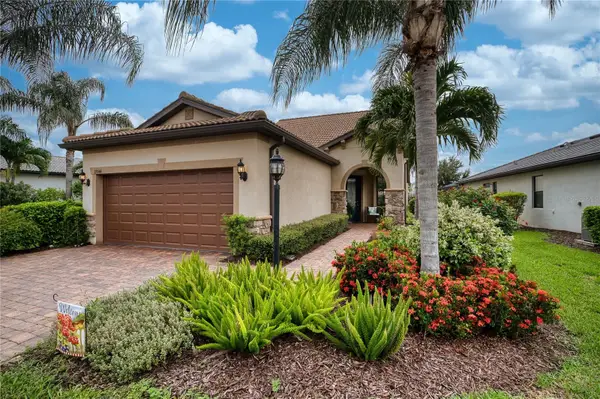 $649,900Active3 beds 3 baths1,924 sq. ft.
17044 Kenton Terrace, BRADENTON, FL 34202
MLS# A4700765Listed by: BRIGHT REALTY - New
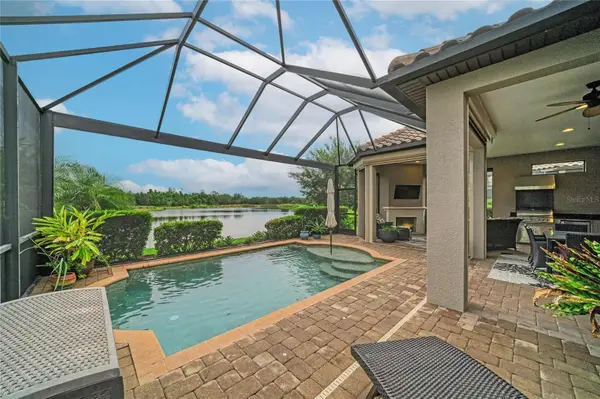 $979,000Active2 beds 3 baths2,101 sq. ft.
13321 Sorrento Way, BRADENTON, FL 34211
MLS# A4701509Listed by: TNG REAL ESTATE - New
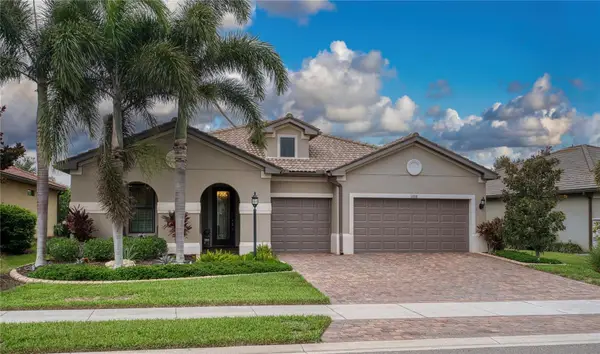 $889,900Active3 beds 3 baths2,634 sq. ft.
16918 Loudon Place, BRADENTON, FL 34202
MLS# A4701737Listed by: BRIGHT REALTY - Open Sun, 1 to 3pm
 $440,000Active3 beds 2 baths1,844 sq. ft.
13819 Camden Crest Terrace, LAKEWOOD RANCH, FL 34211
MLS# A4700591Listed by: KELLER WILLIAMS ON THE WATER S - New
 $514,990Active4 beds 3 baths2,045 sq. ft.
2814 Fishery Court, LAKEWOOD RANCH, FL 34211
MLS# A4701704Listed by: D.R. HORTON REALTY OF SARASOTA - New
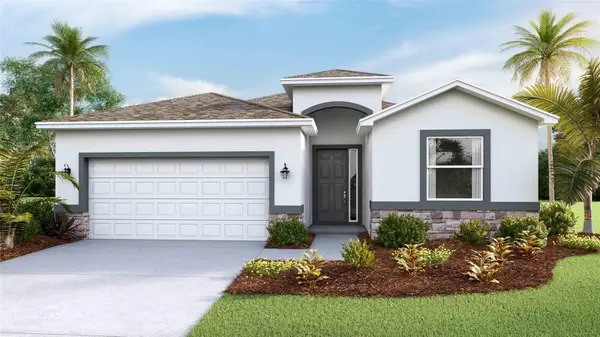 $554,990Active4 beds 3 baths2,045 sq. ft.
18209 Gander Terrace, LAKEWOOD RANCH, FL 34211
MLS# A4701712Listed by: D.R. HORTON REALTY OF SARASOTA - Open Sun, 1 to 4pmNew
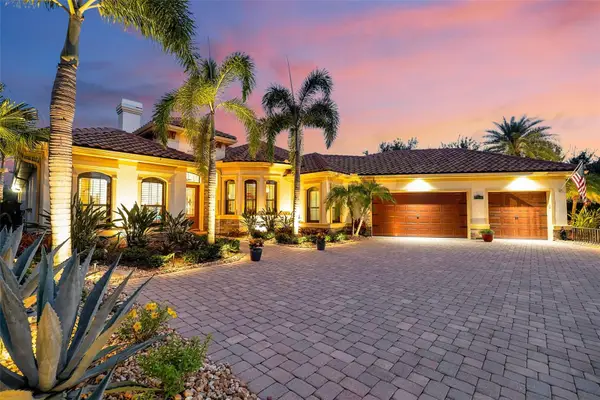 $2,399,000Active4 beds 4 baths3,393 sq. ft.
15114 Linn Park Terrace, LAKEWOOD RANCH, FL 34202
MLS# A4700906Listed by: COMPASS FLORIDA LLC - Open Sun, 12 to 2:30pmNew
 $735,000Active3 beds 3 baths2,275 sq. ft.
8435 Sailing Loop, BRADENTON, FL 34202
MLS# A4701625Listed by: MICHAEL SAUNDERS & COMPANY - New
 $1,149,321Active3 beds 3 baths2,689 sq. ft.
18907 Cherrystone Way, LAKEWOOD RANCH, FL 34211
MLS# TB8534747Listed by: LENNAR REALTY INC - New
 $1,135,920Active3 beds 3 baths2,799 sq. ft.
18923 Cherrystone Way, LAKEWOOD RANCH, FL 34211
MLS# TB8534752Listed by: LENNAR REALTY INC


Protect your home and budget from life's surprises with an Assurant Home Warranty, backed by a partner that supports you through every step of homeownership. Explore Plans.
©2026 Century 21 Real Estate LLC. All rights reserved. CENTURY 21®, the CENTURY 21 Logo and C21® are service marks owned by Century 21 Real Estate LLC. Century 21 Real Estate LLC fully supports the principles of the Fair Housing Act and the Equal Opportunity Act. Each office is independently owned and operated. Listing information is deemed reliable but not guaranteed accurate.