
5580 Mulligan Way, Lakewood Ranch, FL 34211
Local realty services provided by:CENTURY 21 Results
Listed by: vincent vizzaccaro, pa, jean walsh
Office: fine properties
MLS#:A4694307
Source:MFRMLS
Price summary
- Price:$1,399,000
- Price per sq. ft.:$337.68
- Monthly HOA dues:$918.75
About this home
This exceptional ESTATE HOME in Lakewood National Golf Club blends timeless elegance with seamless indoor-outdoor living. Sweeping golf course views, abundant natural light, and spectacular seasonal sunsets create a serene, inviting setting.
From the moment you arrive, the professionally landscaped grounds, paver driveway, and impressive curb appeal set the stage for what awaits inside. Offering four bedrooms, three-and-a-half baths, and a three-car garage, the home features an open-concept floor plan that flows effortlessly from one beautifully appointed space to the next. Soaring 10-foot ceilings, HURRICANE-IMPACT WINDOWS, porcelain tile flooring, plantation shutters, crown molding, elegant tray ceilings, and a dramatic custom coffered wood ceiling create an elegant yet welcoming atmosphere while expansive windows frame the golf course beyond.
At the heart of the home, the gourmet kitchen features GE MONOGRAM stainless steel appliances, honed granite countertops, hazelnut cabinetry, an oversized island, pantry, and designer finishes. Just beyond, the custom entertaining bar with dual beverage refrigerators creates the perfect gathering space for family and friends.
Designed to embrace Florida's year-round lifestyle, the outdoor living space is every bit as impressive as the home's beautifully appointed interior. Picture yourself enjoying morning coffee overlooking the golf course or relaxing beside the HEATED SALTWATER POOL AND SPA while taking in peaceful fairway views. Thoughtfully placed landscaping enhances privacy while preserving golf course views. The screened lanai features a fully equipped OUTDOOR KITCHEN, wood-plank ceiling, remote-controlled retractable hurricane screen, pool bath access, ambient landscape lighting, and inviting spaces for dining or relaxing. While the photographs capture the beauty of the home, its setting, views, and outdoor living experience are truly best appreciated in person.
The primary suite offers a peaceful retreat with golf course views and direct lanai access. A spa-inspired bath with dual vanities, a soaking tub, rainfall shower, and a spacious walk-in closet completes the experience.
The bonus room offers expansive golf course views and serves as a private guest retreat, media room, executive office, fitness space, or multi-generational living area complete with a full bath, wet bar, and wine refrigerator. The fourth bedroom, currently configured as a study with a closet, provides additional flexibility for guests or those working from home.
Additional highlights include custom closet systems throughout, luxury vinyl plank flooring in the primary suite and bonus room, an updated guest bath with a frameless glass shower enclosure, a tankless water heater, and negotiable furnishings.
Ownership includes BUNDLED GOLF on 36 ARNOLD PALMER-DESIGNED CHAMPIONSHIP GOLF HOLES, along with Lakewood National Golf Club's exceptional amenities, including a resort-style pool with a Tiki Bar & Café, state-of-the-art fitness center, full-service spa, tennis, pickleball, bocce, exceptional clubhouse dining, and an active year-round social lifestyle. Conveniently located within the award-winning Lakewood Ranch master-planned community, you'll enjoy easy access to shopping, dining, top-rated schools, medical facilities, and Florida's renowned Gulf Coast beaches.
Come discover why this home is even more impressive in person....
Contact an agent
Home facts
- Year built:2021
- Subdivision & Development:LAKEWOOD NATIONAL GOLF CLUB PH II-K1
- Listing ID #:A4694307
- Added:115 day(s) ago
- Updated:September 15, 2026 at 07:06 PM
Rooms and interior
- Bedrooms:4
- Total bathrooms:4
- Full bathrooms:3
- Half bathrooms:1
- Flooring:Carpet, Luxury Vinyl, Tile, Wood
- Dining Description:Eat In Kitchen
- Kitchen Description:Bar Fridge, Built-In Oven, Convection Oven, Cooktop, Dishwasher, Disposal, Eat-in Kitchen, Exhaust Fan, Kitchen/Family Room Combo, Microwave, Refrigerator, Solid Wood Cabinets, Stone Counters, Wet Bar
- Bedroom Description:High Ceilings, Primary Bedroom Main Floor, Split Bedroom, Walk-In Closet(s)
- Living area:3,078 sq. ft.
Heating and cooling
- Cooling:Central Air
- Heating:Central, Heat Pump
- Central air:Yes
Structure and exterior
- Roof:Tile
- Year built:2021
- Building area:3,078 sq. ft.
- Lot area:0.27 Acres
- Lot Features:Landscaped, On Golf Course, Sidewalk
- Construction Materials:Block, Stucco
- Exterior Features:Covered Porch/Patio, Lighting, Outdoor Kitchen, Screened, Sidewalk
- Foundation Description:Slab
- Levels:2 Story
Schools
- High school:Lakewood Ranch High
- Middle school:Dr Mona Jain Middle
- Elementary school:Gullett Elementary
Utilities
- Water:Public, Water Connected
- Sewer:Public, Public Sewer, Sewer Connected
Finances and disclosures
- Price:$1,399,000
- Price per sq. ft.:$337.68
- Tax amount:$11,373 (2025)
Features and amenities
- Appliances:Bar Fridge, Built-in Oven, Convection Oven, Cooktop, Dishwasher, Disposal, Dryer, Exhaust Fan, Gas Water Heater, Irrigation Equipment, Microwave, Refrigerator, Tankless Water Heater, Washer
- Laundry features:Dryer, Electric Dryer Hookup, Gas Dryer Hookup, Inside, Laundry Room, Washer
- Amenities:BB/HS Internet Available, Cable Connected, Ceiling Fans(s), Clubhouse, Coffered Ceiling(s), Crown Molding, Eat-in Kitchen, Fence Restrictions, Fire Hydrant, Fitness Center, Gated, Golf Course, High Ceilings, In Wall Pest System, Irrigation Equipment, Kitchen/Family Room Combo, Maintenance, Natural Gas Connected, Open Floorplan, Pickleball Court(s), Pool, Primary Bedroom Main Floor, Recreation Facilities, Sauna, Security, Smart Home, Solid Wood Cabinets, Spa/Hot Tub, Split Bedroom, Stone Counters, Tennis Court(s), Thermostat, Tray Ceiling(s), Underground Utilities, Walk-In Closet(s), Wet Bar, Window Treatments
- Pool features:Child Safety Fence, Heated, In Ground, Pool, Private Pool, Salt Water
Parking
- Parking description:Attached Garage, Driveway, Garage Door Opener, Garage Faces Side, Golf Cart Parking, Oversized
- Garage:Yes
- Garage spaces:3
 The information being provided by Stellar Mls is for the consumer's personal, non-commercial use and may not be used for any purpose other than to identify prospective properties consumer may be interested in purchasing. Any information relating to real estate for sale referenced on this web site comes from the Internet Data Exchange (IDX) program of the Stellar Mls. CENTURY 21 Results is not a Multiple Listing Service (MLS), nor does it offer MLS access. This website is a service of CENTURY 21 Results, a broker participant of Stellar Mls. This web site may reference real estate listing(s) held by a brokerage firm other than the broker and/or agent who owns this web site.
The accuracy of all information, regardless of source, including but not limited to open house information, square footages and lot sizes, is deemed reliable but not guaranteed and should be personally verified through personal inspection by and/or with the appropriate professionals. The data contained herein is copyrighted by Stellar Mls and is protected by all applicable copyright laws. Any unauthorized dissemination of this information is in violation of copyright laws and is strictly prohibited.
Properties in listings may have been sold or may no longer be available.
Copyright 2026 Stellar Mls. All rights reserved.
The information being provided by Stellar Mls is for the consumer's personal, non-commercial use and may not be used for any purpose other than to identify prospective properties consumer may be interested in purchasing. Any information relating to real estate for sale referenced on this web site comes from the Internet Data Exchange (IDX) program of the Stellar Mls. CENTURY 21 Results is not a Multiple Listing Service (MLS), nor does it offer MLS access. This website is a service of CENTURY 21 Results, a broker participant of Stellar Mls. This web site may reference real estate listing(s) held by a brokerage firm other than the broker and/or agent who owns this web site.
The accuracy of all information, regardless of source, including but not limited to open house information, square footages and lot sizes, is deemed reliable but not guaranteed and should be personally verified through personal inspection by and/or with the appropriate professionals. The data contained herein is copyrighted by Stellar Mls and is protected by all applicable copyright laws. Any unauthorized dissemination of this information is in violation of copyright laws and is strictly prohibited.
Properties in listings may have been sold or may no longer be available.
Copyright 2026 Stellar Mls. All rights reserved.New listings near 5580 Mulligan Way
- Coming SoonOpen Sun, 2 to 4pm
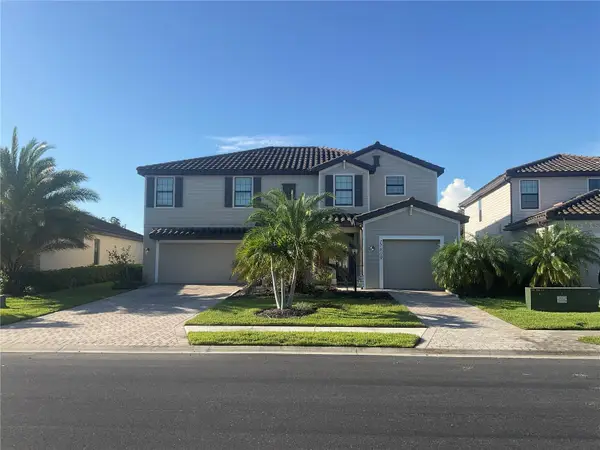 $879,900Coming Soon5 beds 5 baths3,344 sq. ft.
17809 Polo Trail, BRADENTON, FL 34211
MLS# C7530271Listed by: KELLER WILLIAMS ISLAND LIFE REAL ESTATE - Coming SoonOpen Sun, 1 to 3pm
 $799,000Coming Soon5 beds 5 baths3,336 sq. ft.
5026 Saratoga Springs Run, BRADENTON, FL 34211
MLS# A4705505Listed by: FINE PROPERTIES - Coming Soon
 $675,000Coming Soon2 beds 2 baths1,778 sq. ft.
7818 Troon Court, LAKEWOOD RANCH, FL 34202
MLS# A4704975Listed by: PREMIER SOTHEBY'S INTERNATIONAL REALTY - New
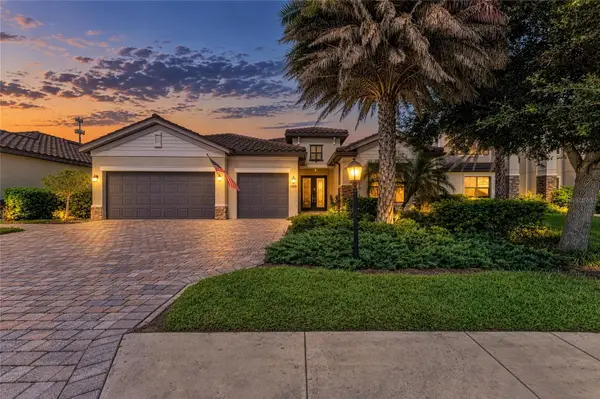 $939,000Active4 beds 3 baths2,448 sq. ft.
17009 Polo Trail, BRADENTON, FL 34211
MLS# A4705427Listed by: AMTRADE REALTY INTERNATIONAL - New
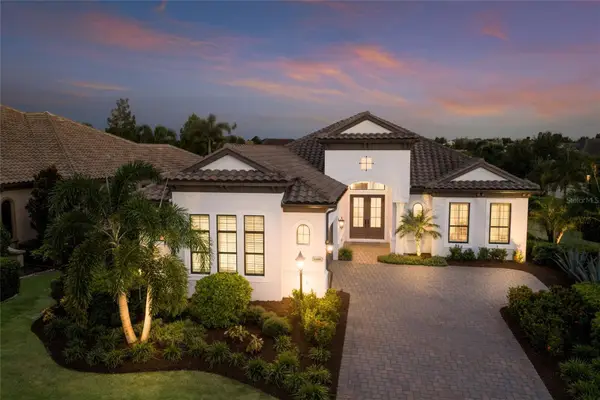 $1,525,000Active3 beds 3 baths2,908 sq. ft.
16606 Berwick Terrace, LAKEWOOD RANCH, FL 34202
MLS# A4705876Listed by: MICHAEL SAUNDERS & COMPANY - New
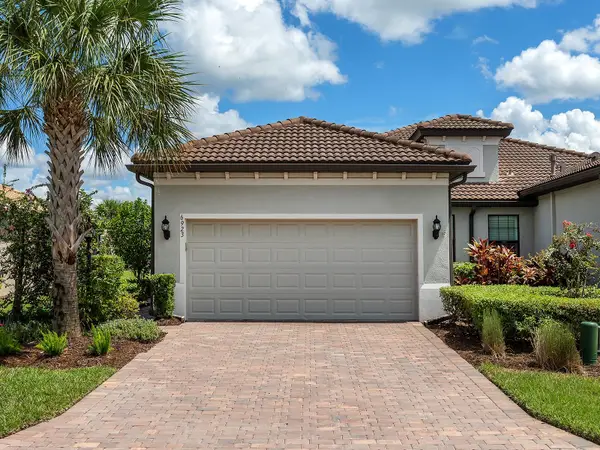 $419,900Active2 beds 2 baths1,543 sq. ft.
6923 Holbrook Cove, BRADENTON, FL 34202
MLS# A4705927Listed by: PREMIER SOTHEBY'S INTERNATIONAL REALTY - New
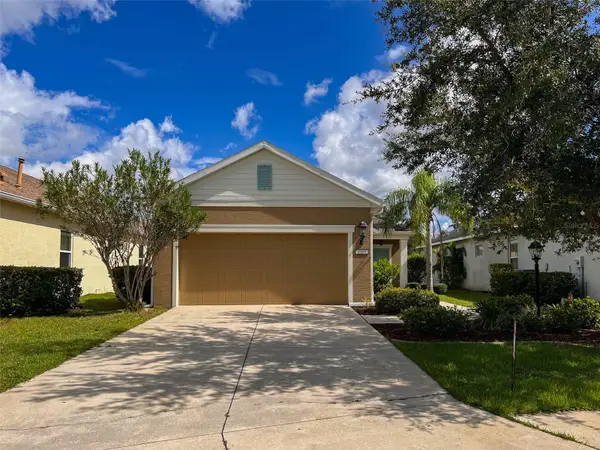 $410,000Active2 beds 2 baths1,305 sq. ft.
11105 Encanto Terrace, LAKEWOOD RANCH, FL 34211
MLS# A4705929Listed by: DALTON WADE INC 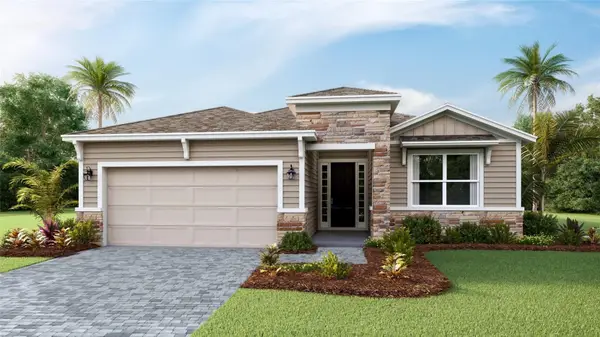 $475,000Pending3 beds 2 baths1,844 sq. ft.
4347 Fence Row Court, LAKEWOOD RANCH, FL 34211
MLS# A4706074Listed by: D.R. HORTON REALTY OF SARASOTA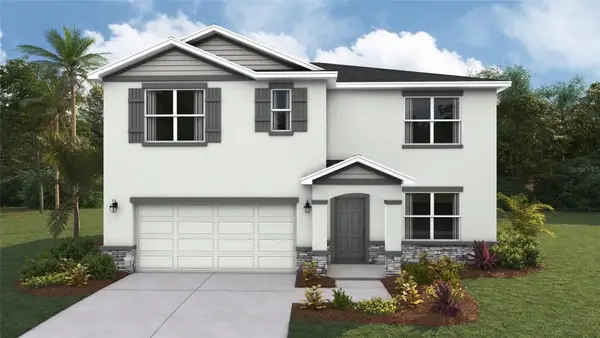 $537,666Pending5 beds 3 baths2,605 sq. ft.
2939 Fishery Court, LAKEWOOD RANCH, FL 34211
MLS# A4706068Listed by: D.R. HORTON REALTY OF SARASOTA- New
 $4,500,000Active4 beds 5 baths3,979 sq. ft.
532 Blue Shell Loop, SARASOTA, FL 34240
MLS# A4705547Listed by: RE/MAX ALLIANCE GROUP


Protect your home and budget from life's surprises with an Assurant Home Warranty, backed by a partner that supports you through every step of homeownership. Explore Plans.
©2026 Century 21 Real Estate LLC. All rights reserved. CENTURY 21®, the CENTURY 21 Logo and C21® are service marks owned by Century 21 Real Estate LLC. Century 21 Real Estate LLC fully supports the principles of the Fair Housing Act and the Equal Opportunity Act. Each office is independently owned and operated. Listing information is deemed reliable but not guaranteed accurate.