
6643 Coopers Hawk Court, Lakewood Ranch, FL 34202
Local realty services provided by:CENTURY 21 AllPoints Realty
Listed by: jeffrey bray, pllc
Office: lpt realty, llc.
MLS#:A4710686
Source:MFRMLS
Price summary
- Price:$700,000
- Price per sq. ft.:$200.46
- Monthly HOA dues:$10.08
About this home
Tucked within the quiet, tree-lined streets of Greenbrook Village, this Lee Wetherington built home has four-bedrooms and three-bathroom's. This home sits on a generous quarter-acre lot looks over not one but TWO WATER VIEWS in one of Lakewood Ranch’s most established and sought-after enclaves. Built in 2004 and thoughtfully maintained ever since, the home presents a rare balance of privacy, space, and timeless Florida architecture.
A beutiful masonry and stucco exterior and mature landscaping give the home an understated, enduring curb appeal — the kind that only comes with a neighborhood this well settled. Inside, 2,455 square feet of living space is arranged with ease and intention, offering four bedrooms and three full baths across a single-story plan that suits both everyday living and effortless entertaining with breathtaking views.
At the heart of the home, the living and dining spaces open naturally toward the lanai and private extra large hot tub where Florida’s indoor-outdoor lifestyle takes center stage. Whether it’s a quiet morning swim or an evening gathering under the stars, the outdoor living space feels like a true extension of the home rather than an afterthought.
Beyond the home itself, Greenbrook Village places residents within easy reach of Lakewood Ranch’s celebrated trail system, top-rated schools, and the vibrant shopping and dining of Lakewood Ranch Main Street and Waterside Place — all while maintaining the sense of quiet seclusion that makes this pocket of the community so desirable.
This is a home for those who value space without sacrifice: room to gather, room to retreat, and a backyard built for the Florida lifestyle. With its established setting, thoughtful layout, and private pool, 6643 Coopers Hawk Ct offers a rare opportunity to settle into one of Lakewood Ranch’s most enduring neighborhoods.
Schedule your private showing today and experience this Greenbrook gem for yourself....
Contact an agent
Home facts
- Year built:2004
- Subdivision & Development:GREENBROOK VILLAGE SUBPHASE Y
- Listing ID #:A4710686
- Added:1 day(s) ago
- Updated:October 30, 2026 at 10:53 PM
Rooms and interior
- Bedrooms:4
- Total bathrooms:3
- Full bathrooms:3
- Flooring:Carpet, Ceramic Tile
- Dining Description:Eat In Kitchen, Formal Dining Room
- Kitchen Description:Dishwasher, Eat-in Kitchen, Kitchen/Family Room Combo, Microwave, Range, Refrigerator, Solid Wood Cabinets, Stone Counters
- Bedroom Description:High Ceilings, Primary Bedroom Main Floor, Walk-In Closet(s)
- Living area:2,455 sq. ft.
Heating and cooling
- Cooling:Central Air
- Heating:Central
- Central air:Yes
Structure and exterior
- Roof:Concrete, Tile
- Year built:2004
- Building area:2,455 sq. ft.
- Lot area:0.24 Acres
- Lot Features:Paved, Unincorporated
- Architectural Style:Florida
- Construction Materials:Block, Stucco
- Exterior Features:Covered Porch/Patio, Patio, Rain Gutters, Screened
- Foundation Description:Slab
- Levels:1 Story
Schools
- High school:Lakewood Ranch High
- Middle school:Nolan Middle
- Elementary school:McNeal Elementary
Utilities
- Water:Public, Water Connected
- Sewer:Public Sewer, Sewer Connected
Finances and disclosures
- Price:$700,000
- Price per sq. ft.:$200.46
- Tax amount:$6,667 (2025)
Features and amenities
- Appliances:Dishwasher, Dryer, Microwave, Range, Refrigerator, Washer
- Laundry features:Dryer, Inside, Laundry Room, Washer
- Amenities:BB/HS Internet Available, Cable Available, Ceiling Fans(s), Eat-in Kitchen, High Ceilings, Kitchen/Family Room Combo, Natural Gas Connected, Open Floorplan, Primary Bedroom Main Floor, Solid Wood Cabinets, Stone Counters, Thermostat, Tray Ceiling(s), Underground Utilities, Walk-In Closet(s)
- Pool features:Public Pool, Screen Enclosure
Parking
- Parking description:Attached Garage
- Garage:Yes
- Garage spaces:3
 The information being provided by Stellar Mls is for the consumer's personal, non-commercial use and may not be used for any purpose other than to identify prospective properties consumer may be interested in purchasing. Any information relating to real estate for sale referenced on this web site comes from the Internet Data Exchange (IDX) program of the Stellar Mls. CENTURY 21 AllPoints Realty is not a Multiple Listing Service (MLS), nor does it offer MLS access. This website is a service of CENTURY 21 AllPoints Realty, a broker participant of Stellar Mls. This web site may reference real estate listing(s) held by a brokerage firm other than the broker and/or agent who owns this web site.
The accuracy of all information, regardless of source, including but not limited to open house information, square footages and lot sizes, is deemed reliable but not guaranteed and should be personally verified through personal inspection by and/or with the appropriate professionals. The data contained herein is copyrighted by Stellar Mls and is protected by all applicable copyright laws. Any unauthorized dissemination of this information is in violation of copyright laws and is strictly prohibited.
Properties in listings may have been sold or may no longer be available.
Copyright 2026 Stellar Mls. All rights reserved. MFRMLS Member Broker: Ryan Peterson
New listings near 6643 Coopers Hawk Court
- Coming Soon
 $675,000Coming Soon2 beds 2 baths1,678 sq. ft.
16119 Fortezza Drive, LAKEWOOD RANCH, FL 34211
MLS# A4711279Listed by: COMPASS FLORIDA LLC - Coming Soon
 $495,000Coming Soon3 beds 2 baths1,877 sq. ft.
5018 Boston Common Glen, BRADENTON, FL 34211
MLS# A4710877Listed by: PREFERRED SHORE LLC - Coming SoonOpen Sat, 3 to 5pm
 $825,000Coming Soon3 beds 3 baths2,448 sq. ft.
17845 Polo Trail, BRADENTON, FL 34211
MLS# TB8560297Listed by: REDFIN CORPORATION - Coming Soon
 $399,000Coming Soon5 beds 3 baths2,215 sq. ft.
13851 Lilac Sky Terrace, BRADENTON, FL 34211
MLS# A4710415Listed by: FINE PROPERTIES - Coming Soon
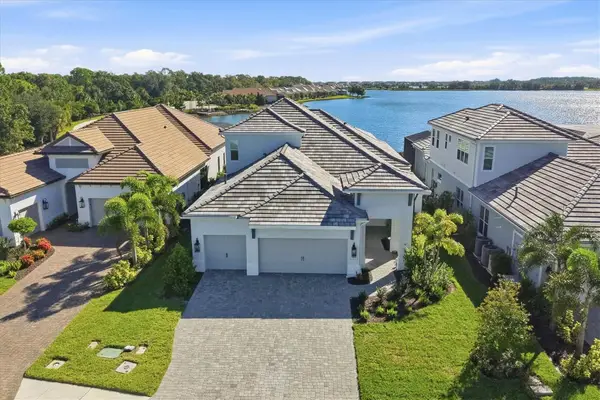 $1,525,000Coming Soon4 beds 3 baths3,173 sq. ft.
6233 Isla Del Ray Avenue, SARASOTA, FL 34240
MLS# A4709578Listed by: PREMIER SOTHEBY'S INTERNATIONAL REALTY - Coming Soon
 $675,000Coming Soon2 beds 2 baths1,778 sq. ft.
7818 Troon Court, LAKEWOOD RANCH, FL 34202
MLS# A4704975Listed by: PREMIER SOTHEBY'S INTERNATIONAL REALTY - New
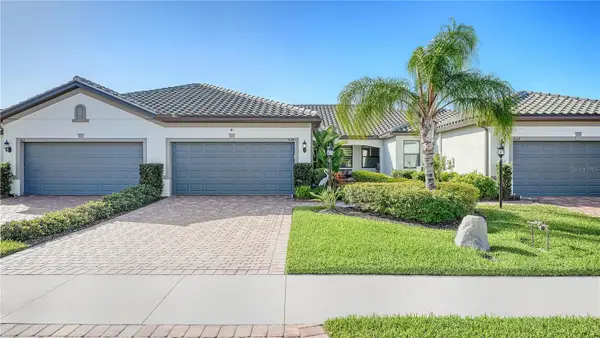 $424,900Active2 beds 2 baths1,458 sq. ft.
7608 Summerland Cove, LAKEWOOD RANCH, FL 34202
MLS# A4711322Listed by: PREMIER SOTHEBY'S INTERNATIONAL REALTY - New
 $1,675,000Active3 beds 3 baths2,385 sq. ft.
15826 San Lazzaro Avenue, LAKEWOOD RANCH, FL 34211
MLS# A4711426Listed by: FINE PROPERTIES - New
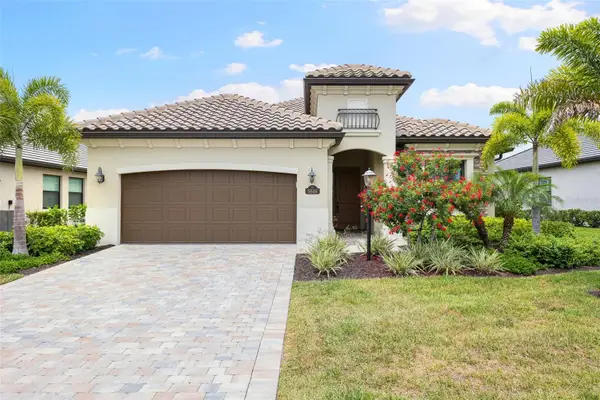 $1,100,000Active4 beds 2 baths2,248 sq. ft.
5646 Cheech Glen, BRADENTON, FL 34211
MLS# A4710898Listed by: LPT REALTY, LLC


Protect your home and budget from life's surprises with an Assurant Home Warranty, backed by a partner that supports you through every step of homeownership. Explore Plans.
©2026 Century 21 Real Estate LLC. All rights reserved. CENTURY 21®, the CENTURY 21 Logo and C21® are service marks owned by Century 21 Real Estate LLC. Century 21 Real Estate LLC fully supports the principles of the Fair Housing Act and the Equal Opportunity Act. Each office is independently owned and operated. Listing information is deemed reliable but not guaranteed accurate.