
7005 Whittlebury Trail, Lakewood Ranch, FL 34202
Local realty services provided by:CENTURY 21 Link Realty, Inc.
7005 Whittlebury Trail,Lakewood Ranch, FL 34202
$1,040,000
- 3 Beds
- 3 Baths
- 2,427 sq. ft.
- Single family
- Active
Listed by: katina shanahan, tyler shanahan
Office: coldwell banker realty
MLS#:A4700548
Source:MFRMLS
Price summary
- Price:$1,040,000
- Price per sq. ft.:$314.48
- Monthly HOA dues:$322.92
About this home

This former model home showcases exceptional craftsmanship, designer finishes, and an ideal maintenance-free lifestyle in the gated community of Country Club East. Perfectly positioned on a private, southwest-facing lakefront homesite with no home on one side, this light and bright residence features hurricane-impact glass and a whole-house generator for added peace of mind. The 2,427-square-foot floor plan offers 3 bedrooms, 3 bathrooms, a private office with double glass doors, and seamless indoor-outdoor living. Coffered ceilings, custom woodwork, built-ins, wall features, and custom closet cabinetry throughout showcase the home's outstanding quality and stylish design. The great room design offers an open kitchen, featuring a large center island, walk-in pantry, quartz counters, stainless-steel appliance and effortless connection to the living and dining areas. The primary suite opens to the lanai through sliding glass doors and includes a spacious en suite with double vanities, walk-in shower, soaking tub, and private water closet. Outdoors, enjoy a private pool and spa, outdoor kitchen, and peaceful lake views. Residents of Whittlebury enjoy maintenance-free living and access to The Retreat Aquatic & Fitness Center, while membership to the Lakewood Ranch Golf & Country Club is available but optional. Lakewood Ranch is the number one best-selling, multigenerational community in the country and located near world-class shopping, dining, entertainment and is minutes to I-75, beaches, great schools and medical facilities....
Contact an agent
Home facts
- Year built:2019
- Listing ID #:A4700548
- Added:1 day(s) ago
- Updated:July 23, 2026 at 08:39 PM
Rooms and interior
- Bedrooms:3
- Total bathrooms:3
- Full bathrooms:3
- Flooring:Carpet, Tile
- Dining Description:Eat In Kitchen, Living Room/Dining Room Combo
- Kitchen Description:Bar Fridge, Built-In Oven, Cooktop, Dishwasher, Disposal, Eat-in Kitchen, Exhaust Fan, Ice Maker, Kitchen Reverse Osmosis System, Kitchen/Family Room Combo, Microwave, Refrigerator, Water Filtration System
- Bedroom Description:High Ceilings, Walk-In Closet(s)
- Living area:2,427 sq. ft.
Heating and cooling
- Cooling:Central Air
- Heating:Central
- Central air:Yes
Structure and exterior
- Roof:Tile
- Year built:2019
- Building area:2,427 sq. ft.
- Lot area:0.23 Acres
- Construction Materials:Stucco
- Exterior Features:Lighting
- Foundation Description:Slab
- Levels:1 Story
Schools
- High school:Lakewood Ranch High
- Middle school:Nolan Middle
- Elementary school:Robert E Willis Elementary
Utilities
- Water:Public, Water Connected
- Sewer:Public, Public Sewer, Sewer Connected
Finances and disclosures
- Price:$1,040,000
- Price per sq. ft.:$314.48
- Tax amount:$17,697 (2025)
Features and amenities
- Appliances:Bar Fridge, Built-in Oven, Cooktop, Dishwasher, Disposal, Dryer, Exhaust Fan, Ice Maker, Kitchen Reverse Osmosis System, Microwave, Refrigerator, Tankless Water Heater, Washer, Water Filtration System
- Laundry features:Dryer, Inside, Laundry Room, Washer
- Amenities:BB/HS Internet Available, Built-In Features, Cable Available, Ceiling Fans(s), Clubhouse, Coffered Ceiling(s), Crown Molding, Eat-in Kitchen, Fence Restrictions, Fitness Center, Gated, High Ceilings, Kitchen/Family Room Combo, Living Room/Dining Room Combo, Maintenance, Natural Gas Connected, Open Floorplan, Phone Available, Pool, Recreation Facilities, Security, Thermostat, Trail(s), Underground Utilities, Walk-In Closet(s), Window Treatments
- Pool features:Gunite, Heated, In Ground, Pool, Private Pool, Screen Enclosure
Parking
- Parking description:Attached Garage, Oversized
- Garage:Yes
- Garage spaces:3
 The information being provided by Stellar Mls is for the consumer's personal, non-commercial use and may not be used for any purpose other than to identify prospective properties consumer may be interested in purchasing. Any information relating to real estate for sale referenced on this web site comes from the Internet Data Exchange (IDX) program of the Stellar Mls. CENTURY 21 Link Realty, Inc. is not a Multiple Listing Service (MLS), nor does it offer MLS access. This website is a service of CENTURY 21 Link Realty, Inc., a broker participant of Stellar Mls. This web site may reference real estate listing(s) held by a brokerage firm other than the broker and/or agent who owns this web site.
The accuracy of all information, regardless of source, including but not limited to open house information, square footages and lot sizes, is deemed reliable but not guaranteed and should be personally verified through personal inspection by and/or with the appropriate professionals. The data contained herein is copyrighted by Stellar Mls and is protected by all applicable copyright laws. Any unauthorized dissemination of this information is in violation of copyright laws and is strictly prohibited.
Properties in listings may have been sold or may no longer be available.
Copyright 2026 Stellar Mls. All rights reserved. MFRMLS Member Broker: Danielle DeCarbo
The information being provided by Stellar Mls is for the consumer's personal, non-commercial use and may not be used for any purpose other than to identify prospective properties consumer may be interested in purchasing. Any information relating to real estate for sale referenced on this web site comes from the Internet Data Exchange (IDX) program of the Stellar Mls. CENTURY 21 Link Realty, Inc. is not a Multiple Listing Service (MLS), nor does it offer MLS access. This website is a service of CENTURY 21 Link Realty, Inc., a broker participant of Stellar Mls. This web site may reference real estate listing(s) held by a brokerage firm other than the broker and/or agent who owns this web site.
The accuracy of all information, regardless of source, including but not limited to open house information, square footages and lot sizes, is deemed reliable but not guaranteed and should be personally verified through personal inspection by and/or with the appropriate professionals. The data contained herein is copyrighted by Stellar Mls and is protected by all applicable copyright laws. Any unauthorized dissemination of this information is in violation of copyright laws and is strictly prohibited.
Properties in listings may have been sold or may no longer be available.
Copyright 2026 Stellar Mls. All rights reserved. MFRMLS Member Broker: Danielle DeCarboNew listings near 7005 Whittlebury Trail
- New
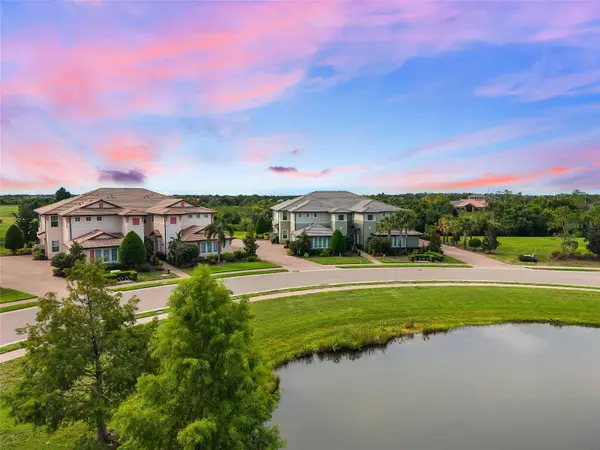 $510,000Active3 beds 2 baths1,748 sq. ft.
7342 Divot Loop, LAKEWOOD RANCH, FL 34202
MLS# A4700507Listed by: KELLER WILLIAMS ON THE WATER S - New
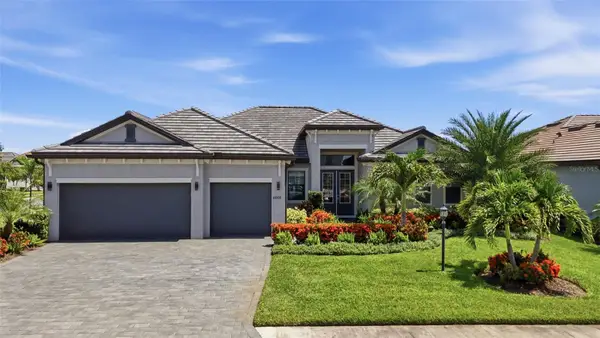 $1,100,000Active4 beds 3 baths2,647 sq. ft.
16008 Tradewind Terrace, BRADENTON, FL 34211
MLS# C7528516Listed by: KW PEACE RIVER PARTNERS - New
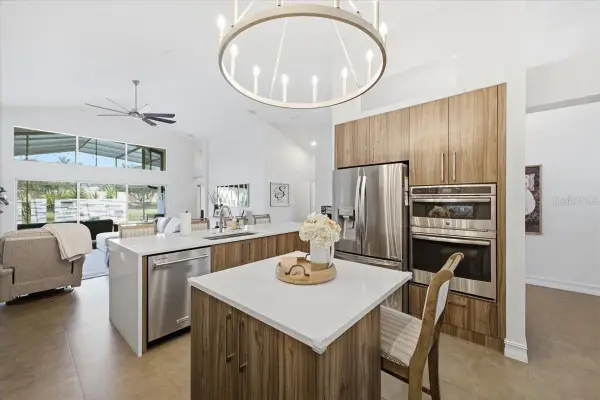 $939,900Active4 beds 3 baths2,412 sq. ft.
4708 Tilden Park Court, BRADENTON, FL 34211
MLS# A4700741Listed by: BINGHAM REALTY INC - New
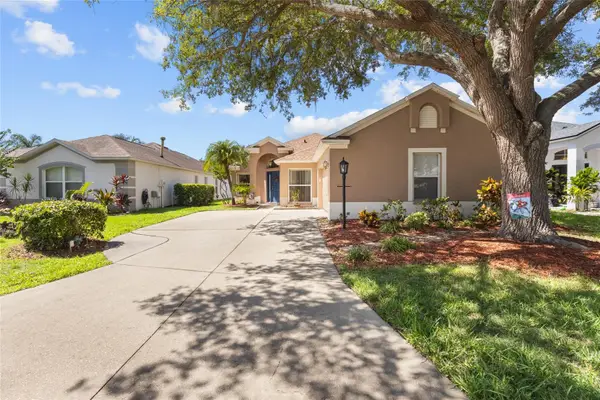 $440,000Active4 beds 2 baths1,923 sq. ft.
12530 Rockrose Glen, BRADENTON, FL 34202
MLS# A4700749Listed by: SARASOTA LAND AND HOMES LLC - New
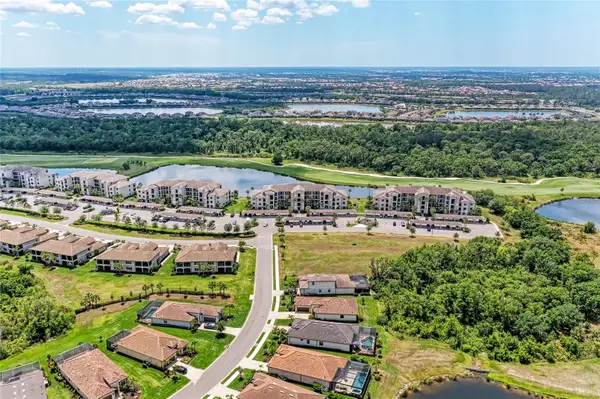 $295,000Active2 beds 2 baths1,121 sq. ft.
17520 Gawthrop Drive #304, BRADENTON, FL 34211
MLS# A4700795Listed by: PREMIER SOTHEBY'S INTERNATIONAL REALTY - New
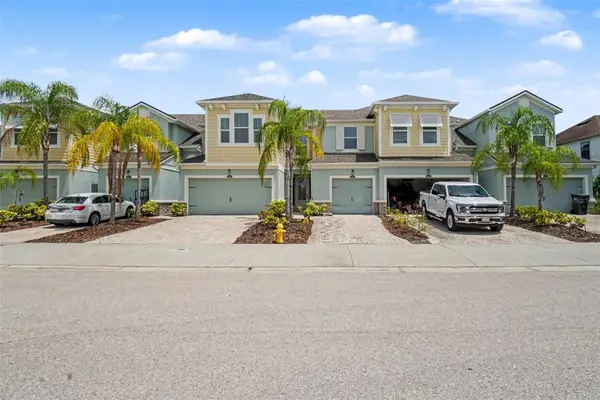 $299,900Active3 beds 3 baths1,618 sq. ft.
12411 Trailhead Drive, BRADENTON, FL 34211
MLS# O6423644Listed by: ENTERA REALTY LLC - New
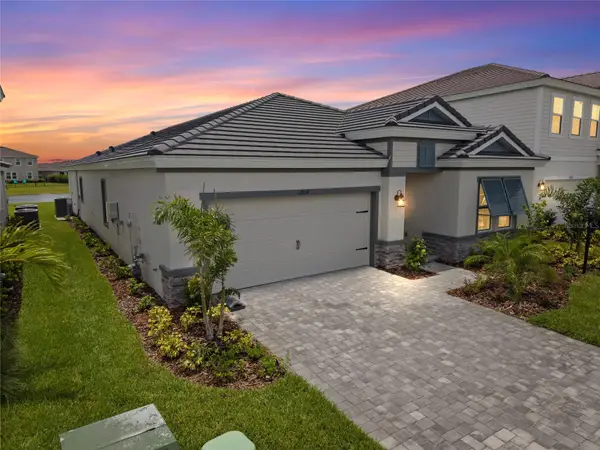 $949,999Active4 beds 3 baths2,624 sq. ft.
17814 Cropside Trail, BRADENTON, FL 34211
MLS# A4700808Listed by: EXP REALTY LLC - Open Sun, 1 to 4pmNew
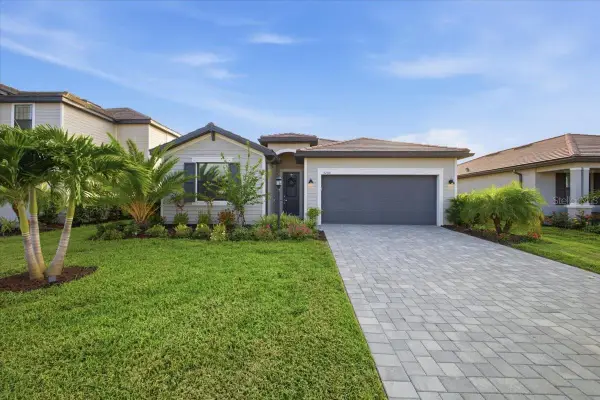 $649,900Active4 beds 3 baths2,027 sq. ft.
5250 Coral Reef Way, LAKEWOOD RANCH, FL 34211
MLS# A4700301Listed by: AMERICAN HOSPITALITY RLTY LLC - New
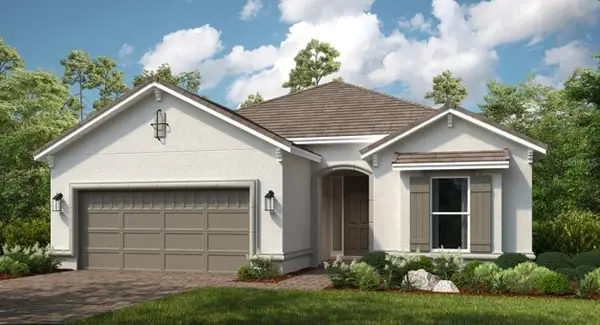 $832,759Active3 beds 3 baths2,405 sq. ft.
3118 Vicenza Court, BRADENTON, FL 34211
MLS# A4700800Listed by: TAYLOR MORRISON RLTY OF FLA - New
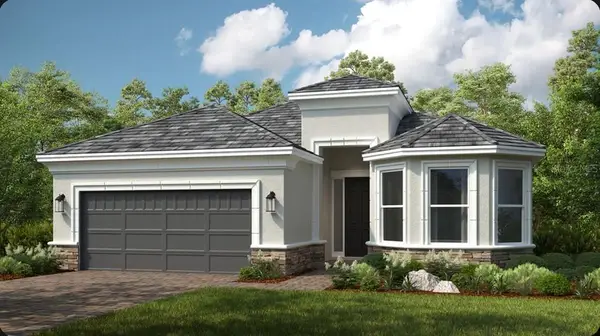 $844,609Active3 beds 3 baths2,405 sq. ft.
3204 Vicenza Court, BRADENTON, FL 34211
MLS# A4700794Listed by: TAYLOR MORRISON RLTY OF FLA


Protect your home and budget from life's surprises with an Assurant Home Warranty, backed by a partner that supports you through every step of homeownership. Explore Plans.
©2026 Century 21 Real Estate LLC. All rights reserved. CENTURY 21®, the CENTURY 21 Logo and C21® are service marks owned by Century 21 Real Estate LLC. Century 21 Real Estate LLC fully supports the principles of the Fair Housing Act and the Equal Opportunity Act. Each office is independently owned and operated. Listing information is deemed reliable but not guaranteed accurate.