
7138 Westhill Court, Lakewood Ranch, FL 34202
Local realty services provided by:CENTURY 21 Affiliates
Listed by: gina morgando
Office: morgando realty services, llc.
MLS#:A4710048
Source:MFRMLS
Price summary
- Price:$559,000
- Price per sq. ft.:$172.05
- Monthly HOA dues:$141
About this home
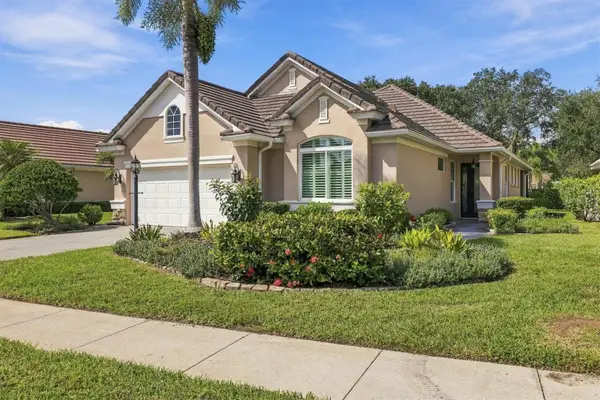
A home should feel just as good on an ordinary Tuesday as it does when friends come over for the weekend. At 7138 Westhill Court, an open, welcoming design, distinctive architectural details, and generous outdoor living spaces create a setting that makes both feel effortless. Step inside and discover 10-foot ceilings, crown molding, plantation shutters, and warm neutral finishes that bring character to the home's spacious interior. The great room flows naturally into the dining area and kitchen, creating an easy connection between the places where life happens. Whether you're hosting friends or enjoying a quiet evening, the layout adapts beautifully. The kitchen balances style with everyday function, offering generous cabinetry, pull-out kitchen drawers, solid-surface countertops, stainless steel appliances, a gas range, breakfast bar, and spacious pantry. Just beyond the main living areas, the primary suite features two walk-in closets, dual vanities, and a tiled walk-in shower. Two additional bedrooms provide versatility for guests, hobbies, or a home office. Outside, the expansive screened paver lanai becomes a natural extension of the home. A generous covered area allows room for dining and gathering, while the surrounding tropical landscaping adds greenery and character to the setting. It's the kind of space that encourages you to spend a little more time outdoors. The practical details are equally appealing, including an interior laundry room with cabinetry and a utility sink, an epoxy-finished garage floor, an EV charger, overhead storage, a paver driveway, and established landscaping. Beyond the home, Country Club East offers two amenity centers and three swimming pools, including the Retreat Center with its pool, spa, fitness center, and gathering spaces. Optional memberships at Lakewood Ranch Golf & Country Club provide additional opportunities for recreation, with various membership levels, including options offering access to four golf courses. Beautifully considered spaces inside. Room to enjoy life outside. And all the possibilities of Lakewood Ranch right beyond your doorstep....
Contact an agent
Home facts
- Year built:2014
- Subdivision & Development:COUNTRY CLUB EAST AT LAKEWD RNCH QQ1 2A
- Listing ID #:A4710048
- Added:1 day(s) ago
- Updated:October 26, 2026 at 03:52 PM
Rooms and interior
- Bedrooms:3
- Total bathrooms:2
- Full bathrooms:2
- Flooring:Hardwood, Tile
- Dining Description:Eat In Kitchen, Living Room/Dining Room Combo
- Kitchen Description:Dishwasher, Disposal, Eat-in Kitchen, Exhaust Fan, Ice Maker, Microwave, Range, Refrigerator, Solid Surface Counters, Solid Wood Cabinets
- Bedroom Description:High Ceilings, Split Bedroom, Walk-In Closet(s)
- Living area:1,989 sq. ft.
Heating and cooling
- Cooling:Central Air
- Heating:Central, Heat Pump
- Central air:Yes
Structure and exterior
- Roof:Tile
- Year built:2014
- Building area:1,989 sq. ft.
- Lot area:0.15 Acres
- Lot Features:Level, Paved, Private, Sidewalk
- Construction Materials:Block
- Exterior Features:Covered Porch/Patio, Lighting, Patio, Rain Gutters, Rear Porch, Screened, Sidewalk
- Foundation Description:Slab
- Levels:1 Story
Schools
- High school:Lakewood Ranch High
- Middle school:Nolan Middle
- Elementary school:Robert E Willis Elementary
Utilities
- Water:Public
- Sewer:Public Sewer
Finances and disclosures
- Price:$559,000
- Price per sq. ft.:$172.05
- Tax amount:$6,234 (2025)
Features and amenities
- Appliances:Dishwasher, Disposal, Dryer, Electric Water Heater, Exhaust Fan, Ice Maker, Irrigation Equipment, Microwave, Range, Refrigerator, Washer
- Laundry features:Dryer, Inside, Laundry Room, Washer
- Amenities:BB/HS Internet Available, Cable Connected, Ceiling Fans(s), Crown Molding, Eat-in Kitchen, High Ceilings, Irrigation Equipment, Living Room/Dining Room Combo, Natural Gas Connected, Open Floorplan, Solid Surface Counters, Solid Wood Cabinets, Split Bedroom, Thermostat, Walk-In Closet(s), Window Treatments
- Pool features:Public Pool
Parking
- Parking description:Attached Garage, Deeded, Driveway, Electric Vehicle Charging Station(s), Garage Door Opener
- Garage:Yes
- Garage spaces:2
 The information being provided by Stellar Mls is for the consumer's personal, non-commercial use and may not be used for any purpose other than to identify prospective properties consumer may be interested in purchasing. Any information relating to real estate for sale referenced on this web site comes from the Internet Data Exchange (IDX) program of the Stellar Mls. CENTURY 21 Affiliates is not a Multiple Listing Service (MLS), nor does it offer MLS access. This website is a service of CENTURY 21 Affiliates, a broker participant of Stellar Mls. This web site may reference real estate listing(s) held by a brokerage firm other than the broker and/or agent who owns this web site.
The accuracy of all information, regardless of source, including but not limited to open house information, square footages and lot sizes, is deemed reliable but not guaranteed and should be personally verified through personal inspection by and/or with the appropriate professionals. The data contained herein is copyrighted by Stellar Mls and is protected by all applicable copyright laws. Any unauthorized dissemination of this information is in violation of copyright laws and is strictly prohibited.
Properties in listings may have been sold or may no longer be available.
Copyright 2026 Stellar Mls. All rights reserved.
New listings near 7138 Westhill Court
- Coming Soon
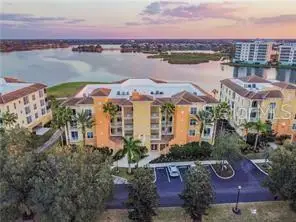 $869,900Coming Soon3 beds 3 baths2,134 sq. ft.
6350 Watercrest Way #401, LAKEWOOD RANCH, FL 34202
MLS# A4709703Listed by: BERKSHIRE HATHAWAY HOMESERVICE - Coming Soon
 $825,000Coming Soon3 beds 3 baths2,448 sq. ft.
17845 Polo Trail, BRADENTON, FL 34211
MLS# TB8560297Listed by: REDFIN CORPORATION - Coming Soon
 $399,000Coming Soon5 beds 3 baths2,215 sq. ft.
13851 Lilac Sky Terrace, BRADENTON, FL 34211
MLS# A4710415Listed by: FINE PROPERTIES - Coming Soon
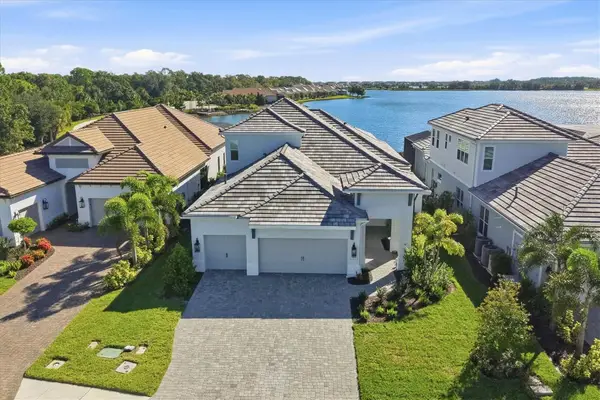 $1,525,000Coming Soon4 beds 3 baths3,173 sq. ft.
6233 Isla Del Ray Avenue, SARASOTA, FL 34240
MLS# A4709578Listed by: PREMIER SOTHEBY'S INTERNATIONAL REALTY - Coming Soon
 $675,000Coming Soon2 beds 2 baths1,778 sq. ft.
7818 Troon Court, LAKEWOOD RANCH, FL 34202
MLS# A4704975Listed by: PREMIER SOTHEBY'S INTERNATIONAL REALTY - New
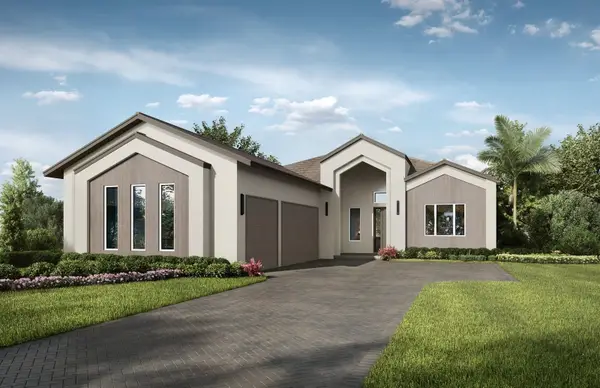 $2,221,625Active4 beds 4 baths3,033 sq. ft.
237 Blue Pearl Ct., SARASOTA, FL 34240
MLS# A4710850Listed by: STOCK REALTY LLC - New
 $739,000Active3 beds 2 baths2,054 sq. ft.
16226 Hidden Oak Loop, LAKEWOOD RANCH, FL 34211
MLS# A4710743Listed by: PREFERRED SHORE LLC - New
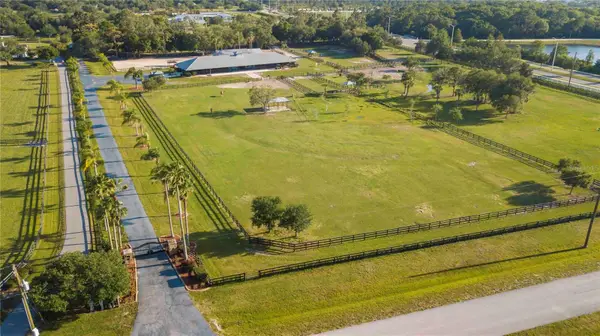 $2,395,000Active2 beds 2 baths500 sq. ft.
7710 Cow Camp Lane, SARASOTA, FL 34240
MLS# A4710757Listed by: LPT REALTY LLC - New
 $565,000Active2 beds 2 baths1,786 sq. ft.
7808 Heritage Classic Court, LAKEWOOD RANCH, FL 34202
MLS# A4709918Listed by: RE/MAX ALLIANCE GROUP


Protect your home and budget from life's surprises with an Assurant Home Warranty, backed by a partner that supports you through every step of homeownership. Explore Plans.
©2026 Century 21 Real Estate LLC. All rights reserved. CENTURY 21®, the CENTURY 21 Logo and C21® are service marks owned by Century 21 Real Estate LLC. Century 21 Real Estate LLC fully supports the principles of the Fair Housing Act and the Equal Opportunity Act. Each office is independently owned and operated. Listing information is deemed reliable but not guaranteed accurate.