
7428 Summerland Cove, Lakewood Ranch, FL 34202
Local realty services provided by:CENTURY 21 Carioti
7428 Summerland Cove,Lakewood Ranch, FL 34202
$1,250,000
- 3 Beds
- 5 Baths
- - sq. ft.
- Single family
- Sold
Listed by: renee preininger
Office: sarasota trust realty company
MLS#:A4691935
Source:MFRMLS
Sorry, we are unable to map this address
Price summary
- Price:$1,250,000
- Monthly HOA dues:$535
About this home
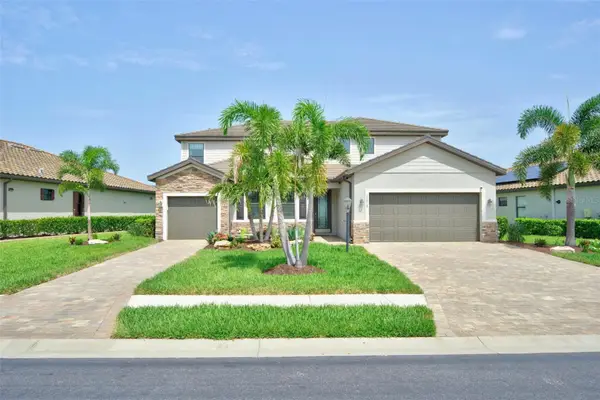
Perfectly positioned behind the private gates of the highly sought-after 55+ community of Del Webb Lakewood Ranch, this extraordinary residence at 7248 Summerland Cove offers an exceptional blend of luxury, comfort, and elevated Florida living. Built by Pulte Homes in 2023 and situated on an oversized homesite with peaceful pond views and lush tropical landscaping, this impeccably maintained home showcases nearly 2,900 square feet of beautifully designed living space with 3 spacious bedrooms, 3 full bathrooms, a private office or flex room, and an extended 3-car garage. From the moment you arrive, the home’s impressive curb appeal, upgraded exterior finishes, tile roof, paver driveway, and manicured landscaping create a warm and inviting first impression. Inside, the open-concept floor plan is filled with natural light and thoughtfully designed for both everyday living and entertaining. High ceilings, upgraded tile flooring, designer lighting, custom finishes, and expansive sliding glass doors seamlessly connect the indoor and outdoor living spaces while highlighting the tranquil water views beyond. The gourmet kitchen serves as the centerpiece of the home and features premium stainless steel appliances, built-in wall ovens, quartz countertops, custom cabinetry, a large center island with seating, stylish backsplash, under-cabinet lighting, and an oversized walk-in pantry. The kitchen flows effortlessly into the spacious great room and dining area, creating the perfect setting for gatherings with family and friends. The luxurious owner’s suite offers a peaceful retreat with stunning water views, an expansive custom walk-in closet, and a spa-inspired en-suite bathroom complete with dual vanities, quartz countertops, an oversized walk-in shower, and designer finishes throughout. Two additional guest bedrooms are privately positioned and offer comfort and flexibility for visitors, while the dedicated office or flex space provides the ideal setting for working from home, hobbies, or additional guest accommodations. The outdoor living area is equally impressive and designed to embrace the Florida lifestyle year-round. The extended covered lanai overlooks the serene pond and tropical landscaping, offering the perfect space for outdoor dining, entertaining, or simply relaxing while enjoying breathtaking sunsets and peaceful water views. Additional upgrades throughout the home include custom window treatments, upgraded lighting and fans, enhanced landscaping, epoxy garage flooring, additional storage features, and countless designer touches that make this residence truly move-in ready. Located within the award-winning master-planned community of Lakewood Ranch, residents of Del Webb enjoy world-class amenities including a resort-style pool, state-of-the-art fitness center, pickleball and tennis courts, restaurant, social clubs, walking trails, and a full calendar of activities designed for an active and vibrant lifestyle. Conveniently located near championship golf courses, upscale shopping, fine dining, medical facilities, and the world-renowned Gulf Coast beaches, this exceptional property presents a rare opportunity to experience luxury living in one of Southwest Florida’s premier active adult communities....
Contact an agent
Home facts
- Year built:2023
- Listing ID #:A4691935
- Added:63 day(s) ago
- Updated:July 18, 2026 at 07:47 AM
Rooms and interior
- Bedrooms:3
- Total bathrooms:5
- Full bathrooms:3
- Half bathrooms:2
- Flooring:Carpet, Tile, Travertine
- Dining Description:Eat In Kitchen
- Kitchen Description:Bar Fridge, Built-In Oven, Convection Oven, Cooktop, Dishwasher, Disposal, Dry Bar, Eat-in Kitchen, Exhaust Fan, Ice Maker, Microwave, Refrigerator, Stone Counters, Water Filtration System, Water Purifier, Water Softener, Wet Bar, Wine Refrigerator
- Bedroom Description:High Ceilings, Primary Bedroom Main Floor, Split Bedroom, Walk-In Closet(s)
Heating and cooling
- Cooling:Central Air
- Heating:Central, Heat Pump
- Central air:Yes
Structure and exterior
- Roof:Tile
- Year built:2023
- Lot Features:Landscaped, Oversized, Paved, Sidewalk
- Architectural Style:Florida
- Construction Materials:Block, Stucco
- Exterior Features:Covered Porch/Patio, Lighting, Outdoor Grill, Outdoor Kitchen, Rain Gutters, Screened, Sidewalk, Sprinkler Metered
- Foundation Description:Slab
- Levels:1 Story
Schools
- High school:Lakewood Ranch High
- Middle school:Nolan Middle
- Elementary school:Robert E Willis Elementary
Utilities
- Water:Public, Water Connected
- Sewer:Public, Public Sewer, Sewer Connected
Finances and disclosures
- Price:$1,250,000
- Tax amount:$14,703 (2025)
Features and amenities
- Appliances:Bar Fridge, Built-in Oven, Convection Oven, Cooktop, Dishwasher, Disposal, Dryer, Exhaust Fan, Gas Water Heater, Ice Maker, Irrigation Equipment, Microwave, Refrigerator, Washer, Water Filtration System, Water Purifier, Water Softener, Wine Refrigerator
- Laundry features:Dryer, Inside, Laundry Room, Washer
- Amenities:Cable Connected, Ceiling Fans(s), Clubhouse, Crown Molding, Dry Bar, Eat-in Kitchen, Fence Restrictions, Fire Hydrant, Fitness Center, Gated, High Ceilings, In Wall Pest System, Irrigation Equipment, Lobby Key Required, Natural Gas Connected, Open Floorplan, Pickleball Court(s), Primary Bedroom Main Floor, Recreation Facilities, Security, Spa/Hot Tub, Split Bedroom, Stone Counters, Tennis Court(s), Thermostat, Trail(s), Tray Ceiling(s), Underground Utilities, Vehicle Restrictions, Walk-In Closet(s), Wet Bar, Wheelchair Access, Window Treatments
- Pool features:Child Safety Fence, Fiber Optic Lighting, Gunite, Heated, In Ground, Private Pool, Salt Water
Parking
- Parking description:Attached Garage, Driveway, Garage Door Opener
- Garage:Yes
- Garage spaces:3
 The information being provided by Stellar Mls is for the consumer's personal, non-commercial use and may not be used for any purpose other than to identify prospective properties consumer may be interested in purchasing. Any information relating to real estate for sale referenced on this web site comes from the Internet Data Exchange (IDX) program of the Stellar Mls. CENTURY 21 Carioti is not a Multiple Listing Service (MLS), nor does it offer MLS access. This website is a service of CENTURY 21 Carioti, a broker participant of Stellar Mls. This web site may reference real estate listing(s) held by a brokerage firm other than the broker and/or agent who owns this web site.
The accuracy of all information, regardless of source, including but not limited to open house information, square footages and lot sizes, is deemed reliable but not guaranteed and should be personally verified through personal inspection by and/or with the appropriate professionals. The data contained herein is copyrighted by Stellar Mls and is protected by all applicable copyright laws. Any unauthorized dissemination of this information is in violation of copyright laws and is strictly prohibited.
Properties in listings may have been sold or may no longer be available.
Copyright 2026 Stellar Mls. All rights reserved.
The information being provided by Stellar Mls is for the consumer's personal, non-commercial use and may not be used for any purpose other than to identify prospective properties consumer may be interested in purchasing. Any information relating to real estate for sale referenced on this web site comes from the Internet Data Exchange (IDX) program of the Stellar Mls. CENTURY 21 Carioti is not a Multiple Listing Service (MLS), nor does it offer MLS access. This website is a service of CENTURY 21 Carioti, a broker participant of Stellar Mls. This web site may reference real estate listing(s) held by a brokerage firm other than the broker and/or agent who owns this web site.
The accuracy of all information, regardless of source, including but not limited to open house information, square footages and lot sizes, is deemed reliable but not guaranteed and should be personally verified through personal inspection by and/or with the appropriate professionals. The data contained herein is copyrighted by Stellar Mls and is protected by all applicable copyright laws. Any unauthorized dissemination of this information is in violation of copyright laws and is strictly prohibited.
Properties in listings may have been sold or may no longer be available.
Copyright 2026 Stellar Mls. All rights reserved.New listings near 7428 Summerland Cove
- New
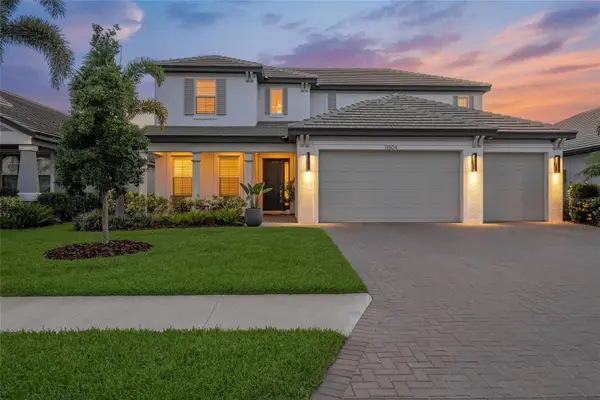 $850,000Active5 beds 4 baths3,749 sq. ft.
11504 Apple Tree Circle, BRADENTON, FL 34211
MLS# A4699171Listed by: COLDWELL BANKER REALTY - New
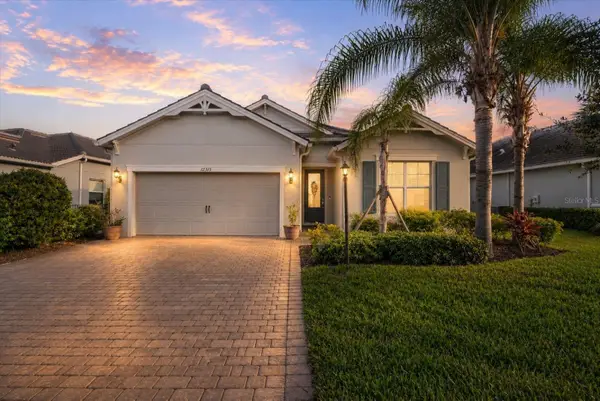 $545,000Active3 beds 2 baths1,690 sq. ft.
12315 Blue Hill Trail, BRADENTON, FL 34211
MLS# A4700264Listed by: LPT REALTY, LLC - New
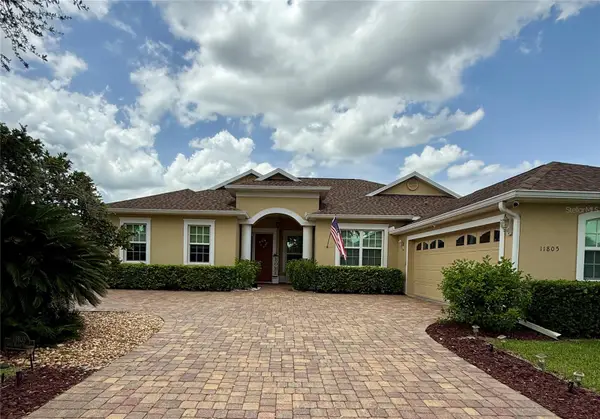 $675,000Active4 beds 3 baths2,497 sq. ft.
11805 Soft Rush Terrace, BRADENTON, FL 34202
MLS# A4700331Listed by: XCELLENCE - New
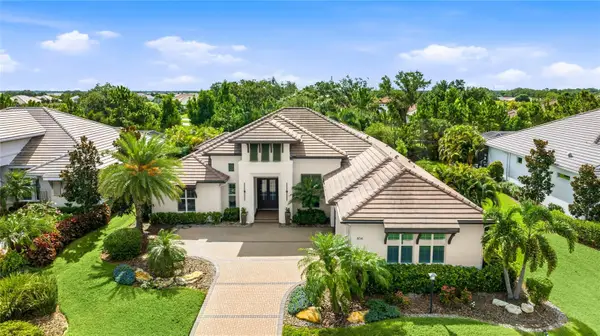 $2,300,000Active3 beds 3 baths3,217 sq. ft.
804 Crosswind Avenue, SARASOTA, FL 34240
MLS# A4699136Listed by: KW COASTAL LIVING III - New
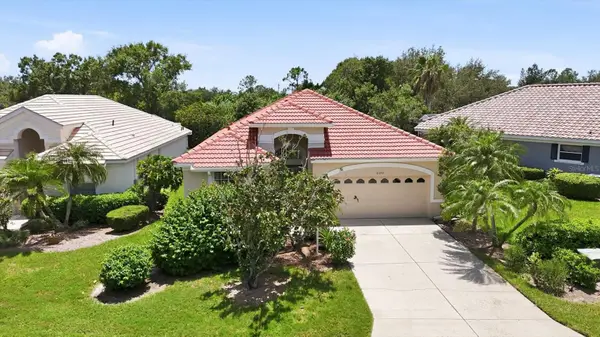 $480,000Active2 beds 2 baths1,698 sq. ft.
8492 Idlewood Court, LAKEWOOD RANCH, FL 34202
MLS# A4699286Listed by: MICHAEL SAUNDERS & COMPANY - New
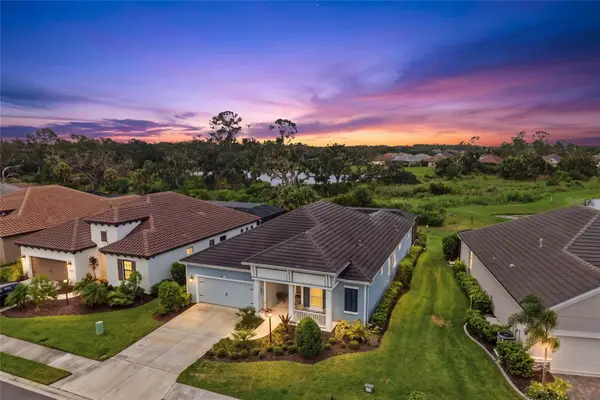 $765,000Active3 beds 3 baths2,220 sq. ft.
12950 Seasong Terrace, BRADENTON, FL 34211
MLS# A4700051Listed by: EXP REALTY LLC - New
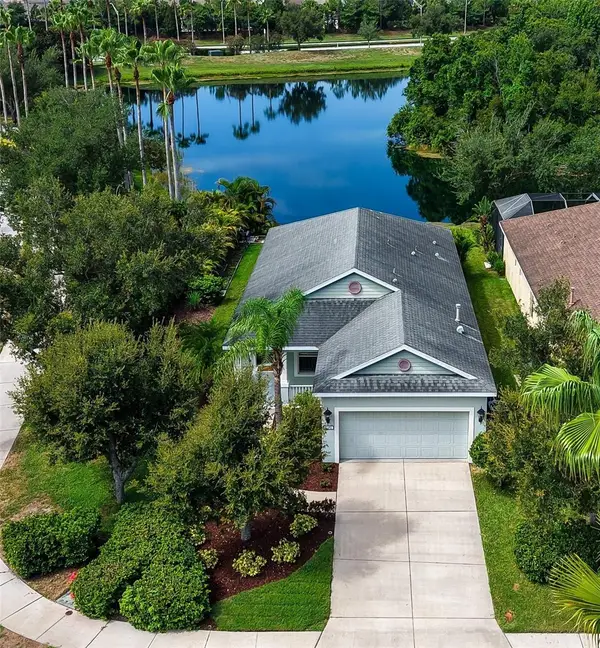 $389,900Active3 beds 2 baths1,495 sq. ft.
11352 White Rock Terrace, BRADENTON, FL 34211
MLS# A4700231Listed by: COLDWELL BANKER REALTY - Open Sun, 1 to 3pmNew
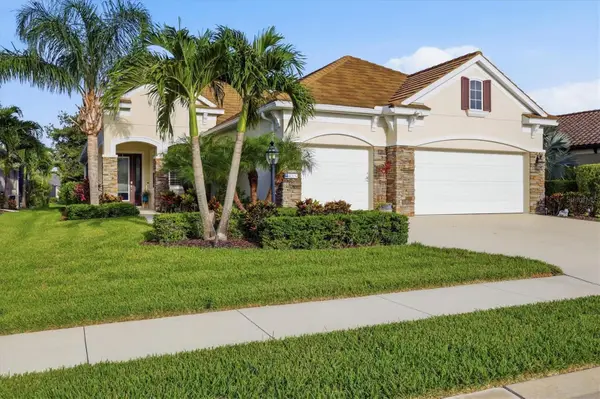 $721,900Active3 beds 3 baths2,305 sq. ft.
4209 Midnight Blue Run, BRADENTON, FL 34211
MLS# A4700078Listed by: EXP REALTY LLC - New
 $995,000Active3 beds 4 baths2,276 sq. ft.
1528 Skysail Lane, SARASOTA, FL 34240
MLS# TB8528995Listed by: CHARLES RUTENBERG REALTY INC - New
 $1,349,999Active6 beds 5 baths3,882 sq. ft.
17618 Polo Trail, BRADENTON, FL 34211
MLS# TB8528672Listed by: KELLER WILLIAMS ON THE WATER S


Protect your home and budget from life's surprises with an Assurant Home Warranty, backed by a partner that supports you through every step of homeownership. Explore Plans.
©2026 Century 21 Real Estate LLC. All rights reserved. CENTURY 21®, the CENTURY 21 Logo and C21® are service marks owned by Century 21 Real Estate LLC. Century 21 Real Estate LLC fully supports the principles of the Fair Housing Act and the Equal Opportunity Act. Each office is independently owned and operated. Listing information is deemed reliable but not guaranteed accurate.