
7520 Greystone Street, Lakewood Ranch, FL 34202
Local realty services provided by:CENTURY 21 Myers Realty
Listed by: holly winkle
Office: winkle and company llc.
MLS#:A4710847
Source:MFRMLS
Price summary
- Price:$2,750,000
- Price per sq. ft.:$448.98
- Monthly HOA dues:$300.33
About this home
Tucked within the intimate, meticulously manicured enclave of Greystone in Lakewood Ranch Country Club, this beautifully reimagined residence offers an exceptional blend of timeless architecture, sophisticated interiors, and a breathtaking trifecta of sunset, lake, and golf course vistas. From the moment you enter the home, you are greeted with dramatic views of an infinity-edge pool, where shimmering water seemingly spills into the lake and onto the lush green fairways beyond. An extraordinary backdrop for everyday living. Beyond the entry, the home unfolds with beautifully renovated and curated spaces, refined architectural details, and an effortless connection between indoor and outdoor living. The residence features three en-suite bedrooms, a three-car garage, four-and-a-half bathrooms, a private office, and an expansive upstairs bonus retreat/fourth bedroom with a bar and private balcony offering significant space and privacy to guests. Wood-look porcelain flooring brings warmth and continuity to the main living spaces, while fine custom ceiling treatments, decorative beams, substantial crown molding, bespoke lighting, and custom millwork lend character and sophistication throughout the entire home. The beautifully renovated kitchen serves as the natural centerpiece of daily life. Quartz countertops, professional-series appliances, generous cabinetry, a spacious preparation island, and breakfast bar combine refined aesthetics with everyday functionality. A dedicated dry bar with wine refrigeration adds a thoughtful touch for entertaining, while the formal dining room provides an elegant setting for memorable dinners and celebrations. Yet perhaps the most unforgettable feature of this residence awaits outdoors. Your very own resort setting where the beauty of the surrounding fairways becomes part of the home's everyday experience. Imagine beginning your mornings overlooking the tranquil greens, spending sun-filled afternoons beside the water, or gathering with friends as the evening light settles across the course. Whether dining fireside or finishing the evening with a cocktail on the terrace lounge, it simply doesn’t get better than this. It is an outdoor oasis designed to be enjoyed as much as admired. Other substantial features include a generator, central vac, and a state of the art whole house water filtration system. With its generous accommodations, thoughtfully updated interiors, and exceptional outdoor living experience, this residence offers a wonderful balance of luxury, comfort, and convenience. Its maintenance-free homesite makes it especially appealing to those who appreciate a beautifully maintained home without the demands of extensive landscape upkeep. More than a beautifully renovated residence, this is an invitation to experience the very best of Florida living, where extraordinary views, effortless entertaining, and dramatic beauty come together in one remarkable address. Residents of Lakewood Ranch Golf and Country Club may enjoy an array of OPTIONAL club memberships if they choose. Amenities include four courses, multiple dining options, a dynamic racquet sports club, a fitness center, lap and children’s pools, and an activities director to ensure your calendar is full....
Contact an agent
Home facts
- Year built:2006
- Subdivision & Development:LAKEWOOD RANCH COUNTRY CLUB VILLAGE EE 2A-2E
- Listing ID #:A4710847
- Added:1 day(s) ago
- Updated:October 27, 2026 at 02:36 AM
Rooms and interior
- Bedrooms:4
- Total bathrooms:5
- Full bathrooms:4
- Half bathrooms:1
- Flooring:Ceramic Tile, Wood
- Dining Description:Eat In Kitchen, Formal Dining Room
- Kitchen Description:Bar Fridge, Built-In Oven, Cooktop, Dishwasher, Disposal, Eat-in Kitchen, Microwave, Range Hood, Refrigerator, Solid Wood Cabinets, Water Filtration System
- Bedroom Description:High Ceilings, Primary Bedroom Main Floor, Split Bedroom, Walk-In Closet(s)
- Living area:4,207 sq. ft.
Heating and cooling
- Cooling:Central Air, Zoned
- Heating:Central, Gas, Zoned
- Central air:Yes
Structure and exterior
- Roof:Tile
- Year built:2006
- Building area:4,207 sq. ft.
- Lot area:0.3 Acres
- Lot Features:Landscaped, On Golf Course, Sidewalk
- Construction Materials:Block, Stucco
- Exterior Features:Covered Porch/Patio, Front Porch, Lighting, Outdoor Grill, Outdoor Kitchen, Patio, Rain Gutters, Screened, Sidewalk
- Foundation Description:Slab
- Levels:2 Story
Schools
- High school:Lakewood Ranch High
- Middle school:Nolan Middle
- Elementary school:Robert E Willis Elementary
Utilities
- Water:Public, Water Connected
- Sewer:Public, Public Sewer, Sewer Connected
Finances and disclosures
- Price:$2,750,000
- Price per sq. ft.:$448.98
- Tax amount:$27,645 (2025)
Features and amenities
- Appliances:Bar Fridge, Built-in Oven, Cooktop, Dishwasher, Disposal, Dryer, Gas Water Heater, Generator, Irrigation Equipment, Microwave, Range Hood, Refrigerator, Washer, Water Filtration System
- Laundry features:Dryer, Gas Dryer Hookup, Inside, Laundry Room, Washer
- Amenities:BB/HS Internet Available, Built-In Features, Cable Connected, Ceiling Fans(s), Central Vaccum, Crown Molding, Eat-in Kitchen, Fiber Optics, Generator, High Ceilings, Irrigation Equipment, Natural Gas Connected, Primary Bedroom Main Floor, Solid Wood Cabinets, Split Bedroom, Thermostat, Tray Ceiling(s), Underground Utilities, Walk-In Closet(s), Window Treatments
- Pool features:Heated, In Ground, Private Pool, Salt Water
Parking
- Parking description:Attached Garage, Driveway, Garage, Garage Door Opener, Ground Level, Oversized
- Garage:Yes
- Garage spaces:3
 The information being provided by Stellar Mls is for the consumer's personal, non-commercial use and may not be used for any purpose other than to identify prospective properties consumer may be interested in purchasing. Any information relating to real estate for sale referenced on this web site comes from the Internet Data Exchange (IDX) program of the Stellar Mls. CENTURY 21 Myers Realty is not a Multiple Listing Service (MLS), nor does it offer MLS access. This website is a service of CENTURY 21 Myers Realty, a broker participant of Stellar Mls. This web site may reference real estate listing(s) held by a brokerage firm other than the broker and/or agent who owns this web site.
The accuracy of all information, regardless of source, including but not limited to open house information, square footages and lot sizes, is deemed reliable but not guaranteed and should be personally verified through personal inspection by and/or with the appropriate professionals. The data contained herein is copyrighted by Stellar Mls and is protected by all applicable copyright laws. Any unauthorized dissemination of this information is in violation of copyright laws and is strictly prohibited.
Properties in listings may have been sold or may no longer be available.
Copyright 2026 Stellar Mls. All rights reserved.
New listings near 7520 Greystone Street
- Coming SoonOpen Sun, 1 to 4pm
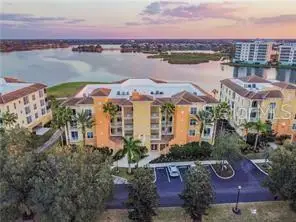 $869,900Coming Soon3 beds 3 baths2,134 sq. ft.
6350 Watercrest Way #401, LAKEWOOD RANCH, FL 34202
MLS# A4709703Listed by: BERKSHIRE HATHAWAY HOMESERVICE - Coming Soon
 $825,000Coming Soon3 beds 3 baths2,448 sq. ft.
17845 Polo Trail, BRADENTON, FL 34211
MLS# TB8560297Listed by: REDFIN CORPORATION - Coming Soon
 $399,000Coming Soon5 beds 3 baths2,215 sq. ft.
13851 Lilac Sky Terrace, BRADENTON, FL 34211
MLS# A4710415Listed by: FINE PROPERTIES - Coming Soon
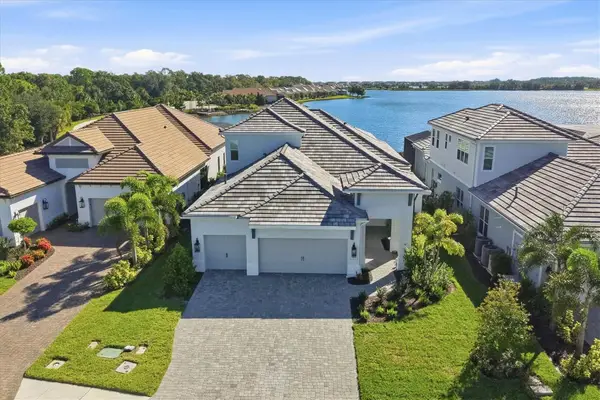 $1,525,000Coming Soon4 beds 3 baths3,173 sq. ft.
6233 Isla Del Ray Avenue, SARASOTA, FL 34240
MLS# A4709578Listed by: PREMIER SOTHEBY'S INTERNATIONAL REALTY - Coming Soon
 $675,000Coming Soon2 beds 2 baths1,778 sq. ft.
7818 Troon Court, LAKEWOOD RANCH, FL 34202
MLS# A4704975Listed by: PREMIER SOTHEBY'S INTERNATIONAL REALTY - New
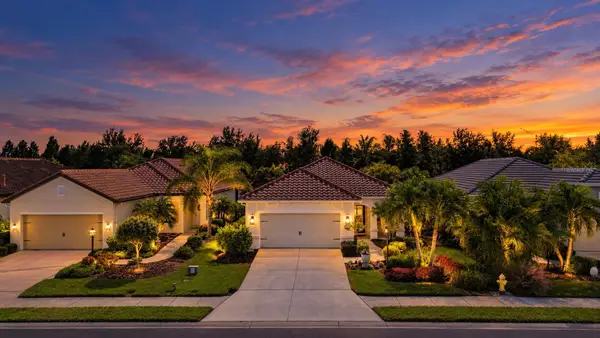 $490,000Active3 beds 2 baths1,772 sq. ft.
13106 Deep Blue Pl, BRADENTON, FL 34211
MLS# A4710851Listed by: REAL BROKER, LLC - New
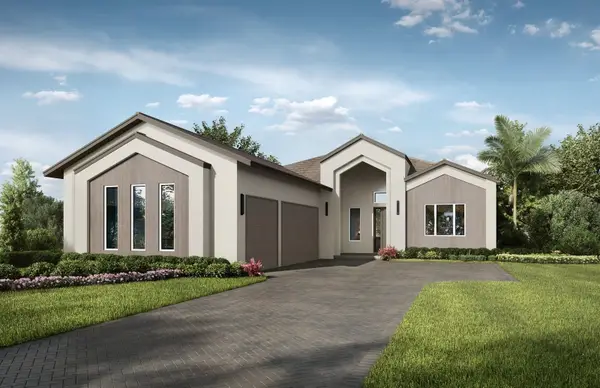 $2,221,625Active4 beds 4 baths3,033 sq. ft.
237 Blue Pearl Ct., SARASOTA, FL 34240
MLS# A4710850Listed by: STOCK REALTY LLC - New
 $739,000Active3 beds 2 baths2,054 sq. ft.
16226 Hidden Oak Loop, LAKEWOOD RANCH, FL 34211
MLS# A4710743Listed by: PREFERRED SHORE LLC - New
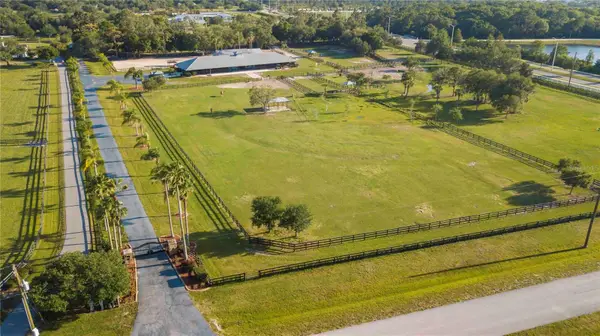 $2,395,000Active2 beds 2 baths900 sq. ft.
7710 Cow Camp Lane, SARASOTA, FL 34240
MLS# A4710757Listed by: LPT REALTY LLC


Protect your home and budget from life's surprises with an Assurant Home Warranty, backed by a partner that supports you through every step of homeownership. Explore Plans.
©2026 Century 21 Real Estate LLC. All rights reserved. CENTURY 21®, the CENTURY 21 Logo and C21® are service marks owned by Century 21 Real Estate LLC. Century 21 Real Estate LLC fully supports the principles of the Fair Housing Act and the Equal Opportunity Act. Each office is independently owned and operated. Listing information is deemed reliable but not guaranteed accurate.