
7908 Bowspirit Way, Lakewood Ranch, FL 34202
Local realty services provided by:CENTURY 21 Affiliates
7908 Bowspirit Way,Lakewood Ranch, FL 34202
$3,150,000
- 4 Beds
- 4 Baths
- - sq. ft.
- Single family
- Sold
Listed by: stacy haas, pl
Office: michael saunders & company
MLS#:A4698023
Source:MFRMLS
Sorry, we are unable to map this address
Price summary
- Price:$3,150,000
- Monthly HOA dues:$752.75
About this home
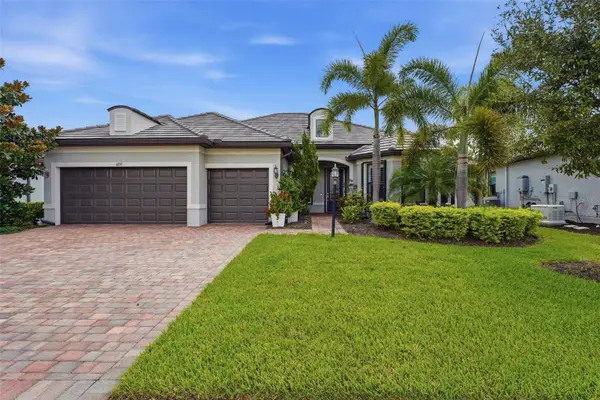
Welcome to your fully upgraded, luxurious residence in The Lake Club! This opulent home exhibits quality craftsmanship from Stock Luxury Homes across 3,754 SF of functional space including 4 true bedrooms all with walk in closets, 4 bathrooms, great room floor plan, study and bonus room with a closet so has the potential for a 5th bedroom. Sunset views overlooking the lake in the evenings to the lush surrounding landscaping, this oasis represents the best of complete PRIVACY with the luxury lifestyle in Lakewood Ranch without the wait or hassle of new construction. Enter through a custom iron door to customized interior finishes throughout with wood look porcelain plank tile, coffered ceiling, designer light fixtures, custom window treatments, custom closets, and Sonos in 7 rooms including the garage. The central great room is the ideal place to gather with a full wall of impact sliding glass doors for seamless indoor and outdoor entertaining. The outdoor oasis has a custom, heated, saltwater pool and spa that takes center stage with two sunshelfs, umbrella holders, and water feature bowls, all framed by panoramic screen enclosures that highlight the views. Also enjoy cozy evenings by the fireplace, and meals alfresco from the outdoor kitchen with Lynx grill and sideburner. Indoors you can dine in the kitchen dinette on weeknights, or in the formal dining room with designer grasscloth wallpaper for elegant occasions. The chef’s kitchen surpasses expectations with a central island, quartz counters, custom cabinetry with extra upper display cabinets, walk-in pantry with cabinetry door, an additional integrated pantry tower with roll-out shelving, reverse osmosis system, and a Jenn-Air stainless steel appliance suite including two dishwashers, gas cooktop, built-in oven and microwave set, and warming drawer. The butler’s wet bar is great for parties and even includes Jenn-Air ice maker and wine refrigerator. The primary suite with tray ceiling and French doors to the lanai also has dual walk-in closets. The en-suite bathroom is a spa experience with a long vanity of dual sinks, makeup vanity, quartz counters, and walk-in shower with full-height glass enclosure. When you need to work, the private study with double doors and designer grasscloth wallpaper is the perfect location. The expansive rear bonus room offers the ultimate flexibility with a dry bar and beverage refrigerator for entertaining and a built-in closet for storage. Guests will find comfort in three guest suites, two of which have their own private en-suite bathrooms, and the last bathroom has dual function as a pool bath. Even doing laundry is a joy in this home with two sets of stacking washer and dryer, custom cabinetry, and plenty of counter space. Don’t forget about the 3-car garage that’s completely insulation so you’ll even stay cool during the summer, EV charger pre-wire and expanded driveway. Peace of mind is secured with impact windows and doors, whole-house Aquasana water filtration and softener systems, smart home pre-wires and solid-core bedroom doors. Conveniently located, you will be mere moments away from the amenities and luxuries of award-winning Lakewood Ranch including shopping, dining, events, farmers markets, parks, and more. The Lake Club is an exclusive premier, gated community with a Grande Clubhouse, restaurant, pool, tennis, pickleball and more. It’s time to stop browsing at homes because this home has it all and is ready for you....
Contact an agent
Home facts
- Year built:2024
- Subdivision & Development:LAKE CLUB PH IV SUBPH C-2
- Listing ID #:A4698023
- Added:56 day(s) ago
- Updated:September 01, 2026 at 07:36 AM
Rooms and interior
- Bedrooms:4
- Total bathrooms:4
- Full bathrooms:4
- Flooring:Tile
- Dining Description:Breakfast Room, Eat In Kitchen, Formal Dining Room
- Kitchen Description:Bar Fridge, Built-In Oven, Convection Oven, Cooktop, Dishwasher, Disposal, Dry Bar, Eat-in Kitchen, Ice Maker, Kitchen Reverse Osmosis System, Microwave, Range Hood, Refrigerator, Solid Wood Cabinets, Stone Counters, Water Filtration System, Water Softener, Wet Bar, Wine Refrigerator
- Bedroom Description:High Ceilings, Primary Bedroom Main Floor, Split Bedroom, Walk-In Closet(s)
Heating and cooling
- Cooling:Central Air
- Heating:Central
- Central air:Yes
Structure and exterior
- Roof:Tile
- Year built:2024
- Lot Features:Landscaped, Paved, Private, Sidewalk
- Architectural Style:Florida
- Construction Materials:Block, Stucco
- Exterior Features:Covered Porch/Patio, Lighting, Outdoor Grill, Outdoor Kitchen, Outdoor Shower, Private Mailbox, Rain Gutters, Rear Porch, Screened, Sidewalk
- Foundation Description:Slab
- Levels:1 Story
Schools
- High school:Lakewood Ranch High
- Middle school:Nolan Middle
- Elementary school:Robert E Willis Elementary
Utilities
- Water:Public, Water Connected
- Sewer:Public, Public Sewer, Sewer Connected
Finances and disclosures
- Price:$3,150,000
- Tax amount:$23,269 (2025)
Features and amenities
- Appliances:Bar Fridge, Built-in Oven, Convection Oven, Cooktop, Dishwasher, Disposal, Dryer, Ice Maker, Irrigation Equipment, Kitchen Reverse Osmosis System, Microwave, Range Hood, Refrigerator, Tankless Water Heater, Washer, Water Filtration System, Water Softener, Wine Refrigerator
- Laundry features:Dryer, Gas Dryer Hookup, Inside, Laundry Room, Washer, Washer Hookup
- Amenities:BB/HS Internet Available, Basketball Court, Built-In Features, Cable Connected, Ceiling Fans(s), Clubhouse, Coffered Ceiling(s), Crown Molding, Dry Bar, Eat-in Kitchen, Fence Restrictions, Fitness Center, Gated, High Ceilings, Irrigation Equipment, Natural Gas Connected, Open Floorplan, Optional Additional Fees, Park, Pickleball Court(s), Playground, Pool, Primary Bedroom Main Floor, Recreation Facilities, Security, Solid Wood Cabinets, Spa/Hot Tub, Split Bedroom, Stone Counters, Tennis Court(s), Trail(s), Tray Ceiling(s), Underground Utilities, Vehicle Restrictions, Walk-In Closet(s), Wet Bar, Window Treatments
- Pool features:Heated, In Ground, Pool, Pool Alarm, Private Pool, Salt Water, Screen Enclosure
- Smart home:Yes
Parking
- Parking description:Attached Garage, Driveway, Electric Vehicle Charging Station(s), Garage Door Opener, Garage Faces Side, Parking Pad
- Garage:Yes
- Garage spaces:3
 The information being provided by Stellar Mls is for the consumer's personal, non-commercial use and may not be used for any purpose other than to identify prospective properties consumer may be interested in purchasing. Any information relating to real estate for sale referenced on this web site comes from the Internet Data Exchange (IDX) program of the Stellar Mls. CENTURY 21 Affiliates is not a Multiple Listing Service (MLS), nor does it offer MLS access. This website is a service of CENTURY 21 Affiliates, a broker participant of Stellar Mls. This web site may reference real estate listing(s) held by a brokerage firm other than the broker and/or agent who owns this web site.
The accuracy of all information, regardless of source, including but not limited to open house information, square footages and lot sizes, is deemed reliable but not guaranteed and should be personally verified through personal inspection by and/or with the appropriate professionals. The data contained herein is copyrighted by Stellar Mls and is protected by all applicable copyright laws. Any unauthorized dissemination of this information is in violation of copyright laws and is strictly prohibited.
Properties in listings may have been sold or may no longer be available.
Copyright 2026 Stellar Mls. All rights reserved.
The information being provided by Stellar Mls is for the consumer's personal, non-commercial use and may not be used for any purpose other than to identify prospective properties consumer may be interested in purchasing. Any information relating to real estate for sale referenced on this web site comes from the Internet Data Exchange (IDX) program of the Stellar Mls. CENTURY 21 Affiliates is not a Multiple Listing Service (MLS), nor does it offer MLS access. This website is a service of CENTURY 21 Affiliates, a broker participant of Stellar Mls. This web site may reference real estate listing(s) held by a brokerage firm other than the broker and/or agent who owns this web site.
The accuracy of all information, regardless of source, including but not limited to open house information, square footages and lot sizes, is deemed reliable but not guaranteed and should be personally verified through personal inspection by and/or with the appropriate professionals. The data contained herein is copyrighted by Stellar Mls and is protected by all applicable copyright laws. Any unauthorized dissemination of this information is in violation of copyright laws and is strictly prohibited.
Properties in listings may have been sold or may no longer be available.
Copyright 2026 Stellar Mls. All rights reserved.New listings near 7908 Bowspirit Way
- Coming Soon
 $459,000Coming Soon2 beds 2 baths1,543 sq. ft.
17128 Kenton Terrace, BRADENTON, FL 34202
MLS# A4704039Listed by: MICHAEL SAUNDERS & COMPANY - Coming Soon
 $495,000Coming Soon2 beds 2 baths1,348 sq. ft.
17523 Hampton Falls Terrace, BRADENTON, FL 34202
MLS# A4704326Listed by: FINE PROPERTIES - Coming Soon
 $1,269,000Coming Soon4 beds 3 baths2,717 sq. ft.
7028 Highgate Lane, BRADENTON, FL 34202
MLS# A4703508Listed by: EXP REALTY LLC - Coming Soon
 $787,500Coming Soon3 beds 3 baths2,488 sq. ft.
6839 Chester Trail, BRADENTON, FL 34202
MLS# A4703306Listed by: COMPASS FLORIDA LLC - New
 $499,000Active3 beds 2 baths1,921 sq. ft.
11326 Blue Sage Place, LAKEWOOD RANCH, FL 34202
MLS# A4701393Listed by: COLDWELL BANKER REALTY  $699,900Pending3 beds 3 baths1,784 sq. ft.
4253 Pond Brook Court, BRADENTON, FL 34211
MLS# A4704613Listed by: THE KEYES COMPANY - SARASOTA- New
 $450,000Active2 beds 2 baths1,523 sq. ft.
8306 Tartan Fields Circle, BRADENTON, FL 34202
MLS# A4704597Listed by: PREMIER SOTHEBY'S INTERNATIONAL REALTY - Open Sun, 1 to 3pmNew
 $619,000Active3 beds 2 baths2,209 sq. ft.
7118 Westhill Court, BRADENTON, FL 34202
MLS# A4704596Listed by: MICHAEL SAUNDERS & COMPANY - New
 $400,000Active2 beds 2 baths1,329 sq. ft.
5664 Palmer Circle #102, BRADENTON, FL 34211
MLS# A4704392Listed by: THE AGENCY SARASOTA - New
 $649,000Active3 beds 2 baths2,252 sq. ft.
7443 Edenmore Street, BRADENTON, FL 34202
MLS# A4704556Listed by: DOUGLAS ELLIMAN


Protect your home and budget from life's surprises with an Assurant Home Warranty, backed by a partner that supports you through every step of homeownership. Explore Plans.
©2026 Century 21 Real Estate LLC. All rights reserved. CENTURY 21®, the CENTURY 21 Logo and C21® are service marks owned by Century 21 Real Estate LLC. Century 21 Real Estate LLC fully supports the principles of the Fair Housing Act and the Equal Opportunity Act. Each office is independently owned and operated. Listing information is deemed reliable but not guaranteed accurate.