
7979 Redonda Loop, Lakewood Ranch, FL 34202
Local realty services provided by:CENTURY 21 Circle
Listed by: donna soda, pllc, joel schemmel
Office: douglas elliman
MLS#:A4710836
Source:MFRMLS
Price summary
- Price:$1,375,000
- Price per sq. ft.:$339
- Monthly HOA dues:$635.33
About this home
Set on a lakefront homesite in The Isles at Lakewood Ranch, this Toll Brothers residence pairs refined coastal style with extensive upgrades and thoughtful enhancements. Built in 2024, the Carver floor plan offers 2,858 square feet of living space, 3 bedrooms, 3 en-suite full baths, a powder room, a private office, a heated saltwater pool, and an oversized, climate-controlled 2-car garage. Impact-rated windows and doors, a hurricane-rated garage door, spray foam insulation, a whole-home Generac generator installed in 2025, and natural gas provide added comfort and peace of mind. Beyond the brick paver drive and professionally landscaped grounds, the covered entry opens to a welcoming foyer and gallery leading into bright, open living spaces finished with engineered hardwood flooring and plantation shutters. The great room is anchored by an impressive custom-built library featuring extensive cabinetry, pull-out storage, and an electric fireplace, while a tray ceiling and wall of sliding glass doors draw the eye toward the pool and lake beyond. Motorized shades offer effortless light control, and the adjoining dining room features a tray ceiling, designer chandelier, and three windows overlooking the property. A private office with glass-paneled French doors provides a dedicated workspace away from the main living areas. At the center of the home, the kitchen combines warm natural wood cabinetry with stone countertops, a matte black subway tile backsplash, and an expansive island with generous seating. Appliances include a 48-inch KitchenAid refrigerator, KitchenAid beverage/wine refrigerator, Whirlpool gas cooktop, double wall ovens, microwave, and dishwasher. Upper and under-cabinet lighting adds both function and ambiance, while a walk-in pantry with wood shelving provides additional storage. The primary suite enjoys views toward the pool and features a tray ceiling, motorized shades, and walk-in closets with wood shelving. Its spa-inspired bath offers a dual-sink vanity and an impressive glass-enclosed wet room combining a freestanding soaking tub and shower surrounded by floor-to-ceiling tile, along with a private water closet and linen storage. Both guest bedrooms offer their own en-suite baths and well-appointed closets, creating comfortable private accommodations for family and guests. Designed for Florida living, the screened lanai overlooks the lake and offers multiple covered sitting areas, ceiling fans, and brick paver flooring surrounding a gas-heated saltwater pool with a sun shelf. Additional highlights include a Rinnai tankless gas water heater, smart door locks and thermostats, a Synergi-monitored security system, a video doorbell, plumbed gutters, and a well-equipped laundry room with cabinetry, utility sink, and LG washer and dryer. The oversized garage is a standout feature, complete with its own dedicated mini-split system, insulated garage door, built-in cabinetry, countertop workspace, shelving, and dedicated workshop area. Residents of The Isles at Lakewood Ranch enjoy a resort-style lifestyle centered around a clubhouse with a resort pool, fitness center, tennis and pickleball courts, bocce, basketball, playground, and dog park. Ideally situated in the heart of Lakewood Ranch, 7979 Redonda Loop offers convenient access to shopping, dining, golf, parks and recreation, Waterside Place, Lakewood Ranch Main Street, and the greater Sarasota area, with Gulf Coast beaches and Sarasota-Bradenton Airport within easy reach....
Contact an agent
Home facts
- Year built:2024
- Subdivision & Development:ISLES AT LAKEWOOD RANCH PH II
- Listing ID #:A4710836
- Added:1 day(s) ago
- Updated:October 29, 2026 at 10:31 PM
Rooms and interior
- Bedrooms:3
- Total bathrooms:4
- Full bathrooms:3
- Half bathrooms:1
- Flooring:Hardwood, Tile
- Dining Description:Eat In Kitchen
- Kitchen Description:Bar Fridge, Built-In Oven, Cooktop, Dishwasher, Disposal, Eat-in Kitchen, Kitchen/Family Room Combo, Microwave, Range Hood, Refrigerator
- Bedroom Description:Primary Bedroom Main Floor, Split Bedroom
- Living area:2,858 sq. ft.
Heating and cooling
- Cooling:Central Air
- Heating:Gas, Heat Pump
- Central air:Yes
Structure and exterior
- Roof:Tile
- Year built:2024
- Building area:2,858 sq. ft.
- Lot area:0.25 Acres
- Lot Features:Landscaped, Level, Paved, Sidewalk
- Architectural Style:Florida
- Construction Materials:Block
- Exterior Features:Covered Porch/Patio, Patio, Screened, Sidewalk
- Foundation Description:Slab
- Levels:1 Story
Schools
- High school:Lakewood Ranch High
- Middle school:Nolan Middle
- Elementary school:Robert E Willis Elementary
Utilities
- Water:Public, Water Connected
- Sewer:Public Sewer, Sewer Connected
Finances and disclosures
- Price:$1,375,000
- Price per sq. ft.:$339
- Tax amount:$11,532 (2025)
Features and amenities
- Appliances:Bar Fridge, Built-in Oven, Cooktop, Dishwasher, Disposal, Dryer, Generator, Irrigation Equipment, Microwave, Range Hood, Refrigerator, Tankless Water Heater, Washer
- Laundry features:Dryer, Laundry Room, Washer
- Amenities:BB/HS Internet Available, Cable Available, Ceiling Fans(s), Eat-in Kitchen, Generator, Irrigation Equipment, Kitchen/Family Room Combo, Natural Gas Connected, Open Floorplan, Primary Bedroom Main Floor, Split Bedroom, Thermostat, Tray Ceiling(s)
- Pool features:Heated, In Ground, Private Pool, Salt Water, Screen Enclosure
Parking
- Parking description:Attached Garage, Driveway, Garage Door Opener, Workshop in Garage
- Garage:Yes
- Garage spaces:2
 The information being provided by Stellar Mls is for the consumer's personal, non-commercial use and may not be used for any purpose other than to identify prospective properties consumer may be interested in purchasing. Any information relating to real estate for sale referenced on this web site comes from the Internet Data Exchange (IDX) program of the Stellar Mls. CENTURY 21 Circle is not a Multiple Listing Service (MLS), nor does it offer MLS access. This website is a service of CENTURY 21 Circle, a broker participant of Stellar Mls. This web site may reference real estate listing(s) held by a brokerage firm other than the broker and/or agent who owns this web site.
The accuracy of all information, regardless of source, including but not limited to open house information, square footages and lot sizes, is deemed reliable but not guaranteed and should be personally verified through personal inspection by and/or with the appropriate professionals. The data contained herein is copyrighted by Stellar Mls and is protected by all applicable copyright laws. Any unauthorized dissemination of this information is in violation of copyright laws and is strictly prohibited.
Properties in listings may have been sold or may no longer be available.
Copyright 2026 Stellar Mls. All rights reserved.
New listings near 7979 Redonda Loop
- Coming Soon
 $495,000Coming Soon3 beds 2 baths1,877 sq. ft.
5018 Boston Common Glen, BRADENTON, FL 34211
MLS# A4710877Listed by: PREFERRED SHORE LLC - Coming Soon
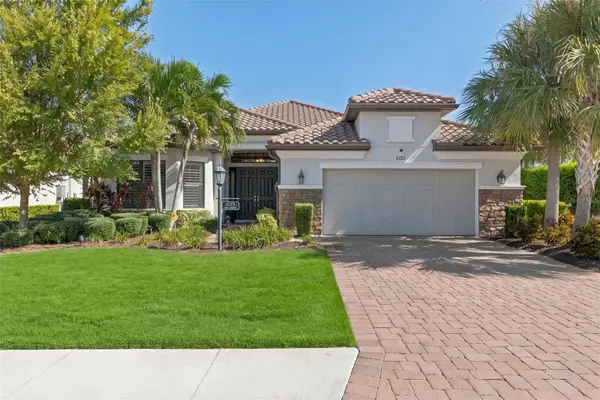 $1,475,000Coming Soon3 beds 3 baths3,027 sq. ft.
4723 Benito Court, BRADENTON, FL 34211
MLS# A4710534Listed by: FINE PROPERTIES - Coming SoonOpen Sun, 1 to 4pm
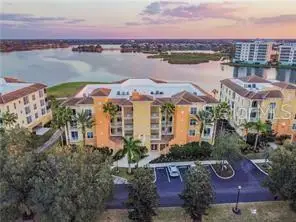 $869,900Coming Soon3 beds 3 baths2,134 sq. ft.
6350 Watercrest Way #401, LAKEWOOD RANCH, FL 34202
MLS# A4709703Listed by: BERKSHIRE HATHAWAY HOMESERVICE - Coming SoonOpen Sat, 3 to 5pm
 $825,000Coming Soon3 beds 3 baths2,448 sq. ft.
17845 Polo Trail, BRADENTON, FL 34211
MLS# TB8560297Listed by: REDFIN CORPORATION - Coming Soon
 $399,000Coming Soon5 beds 3 baths2,215 sq. ft.
13851 Lilac Sky Terrace, BRADENTON, FL 34211
MLS# A4710415Listed by: FINE PROPERTIES - Coming Soon
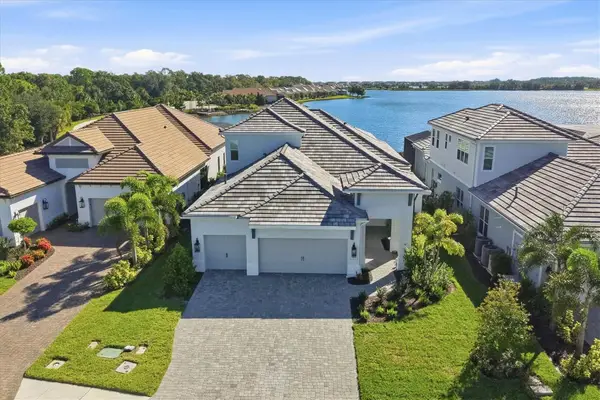 $1,525,000Coming Soon4 beds 3 baths3,173 sq. ft.
6233 Isla Del Ray Avenue, SARASOTA, FL 34240
MLS# A4709578Listed by: PREMIER SOTHEBY'S INTERNATIONAL REALTY - Coming Soon
 $675,000Coming Soon2 beds 2 baths1,778 sq. ft.
7818 Troon Court, LAKEWOOD RANCH, FL 34202
MLS# A4704975Listed by: PREMIER SOTHEBY'S INTERNATIONAL REALTY - New
 $749,204Active3 beds 3 baths2,445 sq. ft.
18220 Kettle Lake Place, LAKEWOOD RANCH, FL 34211
MLS# A4711188Listed by: LENNAR REALTY INC - New
 $759,204Active3 beds 3 baths2,445 sq. ft.
18216 Kettle Lake Place, LAKEWOOD RANCH, FL 34211
MLS# A4711190Listed by: LENNAR REALTY INC


Protect your home and budget from life's surprises with an Assurant Home Warranty, backed by a partner that supports you through every step of homeownership. Explore Plans.
©2026 Century 21 Real Estate LLC. All rights reserved. CENTURY 21®, the CENTURY 21 Logo and C21® are service marks owned by Century 21 Real Estate LLC. Century 21 Real Estate LLC fully supports the principles of the Fair Housing Act and the Equal Opportunity Act. Each office is independently owned and operated. Listing information is deemed reliable but not guaranteed accurate.