
8242 Pavia Way, Lakewood Ranch, FL 34202
Local realty services provided by:CENTURY 21 Alliance Realty Group
Listed by: stacy haas, pl
Office: michael saunders & company
MLS#:A4708371
Source:MFRMLS
Price summary
- Price:$1,895,000
- Price per sq. ft.:$507.23
- Monthly HOA dues:$620.83
About this home
This charming 2023 home presents a unique opportunity for you to live in The Lake Club at an affordable price point! With pristine preserve views with water beyond gives you complete privacy from your lanai to enjoy. This smart floor plan maximizes every square foot while providing a respite for both you and your guests. You will love the open spaces for a modern lifestyle; and this home has been meticulously upgraded post-construction including custom window treatments by Divine Interiors, modern ceiling fans, designer light fixtures, and more. Surrounded by upgraded landscaping with stonework, boulders, trees, and lighting, your new home stands out in the neighborhood with a sharp and stately appearance. Enter from the elegant foyer where you will be greeted with instant conservation views that provide a peaceful backdrop for everyday living, plus sophisticated design elements such as cove crown molding, wood-look porcelain plank tile flooring from Italy (no carpeting!), sophisticated wallpaper, and plentiful windows to let in natural light. The central great room is adorned with custom tray ceiling and beams, designer grasscloth wallpaper feature wall, and impact pocketing sliding glass doors to the lanai. Sunset views are an everyday occurrence with a western rear exposure from the lanai and is highlighted by the panoramic screen enclosure. Center stage is the custom heated saltwater pool with 360 degree edge spa, sunshelf with bubblers, and large format pavers. Your lush oasis is enhanced by upgraded landscaping, fenced backyard, covered entertaining area, outdoor kitchen with counter-to-ceiling backsplash, and 60 MPH rated motorized shade screens. Seamless entertaining is found at the formal dining room surrounded by tall windows to maximize the views. The chef’s kitchen is the perfect place to create works of culinary art with a central island with counter seating, designer pendant lighting, plentiful two-tone cabinetry with brushed gold cabinetry hardware, quartz counters, full-height backsplash, and integrated pantry tower for a smooth look. Enjoy a top-of-the-line appliance suite including a gas cooktop with 5 burners, dishwasher, refrigerator, and built-in microwave and oven. The private study with double doors features a full wall of custom built-in shelving and storage creating the perfect workspace. The primary suite is privately tucked away with preserve views from the moment you wake up through impact French doors; and even includes two walk-in closets with custom built-in shelving. Enjoy spa days at home in the en-suite primary bath equipped with dual sinks, freestanding soaking tub, walk-in frameless glass shower with floor-to-ceiling tile, designer wallpaper, and private water closet with linen storage. Guests will find comfort in two guest bedrooms, and full guest bathroom with frameless glass walk-in shower and upgraded counters, plus there is a designated powder bath for guests with designer wallpaper and upgraded vanity. Doing laundry is a breeze in the mudroom-style space outfitted with 2024 washer and dryer, marble counters for folding, and hidden drying rod. Even the 3-car garage has been updated with new light fixtures, insulated doors, and a dedicated 2025 mini-split AC system for year-round temperature control. The Lake Club is an exclusive premier, gated community with a Grande Clubhouse, restaurant, pool, tennis, pickleball and more....
Contact an agent
Home facts
- Year built:2023
- Subdivision & Development:LAKE CLUB
- Listing ID #:A4708371
- Added:4 day(s) ago
- Updated:October 23, 2026 at 09:05 PM
Rooms and interior
- Bedrooms:3
- Total bathrooms:3
- Full bathrooms:2
- Half bathrooms:1
- Flooring:Tile
- Dining Description:Eat In Kitchen, Formal Dining Room
- Kitchen Description:Built-In Oven, Convection Oven, Cooktop, Dishwasher, Disposal, Eat-in Kitchen, Exhaust Fan, Kitchen/Family Room Combo, Microwave, Range Hood, Refrigerator, Solid Wood Cabinets, Stone Counters
- Bedroom Description:High Ceilings, Split Bedroom, Walk-In Closet(s)
- Living area:2,431 sq. ft.
Heating and cooling
- Cooling:Central Air, Mini-Split Unit(s)
- Heating:Central
- Central air:Yes
Structure and exterior
- Roof:Tile
- Year built:2023
- Building area:2,431 sq. ft.
- Lot area:0.29 Acres
- Lot Features:Landscaped, Level, Paved, Private, Sidewalk
- Architectural Style:Florida
- Construction Materials:Block, Stucco
- Exterior Features:Covered Porch/Patio, Dog Run, Lighting, Outdoor Grill, Outdoor Kitchen, Rain Gutters, Rear Porch, Screened, Sidewalk
- Foundation Description:Slab
- Levels:1 Story
Schools
- High school:Lakewood Ranch High
- Middle school:Nolan Middle
- Elementary school:Robert E Willis Elementary
Utilities
- Water:Public, Water Connected
- Sewer:Public, Public Sewer, Sewer Connected
Finances and disclosures
- Price:$1,895,000
- Price per sq. ft.:$507.23
- Tax amount:$16,864 (2025)
Features and amenities
- Appliances:Built-in Oven, Convection Oven, Cooktop, Dishwasher, Disposal, Dryer, Exhaust Fan, Gas Water Heater, Irrigation Equipment, Microwave, Range Hood, Refrigerator, Washer
- Laundry features:Dryer, Gas Dryer Hookup, Inside, Laundry Room, Washer, Washer Hookup
- Amenities:BB/HS Internet Available, Basketball Court, Built-In Features, Cable Connected, Ceiling Fans(s), Clubhouse, Crown Molding, Eat-in Kitchen, Fence Restrictions, Fitness Center, Gated, High Ceilings, Irrigation Equipment, Kitchen/Family Room Combo, Natural Gas Connected, Open Floorplan, Optional Additional Fees, Park, Pickleball Court(s), Playground, Pool, Recreation Facilities, Security, Solid Wood Cabinets, Spa/Hot Tub, Split Bedroom, Stone Counters, Tennis Court(s), Trail(s), Tray Ceiling(s), Underground Utilities, Vehicle Restrictions, Walk-In Closet(s), Window Treatments
- Pool features:Heated, In Ground, Pool, Pool Alarm, Private Pool, Salt Water, Screen Enclosure
Parking
- Parking description:Attached Garage, Driveway, Garage Door Opener, Garage Faces Side, Parking Pad
- Garage:Yes
- Garage spaces:3
 The information being provided by Stellar Mls is for the consumer's personal, non-commercial use and may not be used for any purpose other than to identify prospective properties consumer may be interested in purchasing. Any information relating to real estate for sale referenced on this web site comes from the Internet Data Exchange (IDX) program of the Stellar Mls. CENTURY 21 Alliance Realty Group is not a Multiple Listing Service (MLS), nor does it offer MLS access. This website is a service of CENTURY 21 Alliance Realty Group, a broker participant of Stellar Mls. This web site may reference real estate listing(s) held by a brokerage firm other than the broker and/or agent who owns this web site.
The accuracy of all information, regardless of source, including but not limited to open house information, square footages and lot sizes, is deemed reliable but not guaranteed and should be personally verified through personal inspection by and/or with the appropriate professionals. The data contained herein is copyrighted by Stellar Mls and is protected by all applicable copyright laws. Any unauthorized dissemination of this information is in violation of copyright laws and is strictly prohibited.
Properties in listings may have been sold or may no longer be available.
Copyright 2026 Stellar Mls. All rights reserved. MFRMLS Member Broker: Joseph Pettinella
New listings near 8242 Pavia Way
- Coming Soon
 $399,000Coming Soon5 beds 3 baths2,215 sq. ft.
13851 Lilac Sky Terrace, BRADENTON, FL 34211
MLS# A4710415Listed by: FINE PROPERTIES - Coming SoonOpen Sun, 1 to 3pm
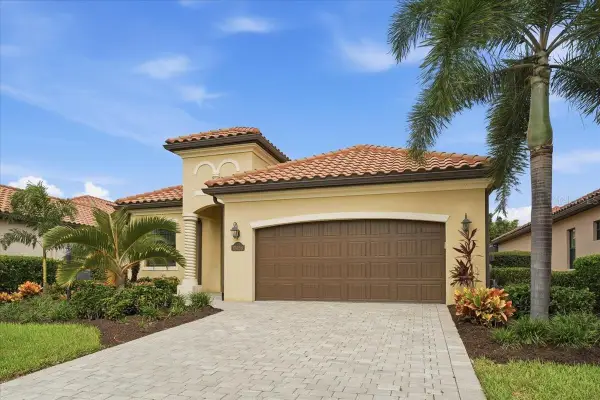 $949,000Coming Soon4 beds 2 baths2,270 sq. ft.
17459 Hickok Belt Loop, BRADENTON, FL 34211
MLS# A4710068Listed by: FINE PROPERTIES - Coming Soon
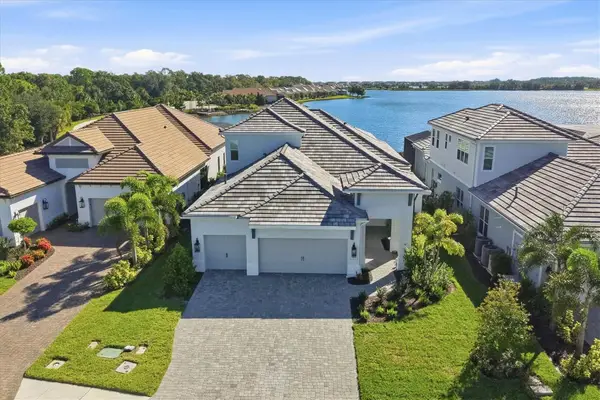 $1,525,000Coming Soon4 beds 3 baths3,173 sq. ft.
6233 Isla Del Ray Avenue, SARASOTA, FL 34240
MLS# A4709578Listed by: PREMIER SOTHEBY'S INTERNATIONAL REALTY - Coming SoonOpen Sun, 1 to 3pm
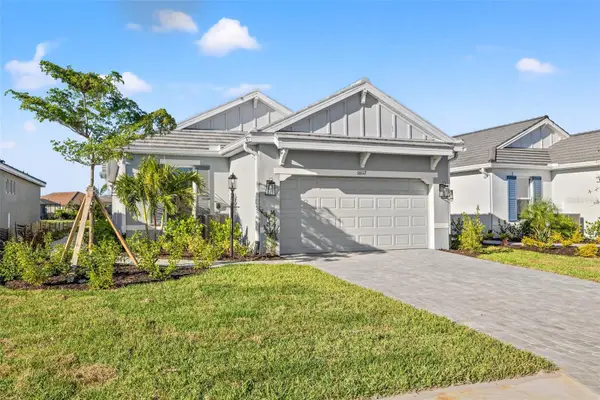 $775,000Coming Soon3 beds 2 baths1,920 sq. ft.
16117 Isola Place, LAKEWOOD RANCH, FL 34211
MLS# A4708785Listed by: COMPASS FLORIDA LLC - Coming Soon
 $675,000Coming Soon2 beds 2 baths1,778 sq. ft.
7818 Troon Court, LAKEWOOD RANCH, FL 34202
MLS# A4704975Listed by: PREMIER SOTHEBY'S INTERNATIONAL REALTY - New
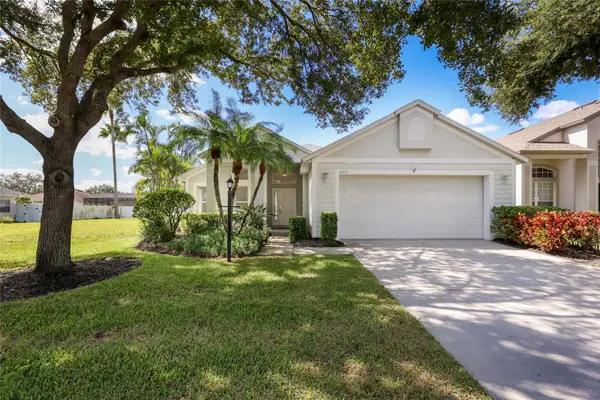 $465,000Active3 beds 2 baths2,034 sq. ft.
Address Withheld By Seller, LAKEWOOD RANCH, FL 34202
MLS# A4710625Listed by: COMPASS FLORIDA LLC - New
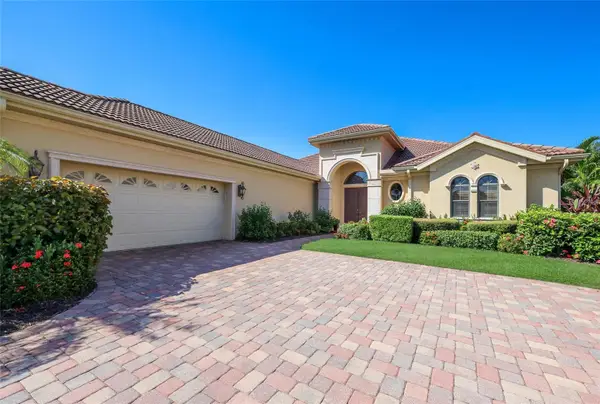 $1,250,000Active3 beds 4 baths3,258 sq. ft.
6918 Brier Creek Court, LAKEWOOD RANCH, FL 34202
MLS# A4710563Listed by: MICHAEL SAUNDERS & COMPANY 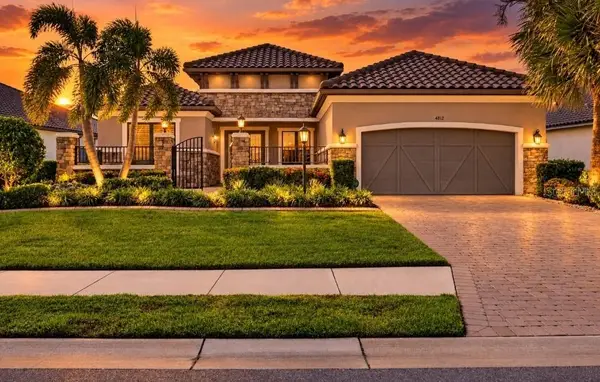 $1,150,000Pending3 beds 5 baths3,066 sq. ft.
4812 Cabreo Court, BRADENTON, FL 34211
MLS# A4710642Listed by: FINE PROPERTIES- Open Sat, 12 to 2pmNew
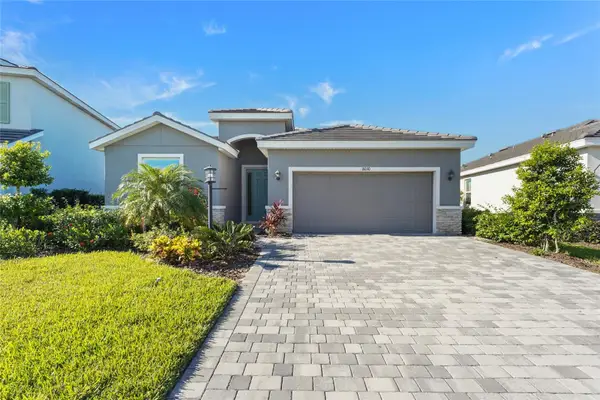 $599,000Active4 beds 3 baths2,045 sq. ft.
18030 Tavernside Trail, BRADENTON, FL 34211
MLS# A4702948Listed by: KW COASTAL LIVING III - New
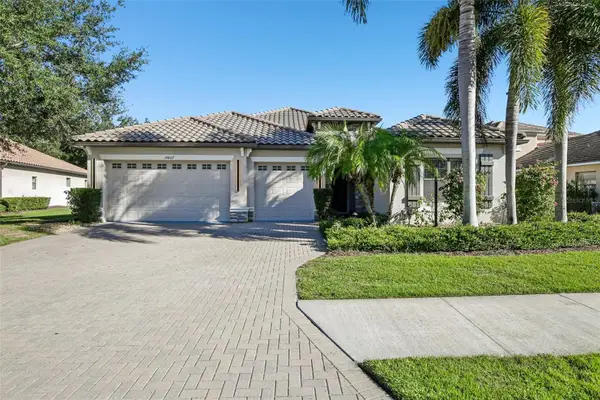 $925,000Active4 beds 3 baths2,769 sq. ft.
14807 Bowfin Terrace, LAKEWOOD RANCH, FL 34202
MLS# A4710504Listed by: BERKSHIRE HATHAWAY HOMESERVICE


Protect your home and budget from life's surprises with an Assurant Home Warranty, backed by a partner that supports you through every step of homeownership. Explore Plans.
©2026 Century 21 Real Estate LLC. All rights reserved. CENTURY 21®, the CENTURY 21 Logo and C21® are service marks owned by Century 21 Real Estate LLC. Century 21 Real Estate LLC fully supports the principles of the Fair Housing Act and the Equal Opportunity Act. Each office is independently owned and operated. Listing information is deemed reliable but not guaranteed accurate.