
626 SW Wyoming Avenue, Lamont, FL 32336
Local realty services provided by:CENTURY 21 First Story Real Estate
626 SW Wyoming Avenue,Lamont, FL 32336
$150,000
- 3 Beds
- 2 Baths
- 1,216 sq. ft.
- Mobile / Manufactured
- Active
Listed by: danielle andrews
Office: realty one group next gen
MLS#:403097
Source:FL_TBR
Price summary
- Price:$150,000
- Price per sq. ft.:$123.36
About this home
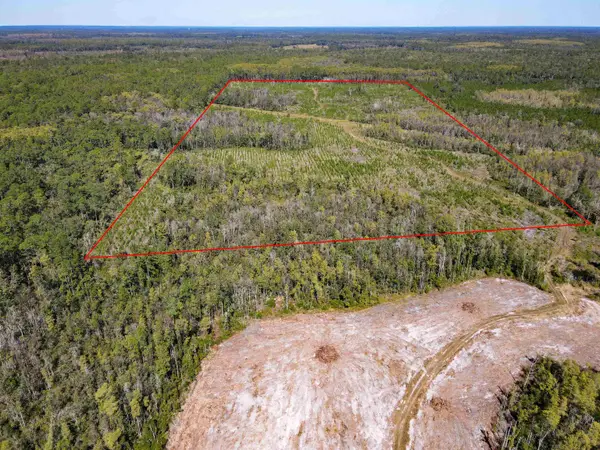
Prime opportunity to add your vision and TLC skills to renovate two mobile homes on near 15 private acres. The main home is a 3 beds/2 bath singlewide mobile home, the additional home is currently just being used for storage, but can also be renovated. Imagine the possibilities with almost 15 acres. Make this your new home and project today!
Contact an agent
Home facts
- Year built:1998
- Subdivision & Development:N/A
- Listing ID #:403097
- Added:1 day(s) ago
- Updated:July 30, 2026 at 06:55 PM
Rooms and interior
- Bedrooms:3
- Total bathrooms:2
- Full bathrooms:2
- Flooring:Carpet
- Bathrooms Description:Garden Tub/Roman Tub
- Kitchen Description:Refrigerator, Stove
- Living area:1,216 sq. ft.
Heating and cooling
- Cooling:Wall/Window Units
Structure and exterior
- Year built:1998
- Building area:1,216 sq. ft.
- Lot area:14.81 Acres
- Architectural Style:Ranch
- Exterior Features:Porch, Screened
- Levels:1 Story
Schools
- High school:Madison County High School
- Middle school:Madison County
- Elementary school:Madison County Central School
Utilities
- Sewer:Septic Tank
Finances and disclosures
- Price:$150,000
- Price per sq. ft.:$123.36
Parking
- Parking description:Driveway
New listings near 626 SW Wyoming Avenue



Protect your home and budget from life's surprises with an Assurant Home Warranty, backed by a partner that supports you through every step of homeownership. Explore Plans.
©2026 Century 21 Real Estate LLC. All rights reserved. CENTURY 21®, the CENTURY 21 Logo and C21® are service marks owned by Century 21 Real Estate LLC. Century 21 Real Estate LLC fully supports the principles of the Fair Housing Act and the Equal Opportunity Act. Each office is independently owned and operated. Listing information is deemed reliable but not guaranteed accurate.