
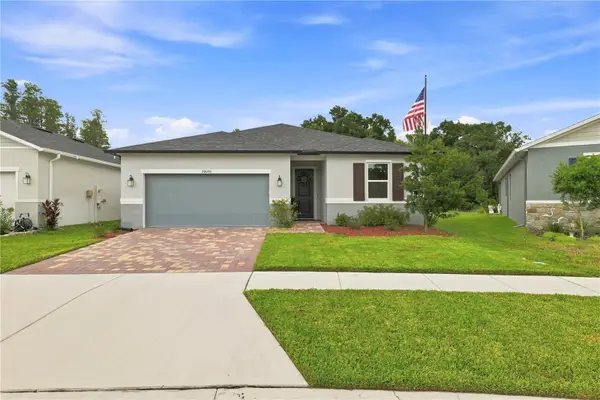
10036 Perthshire Circle, Land O Lakes, FL 34638
Local realty services provided by:CENTURY 21 Circle
Listed by: jana jones
Office: charles rutenberg realty inc
MLS#:TB8532868
Source:MFRMLS
Price summary
- Price:$319,900
- Price per sq. ft.:$118.13
- Monthly HOA dues:$70.67
About this home
PRICE ADJUSTMENT! Primary Bedroom w/Ensuite Downstairs! 4 Bedrooms;3 1/2 Baths Plus BONUS Room! Refreshed with New Paint and Carpet... 2 New A/Cs to keep both Downstairs and Upstairs... Cool with efficiency! No CDD Fee and Low HOA fee! Conservation Lot! Large open patio slab for outdoor entertaining. New interior and exterior paint at front, new carpet at stairs and all upstairs. Open floor plan with Combination Living room and Dining room area. Enjoy an eat-in Kitchen area with 2 pantries for excellent storage. Side by side refrigerator, NEW range, microwave, and NEW garbage disposal. Plenty of bedroom space, closets and 3 1/2 Bathrooms with a large Bonus Room for that large digital TV and sound system! Primary bedroom on 1st floor with large walk-in closets for excellent storage space. 2 Brand Nes HVAC Syetems to keep your family and friends as cool as a cucumber in these dog days of summer! Residents of this community also have access to a community playground, basketball and volleyball court, and a dog park providing great opportunities for recreation and relaxation just minutes from your front door. Conveniently located near shopping, dining, top-rated schools, and major roadways, this home offers the perfect combination of tranquility and everyday convenience. Don't miss your opportunity to make this beautiful Land O' Lakes home your own! Come see thix home today! More pice to come....
Contact an agent
Home facts
- Year built:2006
- Subdivision & Development:ASBEL CREEK PH 02
- Listing ID #:TB8532868
- Added:45 day(s) ago
- Updated:September 23, 2026 at 08:28 AM
Rooms and interior
- Bedrooms:4
- Total bathrooms:4
- Full bathrooms:3
- Half bathrooms:1
- Flooring:Carpet, Ceramic Tile, Laminate, Vinyl
- Dining Description:Eat In Kitchen, Living Room/Dining Room Combo
- Kitchen Description:Dishwasher, Disposal, Eat-in Kitchen, Exhaust Fan, Ice Maker, Microwave, Range, Range Hood, Refrigerator, Solid Surface Counters, Solid Wood Cabinets
- Bedroom Description:High Ceilings, Primary Bedroom Main Floor, Walk-In Closet(s)
- Living area:2,234 sq. ft.
Heating and cooling
- Cooling:Central Air, Zoned
- Heating:Central, Electric, Exhaust Fan, Heat Pump
- Central air:Yes
Structure and exterior
- Roof:Shingle
- Year built:2006
- Building area:2,234 sq. ft.
- Lot area:0.1 Acres
- Lot Features:Paved, Sidewalk
- Architectural Style:Traditional
- Construction Materials:Block, Stucco
- Exterior Features:Front Porch, Lighting, Patio, Rain Gutters, Sidewalk
- Foundation Description:Slab
- Levels:2 Story
Schools
- High school:Land O' Lakes High-PO
- Middle school:Pine View Middle-PO
- Elementary school:Connerton Elem
Utilities
- Water:Public, Water Available
- Sewer:Public, Public Sewer, Sewer Available, Sewer Connected
Finances and disclosures
- Price:$319,900
- Price per sq. ft.:$118.13
- Tax amount:$5,722 (2025)
Features and amenities
- Appliances:Dishwasher, Disposal, Electric Water Heater, Exhaust Fan, Ice Maker, Irrigation Equipment, Microwave, Range, Range Hood, Refrigerator
- Laundry features:Inside, Laundry Room
- Amenities:BB/HS Internet Available, Basketball Court, Cable Available, Cathedral Ceiling(s), Eat-in Kitchen, Electricity Available, Fire Hydrant, High Ceilings, Irrigation Equipment, Living Room/Dining Room Combo, Open Floorplan, Phone Available, Playground, Primary Bedroom Main Floor, Solid Surface Counters, Solid Wood Cabinets, Thermostat, Underground Utilities, Walk-In Closet(s), Window Treatments
- Pool features:Public Pool
Parking
- Parking description:Attached Garage, Driveway, Garage Door Opener
- Garage:Yes
- Garage spaces:2
 The information being provided by Stellar Mls is for the consumer's personal, non-commercial use and may not be used for any purpose other than to identify prospective properties consumer may be interested in purchasing. Any information relating to real estate for sale referenced on this web site comes from the Internet Data Exchange (IDX) program of the Stellar Mls. CENTURY 21 Circle is not a Multiple Listing Service (MLS), nor does it offer MLS access. This website is a service of CENTURY 21 Circle, a broker participant of Stellar Mls. This web site may reference real estate listing(s) held by a brokerage firm other than the broker and/or agent who owns this web site.
The accuracy of all information, regardless of source, including but not limited to open house information, square footages and lot sizes, is deemed reliable but not guaranteed and should be personally verified through personal inspection by and/or with the appropriate professionals. The data contained herein is copyrighted by Stellar Mls and is protected by all applicable copyright laws. Any unauthorized dissemination of this information is in violation of copyright laws and is strictly prohibited.
Properties in listings may have been sold or may no longer be available.
Copyright 2026 Stellar Mls. All rights reserved.
The information being provided by Stellar Mls is for the consumer's personal, non-commercial use and may not be used for any purpose other than to identify prospective properties consumer may be interested in purchasing. Any information relating to real estate for sale referenced on this web site comes from the Internet Data Exchange (IDX) program of the Stellar Mls. CENTURY 21 Circle is not a Multiple Listing Service (MLS), nor does it offer MLS access. This website is a service of CENTURY 21 Circle, a broker participant of Stellar Mls. This web site may reference real estate listing(s) held by a brokerage firm other than the broker and/or agent who owns this web site.
The accuracy of all information, regardless of source, including but not limited to open house information, square footages and lot sizes, is deemed reliable but not guaranteed and should be personally verified through personal inspection by and/or with the appropriate professionals. The data contained herein is copyrighted by Stellar Mls and is protected by all applicable copyright laws. Any unauthorized dissemination of this information is in violation of copyright laws and is strictly prohibited.
Properties in listings may have been sold or may no longer be available.
Copyright 2026 Stellar Mls. All rights reserved.New listings near 10036 Perthshire Circle
- Coming Soon
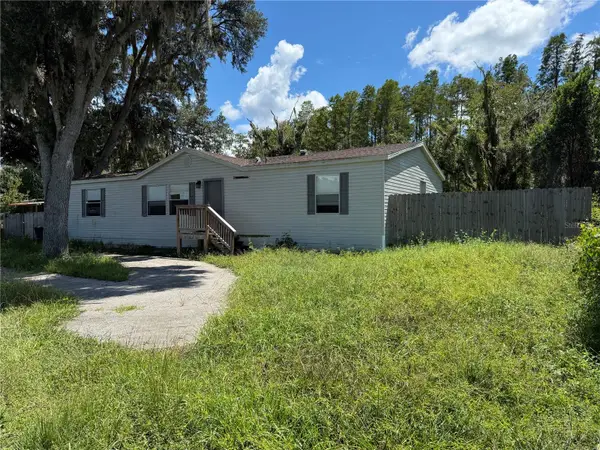 $139,000Coming Soon4 beds 2 baths1,512 sq. ft.
19036 Brewer Road, LAND O LAKES, FL 34638
MLS# TB8540719Listed by: NEXTHOME LUXE COASTAL - Coming Soon
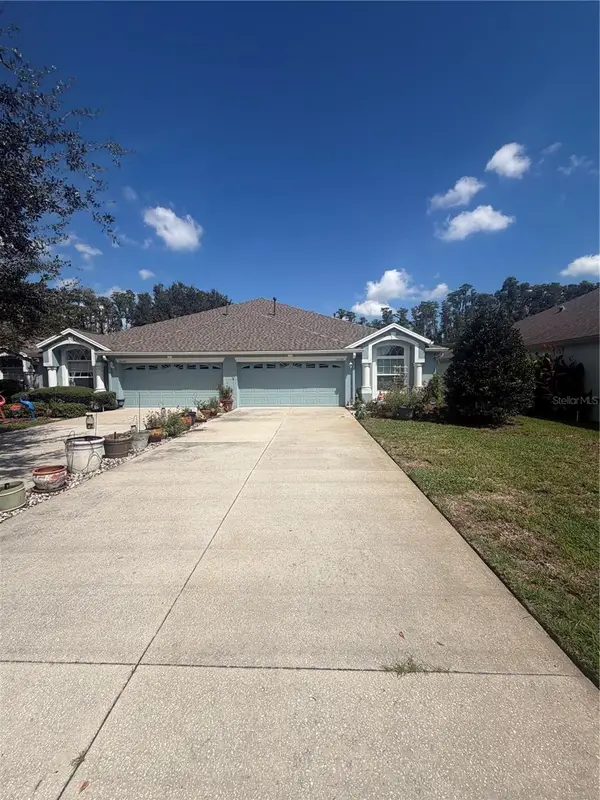 $339,900Coming Soon2 beds 2 baths1,722 sq. ft.
19339 Everton Place, LAND O LAKES, FL 34638
MLS# W7889572Listed by: BHHS FLORIDA PROPERTIES GROUP - New
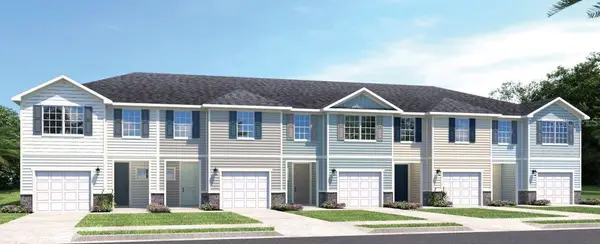 $299,990Active3 beds 3 baths1,674 sq. ft.
2210 Megan Ann Way, LUTZ, FL 33558
MLS# W7889721Listed by: MALTBIE REALTY GROUP - New
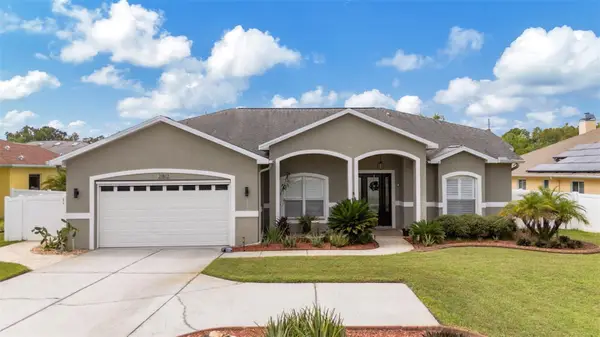 $675,000Active3 beds 3 baths2,636 sq. ft.
21812 Carson Drive, LAND O LAKES, FL 34639
MLS# TB8543564Listed by: INTERNATIONAL TOP AGENTS REALTY - Open Sat, 1 to 4pm
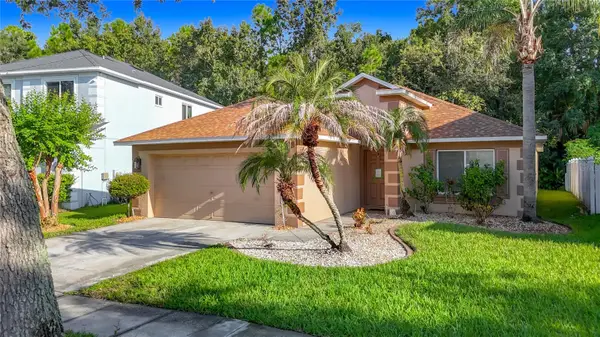 $377,999Active4 beds 2 baths1,962 sq. ft.
4751 Barchetta, LAND O LAKES, FL 34639
MLS# TB8527552Listed by: ESQUIRE PROPERTY GROUP LLC  $115,900Active1 beds 1 baths456 sq. ft.
20893 Haulover Cove #E8, LUTZ, FL 33558
MLS# W7878831Listed by: EXCEPTIONAL REAL ESTATE- New
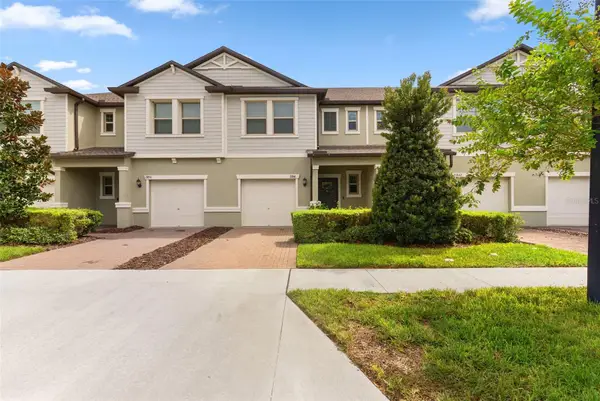 $275,000Active3 beds 3 baths1,601 sq. ft.
21846 Lyonia Lane, LAND O LAKES, FL 34637
MLS# W7889531Listed by: EXP REALTY LLC - Open Sat, 11am to 2pmNew
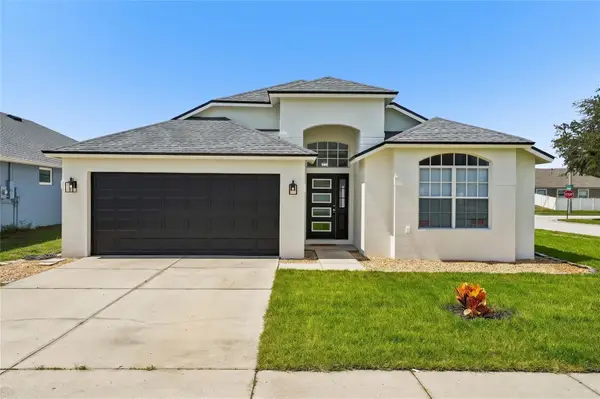 $499,999Active5 beds 2 baths2,206 sq. ft.
24514 Volterra Court, LUTZ, FL 33559
MLS# TB8548889Listed by: REDFIN CORPORATION - New
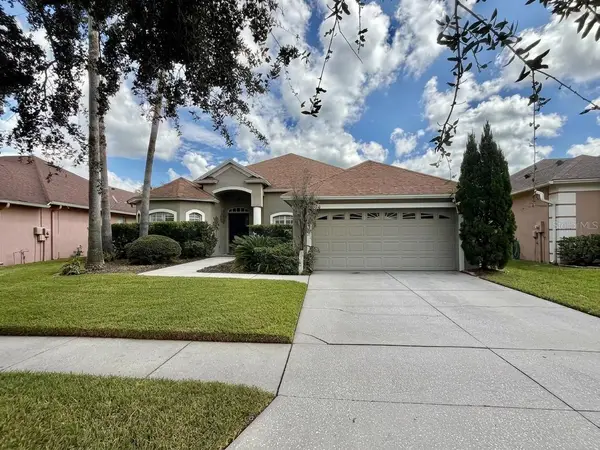 $550,000Active4 beds 3 baths2,268 sq. ft.
2336 Shirecrest Cove Way, LUTZ, FL 33558
MLS# OM732585Listed by: EXP REALTY LLC - New
 $459,999Active4 beds 2 baths1,989 sq. ft.
20092 Azul Marble Loop Loop, LAND O LAKES, FL 34638
MLS# TB8541623Listed by: REAL BROKER, LLC


Protect your home and budget from life's surprises with an Assurant Home Warranty, backed by a partner that supports you through every step of homeownership. Explore Plans.
©2026 Century 21 Real Estate LLC. All rights reserved. CENTURY 21®, the CENTURY 21 Logo and C21® are service marks owned by Century 21 Real Estate LLC. Century 21 Real Estate LLC fully supports the principles of the Fair Housing Act and the Equal Opportunity Act. Each office is independently owned and operated. Listing information is deemed reliable but not guaranteed accurate.