
19722 Lonesome Pine Drive, Land O Lakes, FL 34638
Local realty services provided by:CENTURY 21 Affiliates
Listed by: justin brandon, pa
Office: re/max alliance group
MLS#:W7889746
Source:MFRMLS
Price summary
- Price:$524,000
- Price per sq. ft.:$182.26
- Monthly HOA dues:$100
About this home
Welcome to 19722 Lonesome Pine Drive, a beautifully appointed 3-bedroom home with a PRIVATE OFFICE, gorgeous SALTWATER POOL, and peaceful CONSERVATION VIEWS! The spacious kitchen features stainless steel appliances, 42-inch wood cabinetry, a tile backsplash, gas range, center island with breakfast bar, and an eat-in dining area. The primary suite offers a tray ceiling, two walk-in closets, dual vanities with a dedicated makeup center, a relaxing spa tub, and a separate walk-in shower. Step outside to your own private retreat featuring a SCREENED SALTWATER POOL WITH A SUN SHELF, expansive paver decking, and an adjacent sunken patio area—all overlooking the FENCED BACKYARD and beautiful conservation setting. Additional highlights include high ceilings, tray ceilings throughout, 8-FOOT INTERIOR DOORWAYS, a formal dining room, WOOD-LOOK TILE FLOORING throughout the main living areas, cordless cellular shades, a Wi-Fi thermostat, and a WHOLE-HOME GAS-POWERED GENERATOR installed approximately three years ago. Located in the GATED, GUARD-ATTENDED Lakeshore Ranch community, residents enjoy an impressive selection of amenities, including a community pool, clubhouse, fitness center, playground, dog park, tennis courts, basketball court, and a scenic lake ideal for fishing. The HOA fee also includes CABLE TELEVISION, INTERNET, AND TRASH PICKUP. Schedule your private showing today!...
Contact an agent
Home facts
- Year built:2018
- Subdivision & Development:LAKESHORE RANCH PH I
- Listing ID #:W7889746
- Added:1 day(s) ago
- Updated:September 23, 2026 at 06:07 PM
Rooms and interior
- Bedrooms:3
- Total bathrooms:3
- Full bathrooms:2
- Half bathrooms:1
- Flooring:Carpet, Ceramic Tile
- Dining Description:Eat In Kitchen, Formal Dining Room
- Kitchen Description:Dishwasher, Disposal, Eat-in Kitchen, Microwave, Range, Refrigerator, Solid Wood Cabinets, Stone Counters
- Bedroom Description:High Ceilings, Walk-In Closet(s)
- Living area:2,262 sq. ft.
Heating and cooling
- Cooling:Central Air
- Heating:Central, Natural Gas
- Central air:Yes
Structure and exterior
- Roof:Shingle
- Year built:2018
- Building area:2,262 sq. ft.
- Lot area:0.29 Acres
- Lot Features:Landscaped, Paved, Sidewalk
- Construction Materials:Block
- Exterior Features:Covered Porch/Patio, Lighting, Patio, Rain Gutters, Rear Porch, Screened, Sidewalk
- Foundation Description:Slab
- Levels:1 Story
Schools
- High school:Land O' Lakes High-PO
- Middle school:Pine View Middle-PO
- Elementary school:Connerton Elem
Utilities
- Water:Public, Water Connected
- Sewer:Public, Public Sewer, Sewer Connected
Finances and disclosures
- Price:$524,000
- Price per sq. ft.:$182.26
- Tax amount:$6,737 (2025)
Features and amenities
- Appliances:Dishwasher, Disposal, Dryer, Gas Water Heater, Irrigation Equipment, Microwave, Range, Refrigerator, Washer
- Laundry features:Dryer, Gas Dryer Hookup, Inside, Laundry Room, Washer
- Amenities:BB/HS Internet Available, Basketball Court, Cable Connected, Ceiling Fans(s), Eat-in Kitchen, High Ceilings, Irrigation Equipment, Natural Gas Connected, Security, Solid Wood Cabinets, Stone Counters, Thermostat, Tray Ceiling(s), Underground Utilities, Walk-In Closet(s)
- Pool features:Gunite, In Ground, Private Pool, Salt Water, Screen Enclosure
Parking
- Parking description:Attached Garage, Driveway, Garage Door Opener
- Garage:Yes
- Garage spaces:2
 The information being provided by Stellar Mls is for the consumer's personal, non-commercial use and may not be used for any purpose other than to identify prospective properties consumer may be interested in purchasing. Any information relating to real estate for sale referenced on this web site comes from the Internet Data Exchange (IDX) program of the Stellar Mls. CENTURY 21 Affiliates is not a Multiple Listing Service (MLS), nor does it offer MLS access. This website is a service of CENTURY 21 Affiliates, a broker participant of Stellar Mls. This web site may reference real estate listing(s) held by a brokerage firm other than the broker and/or agent who owns this web site.
The accuracy of all information, regardless of source, including but not limited to open house information, square footages and lot sizes, is deemed reliable but not guaranteed and should be personally verified through personal inspection by and/or with the appropriate professionals. The data contained herein is copyrighted by Stellar Mls and is protected by all applicable copyright laws. Any unauthorized dissemination of this information is in violation of copyright laws and is strictly prohibited.
Properties in listings may have been sold or may no longer be available.
Copyright 2026 Stellar Mls. All rights reserved.
The information being provided by Stellar Mls is for the consumer's personal, non-commercial use and may not be used for any purpose other than to identify prospective properties consumer may be interested in purchasing. Any information relating to real estate for sale referenced on this web site comes from the Internet Data Exchange (IDX) program of the Stellar Mls. CENTURY 21 Affiliates is not a Multiple Listing Service (MLS), nor does it offer MLS access. This website is a service of CENTURY 21 Affiliates, a broker participant of Stellar Mls. This web site may reference real estate listing(s) held by a brokerage firm other than the broker and/or agent who owns this web site.
The accuracy of all information, regardless of source, including but not limited to open house information, square footages and lot sizes, is deemed reliable but not guaranteed and should be personally verified through personal inspection by and/or with the appropriate professionals. The data contained herein is copyrighted by Stellar Mls and is protected by all applicable copyright laws. Any unauthorized dissemination of this information is in violation of copyright laws and is strictly prohibited.
Properties in listings may have been sold or may no longer be available.
Copyright 2026 Stellar Mls. All rights reserved.New listings near 19722 Lonesome Pine Drive
- Coming Soon
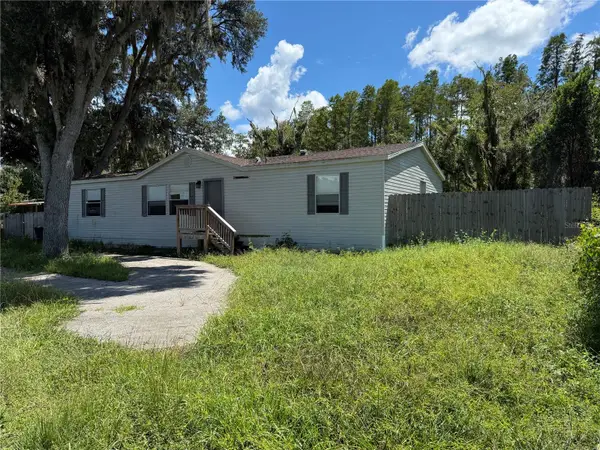 $139,000Coming Soon4 beds 2 baths1,512 sq. ft.
19036 Brewer Road, LAND O LAKES, FL 34638
MLS# TB8540719Listed by: NEXTHOME LUXE COASTAL - Coming Soon
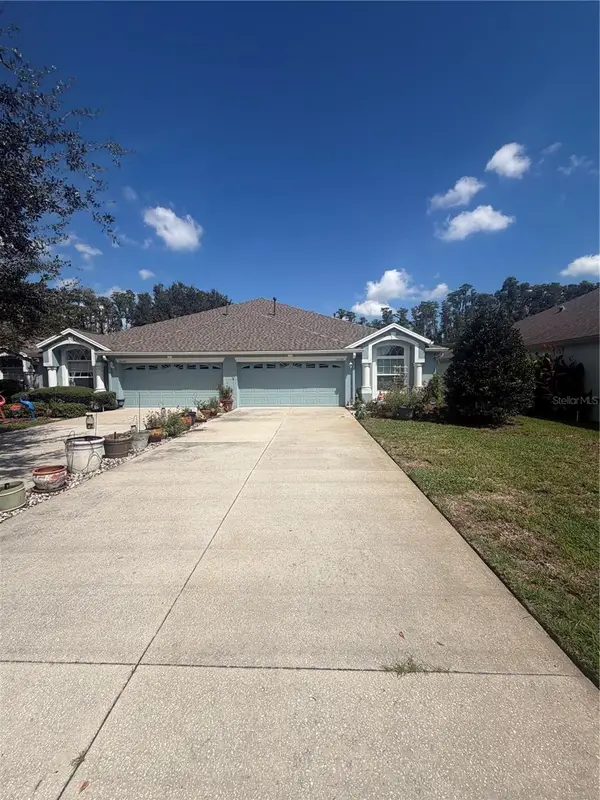 $339,900Coming Soon2 beds 2 baths1,722 sq. ft.
19339 Everton Place, LAND O LAKES, FL 34638
MLS# W7889572Listed by: BHHS FLORIDA PROPERTIES GROUP - New
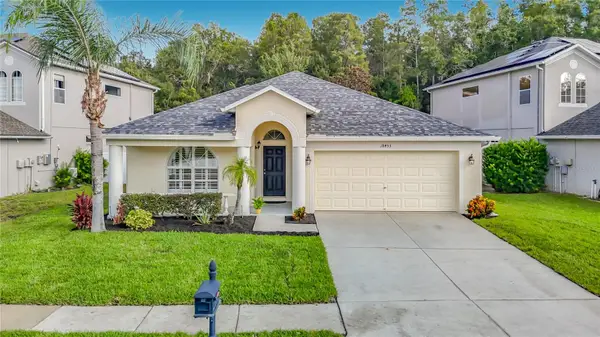 $350,000Active4 beds 2 baths2,071 sq. ft.
18453 Cypress Bay Parkway, LAND O LAKES, FL 34638
MLS# TB8550728Listed by: BHHS FLORIDA PROPERTIES GROUP - New
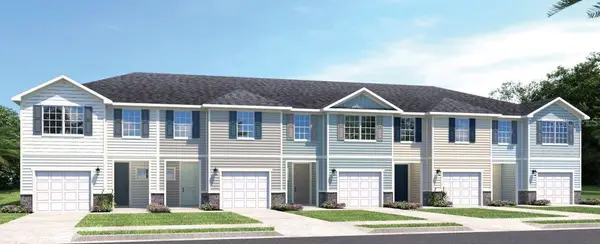 $299,990Active3 beds 3 baths1,674 sq. ft.
2210 Megan Ann Way, LUTZ, FL 33558
MLS# W7889721Listed by: MALTBIE REALTY GROUP - New
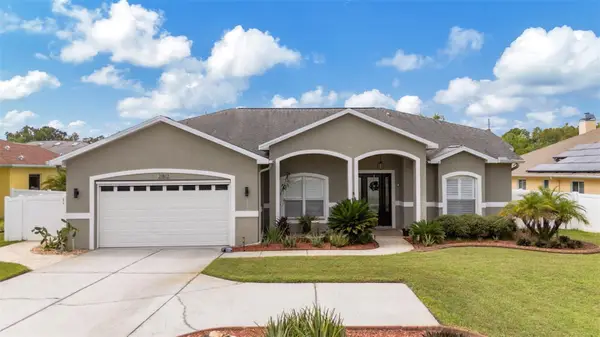 $675,000Active3 beds 3 baths2,636 sq. ft.
21812 Carson Drive, LAND O LAKES, FL 34639
MLS# TB8543564Listed by: INTERNATIONAL TOP AGENTS REALTY - Open Sat, 1 to 4pm
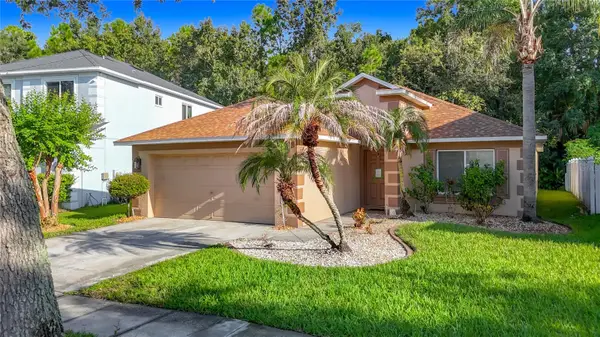 $377,999Active4 beds 2 baths1,962 sq. ft.
4751 Barchetta, LAND O LAKES, FL 34639
MLS# TB8527552Listed by: ESQUIRE PROPERTY GROUP LLC  $115,900Active1 beds 1 baths456 sq. ft.
20893 Haulover Cove #E8, LUTZ, FL 33558
MLS# W7878831Listed by: EXCEPTIONAL REAL ESTATE- New
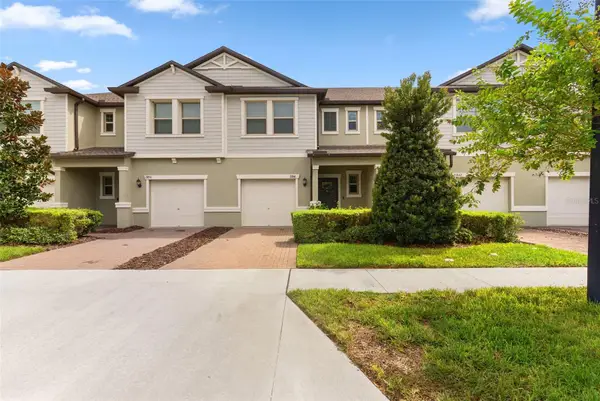 $275,000Active3 beds 3 baths1,601 sq. ft.
21846 Lyonia Lane, LAND O LAKES, FL 34637
MLS# W7889531Listed by: EXP REALTY LLC - Open Sat, 11am to 2pmNew
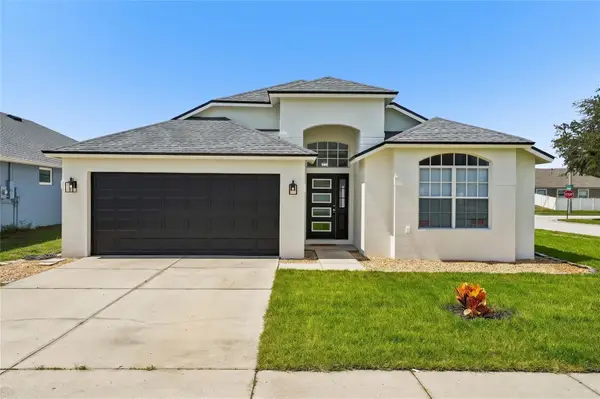 $499,999Active5 beds 2 baths2,206 sq. ft.
24514 Volterra Court, LUTZ, FL 33559
MLS# TB8548889Listed by: REDFIN CORPORATION


Protect your home and budget from life's surprises with an Assurant Home Warranty, backed by a partner that supports you through every step of homeownership. Explore Plans.
©2026 Century 21 Real Estate LLC. All rights reserved. CENTURY 21®, the CENTURY 21 Logo and C21® are service marks owned by Century 21 Real Estate LLC. Century 21 Real Estate LLC fully supports the principles of the Fair Housing Act and the Equal Opportunity Act. Each office is independently owned and operated. Listing information is deemed reliable but not guaranteed accurate.