
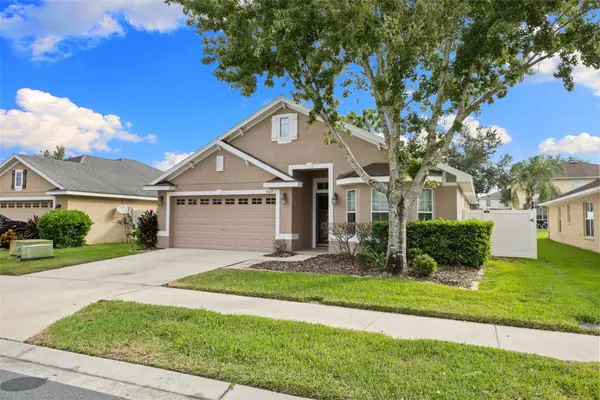
3037 Downan Point Drive, Land O Lakes, FL 34638
Local realty services provided by:CENTURY 21 Alliance Realty Group
Listed by: jorge braham
Office: vantage realty partners
MLS#:TB8564036
Source:MFRMLS
Price summary
- Price:$425,000
- Price per sq. ft.:$141.67
- Monthly HOA dues:$56.67
About this home
Room for everyone in Land O’ Lakes. This 5 bedroom, 3 bath Ballantrae home sits on a quiet cul-de-sac and gives you 2,260 square feet over two stories. A bedroom and full bath on the first floor work well for guests, a home office or family who stays a while. Upstairs, the bonus room gives you a second living space for movie nights, a playroom or a gym. The kitchen and floors have been updated, and fresh paint means you can move right in. The big-ticket items are done too: a new roof and a newer AC. The HOA covers cable and internet, which takes a monthly bill off your plate. Flood zone X. You’re just off SR 54, with quick access to the Suncoast Parkway and US 41 for the drive to Tampa, plus shopping, dining and schools close by. The home is vacant and easy to show with an approved showing request.
Contact an agent
Home facts
- Year built:2005
- Subdivision & Development:BALLANTRAE VILLAGE 02A
- Listing ID #:TB8564036
- Added:2 day(s) ago
- Updated:November 05, 2026 at 11:11 PM
Rooms and interior
- Bedrooms:5
- Total bathrooms:3
- Full bathrooms:3
- Flooring:Tile, Vinyl
- Dining Description:Formal Dining Room
- Kitchen Description:Dishwasher, Disposal, Freezer, Microwave, Range, Range Hood, Refrigerator, Solid Surface Counters, Solid Wood Cabinets, Water Softener
- Bedroom Description:Primary Bedroom Main Floor, Walk-In Closet(s)
- Basement Description:Concrete Perimeter
- Living area:2,260 sq. ft.
Heating and cooling
- Cooling:Central Air
- Heating:Central, Exhaust Fan
- Central air:Yes
Structure and exterior
- Roof:Shingle
- Year built:2005
- Building area:2,260 sq. ft.
- Lot area:0.13 Acres
- Lot Features:Cul-de-sac
- Architectural Style:Contemporary
- Construction Materials:Block, Stucco
- Exterior Features:Covered Porch/Patio, Enclosed, Front Porch, Lighting, Patio, Porch, Private Mailbox, Rain Gutters, Rear Porch, Screened, Sidewalk, Sprinkler Metered
- Foundation Description:Concrete Perimeter, Slab
- Levels:2 Story
Schools
- High school:Sunlake High School-PO
- Middle school:Charles S. Rushe Middle-PO
- Elementary school:Bexley Elementary School
Utilities
- Water:Public, Water Available
- Sewer:Public
Finances and disclosures
- Price:$425,000
- Price per sq. ft.:$141.67
- Tax amount:$4,276 (2025)
Features and amenities
- Appliances:Dishwasher, Disposal, Dryer, Electric Water Heater, Freezer, Irrigation Equipment, Microwave, Range, Range Hood, Refrigerator, Washer, Water Softener
- Laundry features:Dryer, Electric Dryer Hookup, Inside, Laundry Room, Washer, Washer Hookup
- Amenities:Cable Available, Ceiling Fans(s), Electricity Available, Irrigation Equipment, Primary Bedroom Main Floor, Solid Surface Counters, Solid Wood Cabinets, Thermostat, Walk-In Closet(s), Window Treatments
- Pool features:Public Pool
Parking
- Parking description:Attached Garage, Covered, Driveway, Garage Door Opener, Ground Level, Guest
- Garage:Yes
 The information being provided by Stellar Mls is for the consumer's personal, non-commercial use and may not be used for any purpose other than to identify prospective properties consumer may be interested in purchasing. Any information relating to real estate for sale referenced on this web site comes from the Internet Data Exchange (IDX) program of the Stellar Mls. CENTURY 21 Alliance Realty Group is not a Multiple Listing Service (MLS), nor does it offer MLS access. This website is a service of CENTURY 21 Alliance Realty Group, a broker participant of Stellar Mls. This web site may reference real estate listing(s) held by a brokerage firm other than the broker and/or agent who owns this web site.
The accuracy of all information, regardless of source, including but not limited to open house information, square footages and lot sizes, is deemed reliable but not guaranteed and should be personally verified through personal inspection by and/or with the appropriate professionals. The data contained herein is copyrighted by Stellar Mls and is protected by all applicable copyright laws. Any unauthorized dissemination of this information is in violation of copyright laws and is strictly prohibited.
Properties in listings may have been sold or may no longer be available.
Copyright 2026 Stellar Mls. All rights reserved. MFRMLS Member Broker: Joseph Pettinella
New listings near 3037 Downan Point Drive
- Open Sat, 12 to 2pmNew
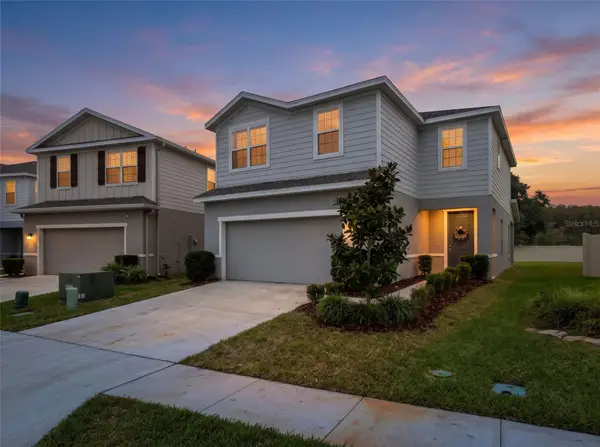 $387,000Active4 beds 3 baths2,046 sq. ft.
10711 Old Sycamore Loop, LAND O LAKES, FL 34638
MLS# TB8564010Listed by: LIPPLY REAL ESTATE - New
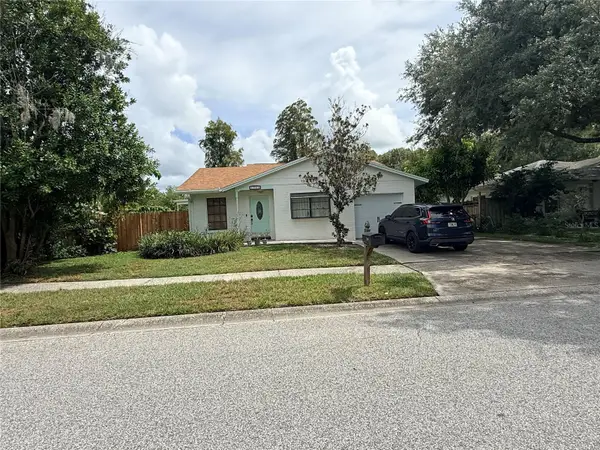 $337,000Active4 beds 2 baths1,898 sq. ft.
1340 Eastwood Drive, LUTZ, FL 33549
MLS# TB8564654Listed by: GOLD REAL ESTATE SOLUTIONS - New
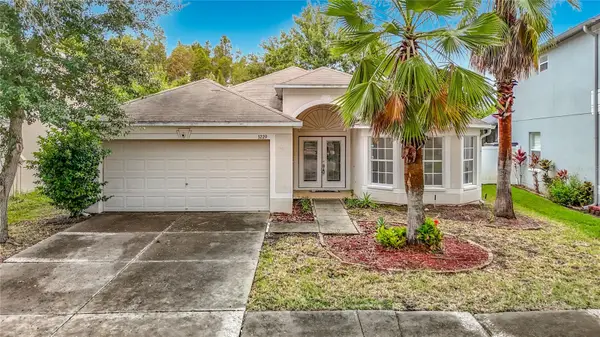 $335,000Active3 beds 2 baths1,712 sq. ft.
3229 Dunstable Drive, LAND O LAKES, FL 34638
MLS# TB8564314Listed by: KELLER WILLIAMS TAMPA PROPERTIES - New
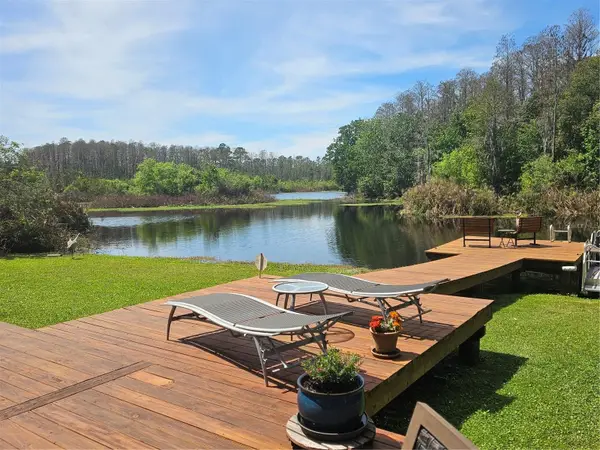 $695,000Active2 beds 2 baths2,240 sq. ft.
5757 Sweet Cherry Lane, LAND O LAKES, FL 34639
MLS# TB8563008Listed by: SUN N FUN REALTY - New
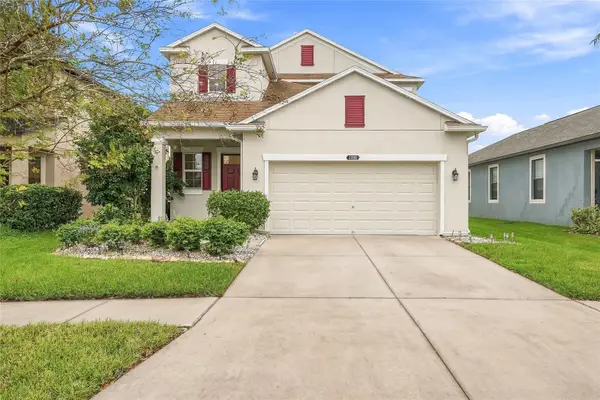 $400,000Active5 beds 4 baths2,492 sq. ft.
21085 Wistful Yearn Drive, LAND O LAKES, FL 34637
MLS# TB8564024Listed by: COLDWELL BANKER REALTY - New
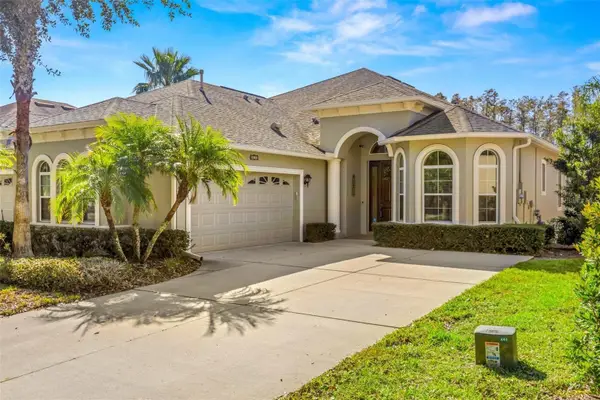 $459,900Active3 beds 2 baths1,888 sq. ft.
20740 Amanda Oak Court, LAND O LAKES, FL 34638
MLS# TB8560717Listed by: COLDWELL BANKER REALTY - New
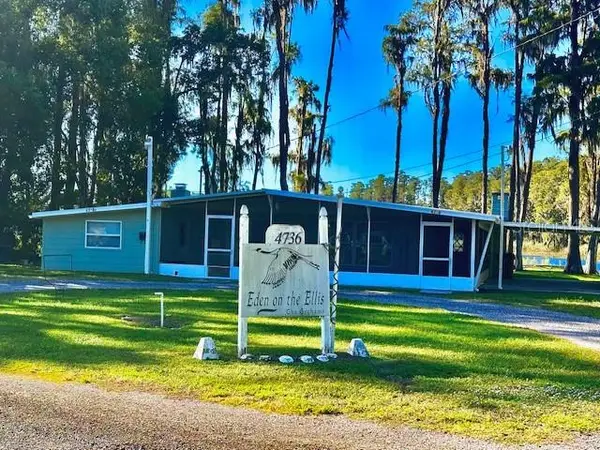 $625,000Active4 beds 3 baths2,916 sq. ft.
4736 Lake Ellis Lane, LAND O LAKES, FL 34638
MLS# TB8562202Listed by: REAL ESTATE FIRM OF FLORIDA, LLC - New
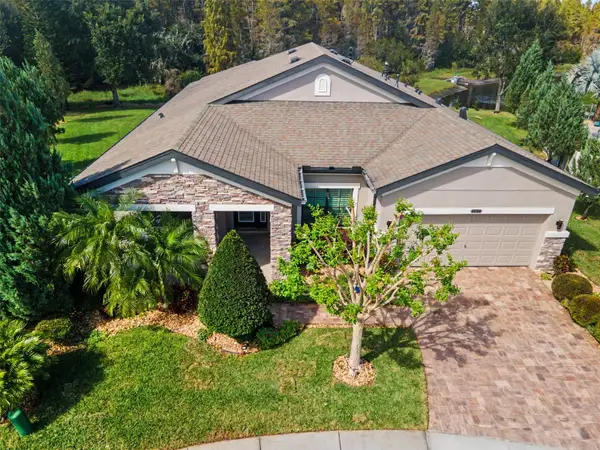 $634,900Active3 beds 3 baths2,408 sq. ft.
21627 Pearl Crescent Court, LAND O LAKES, FL 34637
MLS# TB8564044Listed by: RE/MAX REALTEC GROUP INC - New
 $318,500Active3 beds 2 baths1,520 sq. ft.
9610 Jaybird Lane, LAND O LAKES, FL 34638
MLS# TB8561930Listed by: RE/MAX COLLECTIVE


Protect your home and budget from life's surprises with an Assurant Home Warranty, backed by a partner that supports you through every step of homeownership. Explore Plans.
©2026 Century 21 Real Estate LLC. All rights reserved. CENTURY 21®, the CENTURY 21 Logo and C21® are service marks owned by Century 21 Real Estate LLC. Century 21 Real Estate LLC fully supports the principles of the Fair Housing Act and the Equal Opportunity Act. Each office is independently owned and operated. Listing information is deemed reliable but not guaranteed accurate.