
3624 Cresthill Lane, Land O Lakes, FL 34639
Local realty services provided by:CENTURY 21 Real Estate Champions
Listed by: joseph buchi
Office: dennis realty & inv. corp.
MLS#:TB8546028
Source:MFRMLS
Price summary
- Price:$374,999
- Price per sq. ft.:$162.55
- Monthly HOA dues:$63.67
About this home
3624 Cresthill Drive, Land O’ Lakes, FL
Plantation Palms — Gated Golf Community Wake up to the 6th fairway. This single-story 3-bedroom, 2-bath home sits in gated Plantation Palms with golf-course views from the backyard, lanai, and formal living room. With 1,758 square feet of air-conditioned living space, a new roof, new floors, and strong curb appeal, it is an easy Florida home on a quiet street with a healthy lawn and mature landscaping. Step through the foyer and the formal dining room is to the right. That room can stay formal or be closed off as a fourth bedroom, since the kitchen nook already has room for a full dining table. The kitchen is the center of the house: 42-inch wood cabinets, granite counters, an expansive breakfast bar, and stainless-steel appliances. It opens to the family room with built-in bookshelves and a TV cubby, then continues to the formal living room overlooking the course.Slider doors off the kitchen nook lead to a covered lanai for outdoor dining and an extended screened patio that works as an outdoor living room. Watch play on the 6th hole from your own backyard.The primary suite has a spacious bedroom and a full ensuite with dual vanities, garden tub, walk-in shower, water closet, and a large walk-in closet. Two additional bedrooms have plantation shutters and built-in closets, with a full hall bath between them. An inside laundry room includes the washer and dryer. The two-car garage has an automatic opener. Plantation Palms is a fun, cart-friendly community. The clubhouse offers Mulligan’s restaurant and Irish pub, a pro shop, banquet space, mini golf, and an 18-hole course. The lighted driving range and mini golf stay open until 10 p.m. The community is close to schools, shopping, parks, and restaurants, with quick access to I-75 and Tampa. Live on the fairway. Come see 3624 Cresthill Drive....
Contact an agent
Home facts
- Year built:2003
- Subdivision & Development:PLANTATION PALMS PH 04C UNIT 02
- Listing ID #:TB8546028
- Added:50 day(s) ago
- Updated:October 25, 2026 at 06:47 PM
Rooms and interior
- Bedrooms:3
- Total bathrooms:2
- Full bathrooms:2
- Flooring:Carpet, Ceramic Tile, Wood
- Dining Description:Formal Dining Room
- Kitchen Description:Dishwasher, Microwave, Range, Solid Surface Counters, Solid Wood Cabinets, Stone Counters
- Bedroom Description:Primary Bedroom Main Floor, Walk-In Closet(s)
- Living area:1,758 sq. ft.
Heating and cooling
- Cooling:Central Air
- Heating:Central
- Central air:Yes
Structure and exterior
- Roof:Shingle
- Year built:2003
- Building area:1,758 sq. ft.
- Lot area:0.17 Acres
- Lot Features:Landscaped, Near Golf Course, On Golf Course, Sidewalk
- Construction Materials:Block, Stucco
- Exterior Features:Enclosed, Screened, Sidewalk
- Foundation Description:Slab
- Levels:1 Story
Schools
- High school:Sunlake High School-PO
- Middle school:Charles S. Rushe Middle-PO
- Elementary school:Lake Myrtle Elementary-PO
Utilities
- Water:Public, Water Connected
- Sewer:Public, Public Sewer, Sewer Connected
Finances and disclosures
- Price:$374,999
- Price per sq. ft.:$162.55
- Tax amount:$3,404 (2025)
Features and amenities
- Appliances:Dishwasher, Dryer, Irrigation Equipment, Microwave, Range, Washer
- Laundry features:Dryer, Inside, Washer
- Amenities:Cathedral Ceiling(s), Ceiling Fans(s), Clubhouse, Crown Molding, Gated, Golf Course, In Wall Pest System, Irrigation Equipment, Primary Bedroom Main Floor, Solid Surface Counters, Solid Wood Cabinets, Stone Counters, Trail(s), Underground Utilities, Vaulted Ceiling(s), Walk-In Closet(s)
- Pool features:Public Pool
Parking
- Parking description:Attached Garage
- Garage:Yes
- Garage spaces:2
 The information being provided by Stellar Mls is for the consumer's personal, non-commercial use and may not be used for any purpose other than to identify prospective properties consumer may be interested in purchasing. Any information relating to real estate for sale referenced on this web site comes from the Internet Data Exchange (IDX) program of the Stellar Mls. CENTURY 21 Real Estate Champions is not a Multiple Listing Service (MLS), nor does it offer MLS access. This website is a service of CENTURY 21 Real Estate Champions, a broker participant of Stellar Mls. This web site may reference real estate listing(s) held by a brokerage firm other than the broker and/or agent who owns this web site.
The accuracy of all information, regardless of source, including but not limited to open house information, square footages and lot sizes, is deemed reliable but not guaranteed and should be personally verified through personal inspection by and/or with the appropriate professionals. The data contained herein is copyrighted by Stellar Mls and is protected by all applicable copyright laws. Any unauthorized dissemination of this information is in violation of copyright laws and is strictly prohibited.
Properties in listings may have been sold or may no longer be available.
Copyright 2026 Stellar Mls. All rights reserved. MFRMLS Member Broker: Ruth Cabella
The information being provided by Stellar Mls is for the consumer's personal, non-commercial use and may not be used for any purpose other than to identify prospective properties consumer may be interested in purchasing. Any information relating to real estate for sale referenced on this web site comes from the Internet Data Exchange (IDX) program of the Stellar Mls. CENTURY 21 Real Estate Champions is not a Multiple Listing Service (MLS), nor does it offer MLS access. This website is a service of CENTURY 21 Real Estate Champions, a broker participant of Stellar Mls. This web site may reference real estate listing(s) held by a brokerage firm other than the broker and/or agent who owns this web site.
The accuracy of all information, regardless of source, including but not limited to open house information, square footages and lot sizes, is deemed reliable but not guaranteed and should be personally verified through personal inspection by and/or with the appropriate professionals. The data contained herein is copyrighted by Stellar Mls and is protected by all applicable copyright laws. Any unauthorized dissemination of this information is in violation of copyright laws and is strictly prohibited.
Properties in listings may have been sold or may no longer be available.
Copyright 2026 Stellar Mls. All rights reserved. MFRMLS Member Broker: Ruth CabellaNew listings near 3624 Cresthill Lane
- Coming Soon
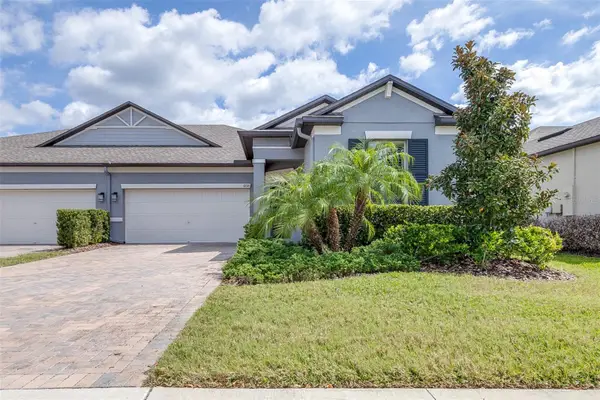 $367,500Coming Soon3 beds 2 baths1,968 sq. ft.
9776 Campanula Court, LAND O LAKES, FL 34637
MLS# TB8551202Listed by: BHHS FLORIDA PROPERTIES GROUP - New
 $434,999Active4 beds 2 baths2,302 sq. ft.
5734 Golden Owl Loop, LAND O LAKES, FL 34638
MLS# TB8561087Listed by: BUY AND SELL GUARANTEED REALTY - New
 $449,000Active3 beds 2 baths1,176 sq. ft.
3202 Pine Shadow Drive, LAND O LAKES, FL 34639
MLS# TB8561275Listed by: AMETHYST PROPERTY ADVISORS LLC - New
 $324,900Active3 beds 2 baths2,091 sq. ft.
21019 Sunpoint Way #201, LUTZ, FL 33558
MLS# W7890587Listed by: GULF COAST FISHING HOMES RLTY - New
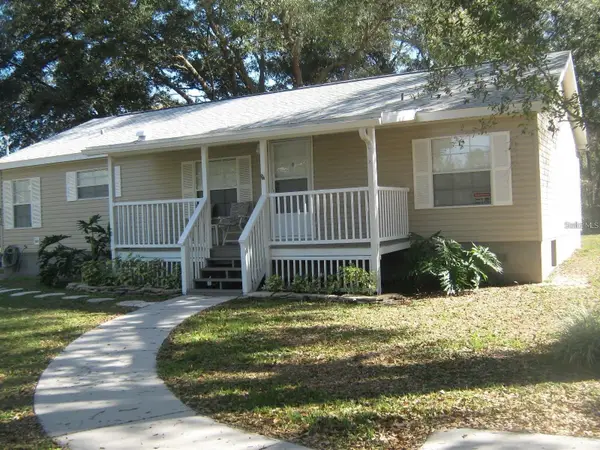 $315,000Active3 beds 2 baths1,296 sq. ft.
8930 Ehren Cutoff, LAND O LAKES, FL 34639
MLS# TB8560642Listed by: STELLAR REAL ESTATE GROUP - New
 $138,995Active2 beds 2 baths1,032 sq. ft.
22620 Gage Loop #22, LAND O LAKES, FL 34639
MLS# TB8560950Listed by: HOME LOCATORS INC. - New
 $362,250Active2 beds 2 baths1,368 sq. ft.
19420 Ship Wheel Way, LAND O LAKES, FL 34638
MLS# TB8558553Listed by: DALTON WADE INC - New
 $839,700Active2 beds 6 baths660 sq. ft.
8000-8030 Belcher Lane, LAND O LAKES, FL 34639
MLS# TB8560071Listed by: COLDWELL BANKER PICKETT FENCES REALTY - New
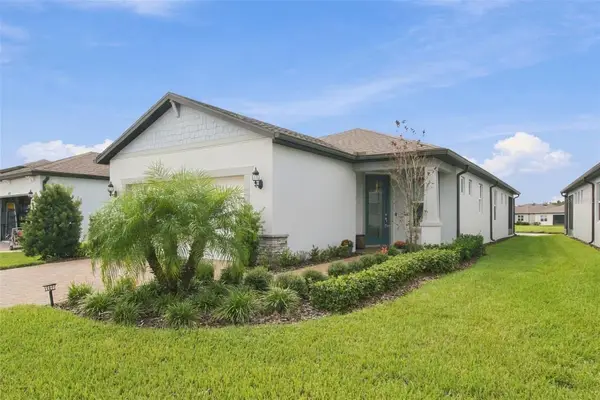 $387,000Active2 beds 2 baths1,400 sq. ft.
6010 Shorebird Branch, LAND O LAKES, FL 34638
MLS# TB8559139Listed by: FLORIDA EXECUTIVE REALTY - New
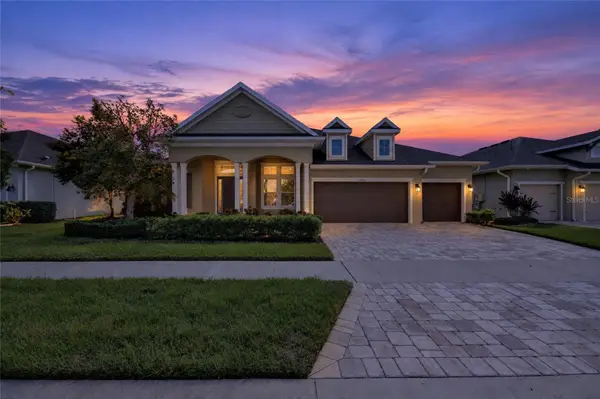 $875,000Active4 beds 3 baths3,330 sq. ft.
16726 Courtyard Loop, LAND O LAKES, FL 34638
MLS# TB8560170Listed by: EXP REALTY LLC


Protect your home and budget from life's surprises with an Assurant Home Warranty, backed by a partner that supports you through every step of homeownership. Explore Plans.
©2026 Century 21 Real Estate LLC. All rights reserved. CENTURY 21®, the CENTURY 21 Logo and C21® are service marks owned by Century 21 Real Estate LLC. Century 21 Real Estate LLC fully supports the principles of the Fair Housing Act and the Equal Opportunity Act. Each office is independently owned and operated. Listing information is deemed reliable but not guaranteed accurate.