
3708 Marbury Court, Land O Lakes, FL 34638
Local realty services provided by:CENTURY 21 Myers Realty
Upcoming open houses
- Sat, Sep 1201:00 pm - 03:00 pm
Listed by: michele strong, kristin hallamek
Office: engel & volkers belleair
MLS#:TB8524737
Source:MFRMLS
Price summary
- Price:$650,000
- Price per sq. ft.:$169.36
- Monthly HOA dues:$5
About this home
Life behind the gates in Ballastone, one of Oakstead's most established enclaves in Land O Lakes. This 4-bedroom, 3-bath, Mediterranean-style home sits on nearly half an acre at the end of a quiet cul-de-sac, behind private gates, with 2,573 square feet of single-story living, a 3 car garage with an oversized parking pad. This master-planned, gated community is zoned for Oakstead Elementary, Charles S. Rushe Middle, and Sunlake High School, and puts you close to everything, with the Suncoast Expressway getting you into downtown Tampa in under 20 minutes and Wiregrass Mall and Tampa Premium Outlets just around the corner. Whether you've called Land O Lakes home for years or you're relocating to the Tampa Bay area for the first time, this is a neighborhood that makes settling in easy. The layout is move-in ready: an open-concept kitchen and family room, a dedicated den for remote work, a three-way split bedroom plan for privacy, and a primary suite with two closets, a soaking tub, and a separate walk-in shower. Recent updates take the guesswork out of buying from a distance: new A/C (2022), a new dishwasher (2025), whole-house central vacuum, a Vivint security system, and a whole-house water softener are all already in place. A triple-slider opens onto a screened, L-shaped lanai and an oversized side yard, giving you outdoor space immediately, without waiting on landscaping or renovations. Oakstead's amenities are resort-level: a 165,000-gallon saltwater pool with waterslide, three tennis courts, a fitness center, and a covered playground, all just steps away. For a family relocating and starting fresh, this is a community, and a home, that's ready before you even unpack....
Contact an agent
Home facts
- Year built:2005
- Subdivision & Development:OAKSTEAD PRCL 02
- Listing ID #:TB8524737
- Added:66 day(s) ago
- Updated:September 12, 2026 at 07:41 PM
Rooms and interior
- Bedrooms:4
- Total bathrooms:3
- Full bathrooms:3
- Flooring:Carpet, Laminate, Tile, Wood
- Dining Description:Eat In Kitchen, Formal Dining Room
- Kitchen Description:Cooktop, Dishwasher, Eat-in Kitchen, Microwave, Refrigerator
- Bedroom Description:Split Bedroom, Walk-In Closet(s)
- Living area:2,573 sq. ft.
Heating and cooling
- Cooling:Central Air
- Heating:Central
- Central air:Yes
Structure and exterior
- Roof:Tile
- Year built:2005
- Building area:2,573 sq. ft.
- Lot area:0.45 Acres
- Lot Features:Cul-de-sac, Landscaped, Oversized
- Construction Materials:Block, Stucco
- Exterior Features:Front Porch, Patio, Screened, Sidewalk
- Foundation Description:Slab
- Levels:1 Story
Schools
- High school:Sunlake High School-PO
- Middle school:Charles S. Rushe Middle-PO
- Elementary school:Oakstead Elementary-PO
Utilities
- Water:Public, Water Connected
- Sewer:Public Sewer, Sewer Connected
Finances and disclosures
- Price:$650,000
- Price per sq. ft.:$169.36
- Tax amount:$7,588 (2025)
Features and amenities
- Appliances:Cooktop, Dishwasher, Dryer, Irrigation Equipment, Microwave, Refrigerator
- Laundry features:Dryer, Inside
- Amenities:Built-In Features, Cathedral Ceiling(s), Central Vaccum, Clubhouse, Eat-in Kitchen, Fitness Center, Irrigation Equipment, Open Floorplan, Playground, Pool, Split Bedroom, Tennis Court(s), Walk-In Closet(s)
- Pool features:Pool, Public Pool
Parking
- Parking description:Attached Garage
- Garage:Yes
- Garage spaces:3
 The information being provided by Stellar Mls is for the consumer's personal, non-commercial use and may not be used for any purpose other than to identify prospective properties consumer may be interested in purchasing. Any information relating to real estate for sale referenced on this web site comes from the Internet Data Exchange (IDX) program of the Stellar Mls. CENTURY 21 Myers Realty is not a Multiple Listing Service (MLS), nor does it offer MLS access. This website is a service of CENTURY 21 Myers Realty, a broker participant of Stellar Mls. This web site may reference real estate listing(s) held by a brokerage firm other than the broker and/or agent who owns this web site.
The accuracy of all information, regardless of source, including but not limited to open house information, square footages and lot sizes, is deemed reliable but not guaranteed and should be personally verified through personal inspection by and/or with the appropriate professionals. The data contained herein is copyrighted by Stellar Mls and is protected by all applicable copyright laws. Any unauthorized dissemination of this information is in violation of copyright laws and is strictly prohibited.
Properties in listings may have been sold or may no longer be available.
Copyright 2026 Stellar Mls. All rights reserved.
The information being provided by Stellar Mls is for the consumer's personal, non-commercial use and may not be used for any purpose other than to identify prospective properties consumer may be interested in purchasing. Any information relating to real estate for sale referenced on this web site comes from the Internet Data Exchange (IDX) program of the Stellar Mls. CENTURY 21 Myers Realty is not a Multiple Listing Service (MLS), nor does it offer MLS access. This website is a service of CENTURY 21 Myers Realty, a broker participant of Stellar Mls. This web site may reference real estate listing(s) held by a brokerage firm other than the broker and/or agent who owns this web site.
The accuracy of all information, regardless of source, including but not limited to open house information, square footages and lot sizes, is deemed reliable but not guaranteed and should be personally verified through personal inspection by and/or with the appropriate professionals. The data contained herein is copyrighted by Stellar Mls and is protected by all applicable copyright laws. Any unauthorized dissemination of this information is in violation of copyright laws and is strictly prohibited.
Properties in listings may have been sold or may no longer be available.
Copyright 2026 Stellar Mls. All rights reserved.New listings near 3708 Marbury Court
- Coming Soon
 $385,000Coming Soon3 beds 2 baths2,596 sq. ft.
9835 Bowden Mill Court, LAND O LAKES, FL 34638
MLS# W7889051Listed by: EXP REALTY LLC - Coming Soon
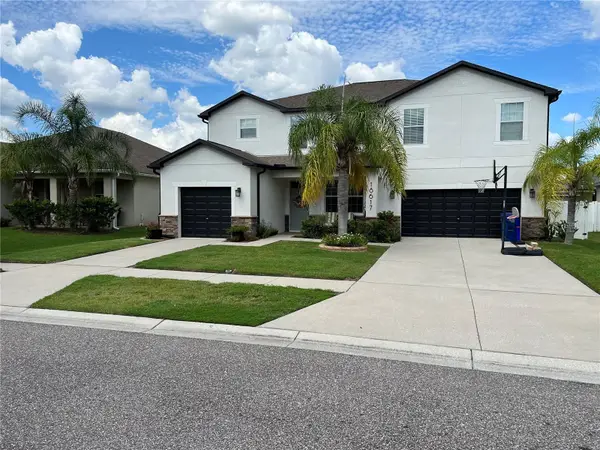 $680,000Coming Soon5 beds 5 baths3,283 sq. ft.
18617 Milton Keynes Court, LAND O LAKES, FL 34638
MLS# TB8543520Listed by: MIHARA & ASSOCIATES INC. - Coming Soon
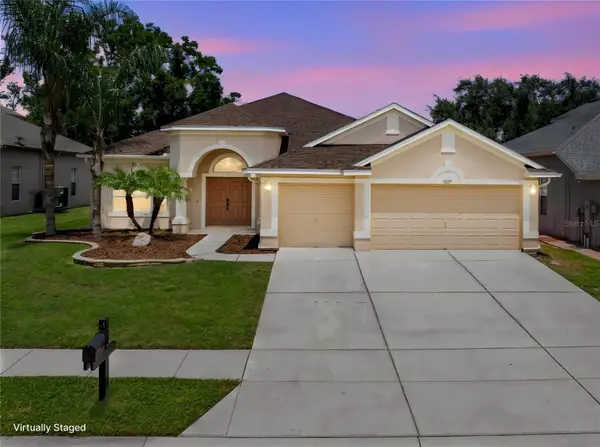 $569,900Coming Soon4 beds 3 baths2,301 sq. ft.
23315 Dinhurst Court, LAND O LAKES, FL 34639
MLS# TB8540091Listed by: AGILE GROUP REALTY - Coming Soon
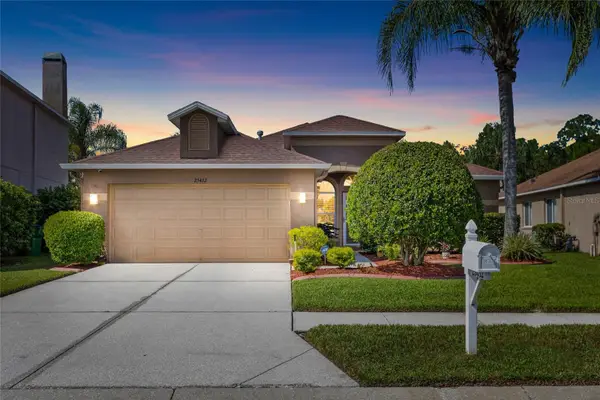 $430,000Coming Soon3 beds 2 baths1,772 sq. ft.
25432 Geddy Drive, LAND O LAKES, FL 34639
MLS# TB8540648Listed by: BHHS FLORIDA PROPERTIES GROUP - New
 $279,900Active2 beds 6 baths660 sq. ft.
8000 Belcher Lane, LAND O LAKES, FL 34639
MLS# TB8548116Listed by: COLDWELL BANKER PICKETT FENCES REALTY - New
 $529,900Active6 beds 3 baths3,089 sq. ft.
3247 Chessington Drive, LAND O LAKES, FL 34638
MLS# O6441293Listed by: PROPERTY LOGIC RE - New
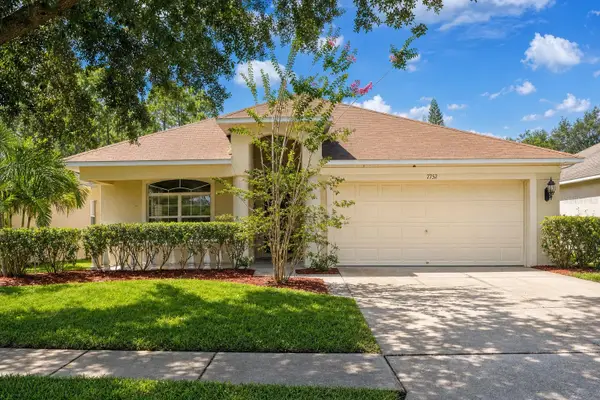 $379,900Active4 beds 2 baths2,070 sq. ft.
7752 Blue Spring Drive, LAND O LAKES, FL 34637
MLS# O6441262Listed by: PROPERTY LOGIC RE - Open Sat, 12 to 2pmNew
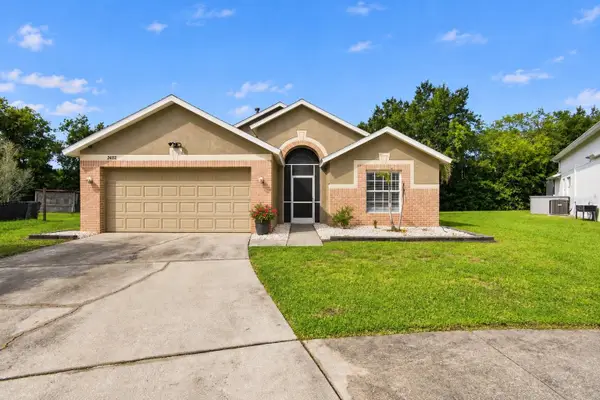 $415,000Active3 beds 2 baths1,810 sq. ft.
24132 Denali Court, LUTZ, FL 33559
MLS# TB8546316Listed by: REAL BROKER, LLC - New
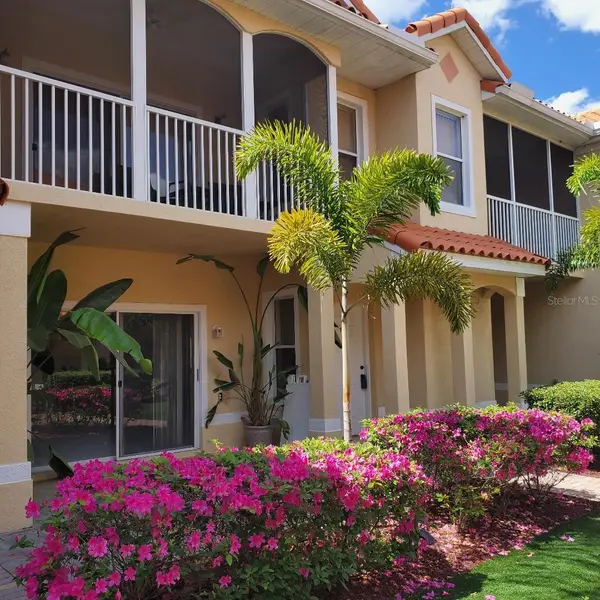 $399,000Active3 beds 2 baths1,965 sq. ft.
21019 Sunpoint Way #102, LUTZ, FL 33558
MLS# TB8547152Listed by: SUN N FUN REALTY - New
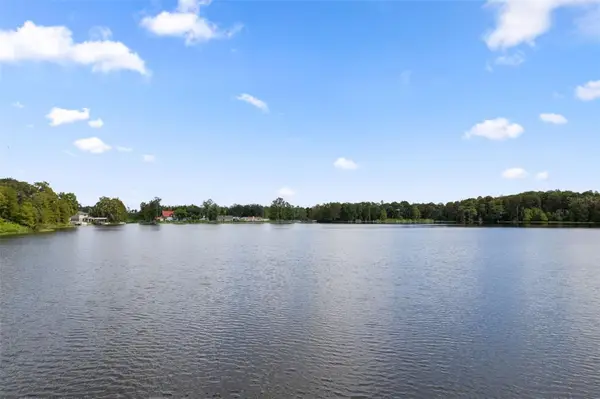 $495,000Active3 beds 2 baths1,299 sq. ft.
10818 Land O Lakes Boulevard, LAND O LAKES, FL 34638
MLS# W7889459Listed by: RE/MAX SUNSET REALTY


Protect your home and budget from life's surprises with an Assurant Home Warranty, backed by a partner that supports you through every step of homeownership. Explore Plans.
©2026 Century 21 Real Estate LLC. All rights reserved. CENTURY 21®, the CENTURY 21 Logo and C21® are service marks owned by Century 21 Real Estate LLC. Century 21 Real Estate LLC fully supports the principles of the Fair Housing Act and the Equal Opportunity Act. Each office is independently owned and operated. Listing information is deemed reliable but not guaranteed accurate.