
3949 Lake Joyce Drive, Land O Lakes, FL 34639
Local realty services provided by:CENTURY 21 Alliance Realty Group
3949 Lake Joyce Drive,Land O Lakes, FL 34639
$530,000
- 4 Beds
- 2 Baths
- 2,591 sq. ft.
- Single family
- Active
Listed by: jocelyn clark
Office: lpt realty, llc.
MLS#:TB8561651
Source:MFRMLS
Price summary
- Price:$530,000
- Price per sq. ft.:$155.97
About this home
Welcome to 3949 Lake Joyce Dr in Land O’ Lakes! With NO HOA and NO CDD, you can enjoy the freedom and flexibility to make the most of your property and lifestyle. Space, style, and an incredible outdoor lifestyle come together in this beautiful 4-bedroom, 2-bathroom home situated on a spacious .29-acre lot with over 2,500 square feet of living space, a 3-car garage, and room for just about everything!
Step inside and you'll immediately appreciate the open feel, soaring ceilings, and beautiful architectural details throughout. Tray ceilings, built-in features, abundant natural light, and new window treatments give the home a warm yet elevated feel. The thoughtfully designed split-bedroom floor plan offers privacy and functionality, while the additional bonus room provides even more space for a second living area, home office, or whatever suits your lifestyle. Generously sized bedrooms and walk-in closets provide plenty of room for everyone.
The kitchen is truly a showstopper! Featuring an oversized island, updated appliances, a reverse osmosis water filtration system, and an abundance of cabinet and counter space, this kitchen was made for cooking, entertaining, and gathering. Enjoy casual meals at the breakfast bar or in the eat-in kitchen area, with plenty of room to bring everyone together.
The spacious primary suite offers its own private retreat, complete with a large ensuite bathroom featuring an oversized dual-sink vanity, walk-in shower, and a relaxing jetted soaking tub. It's the perfect place to unwind at the end of the day.
Now for the backyard! Situated on nearly a third of an acre, this fully fenced outdoor space is made for entertaining and enjoying the Florida lifestyle. Beautiful paver areas, a pergola, fire pit, and a hot tub that stays with the home create the perfect setting for relaxing evenings or gathering with friends and family. There's still plenty of room to spread out and enjoy the space, along with a storage shed and covered boat parking. Add in the oversized driveway and 3-car garage, and you'll have all the room you need for vehicles, boats, recreational toys, and additional storage.
And the lifestyle? That's another reason to love this property! Enjoy access to three ski-sized lakes, complete with community parks and boat ramps, as well as tennis courts and community horse stables based on availability. Whether you're spending the day boating, cruising around the neighborhood in your golf cart, or enjoying a peaceful walk, you'll love the relaxed country atmosphere and outdoor amenities this community has to offer.
From the impressive interior and oversized kitchen to the backyard built for entertaining and access to three incredible lakes, this property truly offers the space, features, and lifestyle that make Florida living so special. Enjoy the best of both worlds with a peaceful country feel and everyday conveniences just minutes away. This one is a must-see!...
Contact an agent
Home facts
- Year built:2017
- Subdivision & Development:EAST LAKE ADD
- Listing ID #:TB8561651
- Added:1 day(s) ago
- Updated:October 30, 2026 at 02:06 AM
Rooms and interior
- Bedrooms:4
- Total bathrooms:2
- Full bathrooms:2
- Flooring:Ceramic Tile
- Dining Description:Eat In Kitchen
- Kitchen Description:Cooktop, Dishwasher, Disposal, Eat-in Kitchen, Kitchen/Family Room Combo, Microwave, Range, Refrigerator, Water Filtration System, Water Softener
- Bedroom Description:High Ceilings, Primary Bedroom Main Floor, Split Bedroom
- Living area:2,591 sq. ft.
Heating and cooling
- Cooling:Central Air
- Heating:Central
- Central air:Yes
Structure and exterior
- Roof:Shingle
- Year built:2017
- Building area:2,591 sq. ft.
- Lot area:0.29 Acres
- Lot Features:Paved
- Construction Materials:Block
- Exterior Features:Covered Porch/Patio, Deck, Front Porch, Patio, Porch, Rain Gutters, Screened
- Foundation Description:Slab
- Levels:1 Story
Schools
- High school:Sunlake High School-PO
- Middle school:Charles S. Rushe Middle-PO
- Elementary school:Lake Myrtle Elementary-PO
Utilities
- Water:Well
- Sewer:Septic Tank
Finances and disclosures
- Price:$530,000
- Price per sq. ft.:$155.97
- Tax amount:$6,920 (2025)
Features and amenities
- Appliances:Cooktop, Dishwasher, Disposal, Electric Water Heater, Irrigation Equipment, Microwave, Range, Refrigerator, Water Filtration System, Water Softener
- Laundry features:Laundry Room
- Amenities:BB/HS Internet Available, Built-In Features, Cable Connected, Ceiling Fans(s), Eat-in Kitchen, High Ceilings, Irrigation Equipment, Kitchen/Family Room Combo, Open Floorplan, Primary Bedroom Main Floor, Split Bedroom, Thermostat, Tray Ceiling(s), Window Treatments
- Pool features:Public Pool
Parking
- Parking description:Attached Garage, Boat, Driveway
- Garage:Yes
- Garage spaces:3
 The information being provided by Stellar Mls is for the consumer's personal, non-commercial use and may not be used for any purpose other than to identify prospective properties consumer may be interested in purchasing. Any information relating to real estate for sale referenced on this web site comes from the Internet Data Exchange (IDX) program of the Stellar Mls. CENTURY 21 Alliance Realty Group is not a Multiple Listing Service (MLS), nor does it offer MLS access. This website is a service of CENTURY 21 Alliance Realty Group, a broker participant of Stellar Mls. This web site may reference real estate listing(s) held by a brokerage firm other than the broker and/or agent who owns this web site.
The accuracy of all information, regardless of source, including but not limited to open house information, square footages and lot sizes, is deemed reliable but not guaranteed and should be personally verified through personal inspection by and/or with the appropriate professionals. The data contained herein is copyrighted by Stellar Mls and is protected by all applicable copyright laws. Any unauthorized dissemination of this information is in violation of copyright laws and is strictly prohibited.
Properties in listings may have been sold or may no longer be available.
Copyright 2026 Stellar Mls. All rights reserved. MFRMLS Member Broker: Joseph Pettinella
New listings near 3949 Lake Joyce Drive
- Coming Soon
 $415,000Coming Soon5 beds 4 baths2,705 sq. ft.
18446 Fish Loop, LAND O LAKES, FL 34638
MLS# TB8562515Listed by: REAL BROKER, LLC - Coming Soon
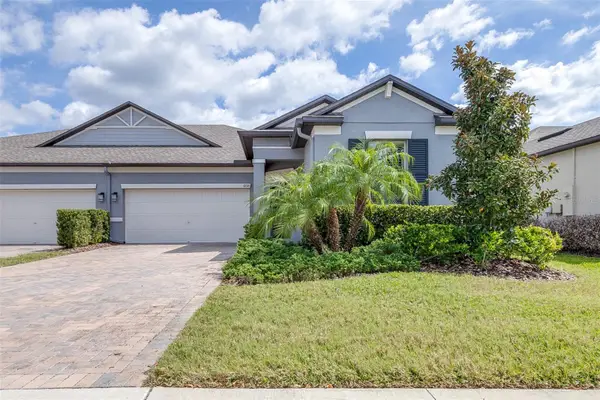 $367,500Coming Soon3 beds 2 baths1,968 sq. ft.
9776 Campanula Court, LAND O LAKES, FL 34637
MLS# TB8551202Listed by: BHHS FLORIDA PROPERTIES GROUP - New
 $750,000Active5 beds 4 baths3,518 sq. ft.
8931 Crystal Creek Court, LAND O LAKES, FL 34638
MLS# TB8562851Listed by: MARK SPAIN REAL ESTATE - New
 $425,000Active4 beds 3 baths2,045 sq. ft.
7596 Broad River Avenue, LAND O LAKES, FL 34638
MLS# TB8562733Listed by: D R HORTON REALTY OF TAMPA LLC - New
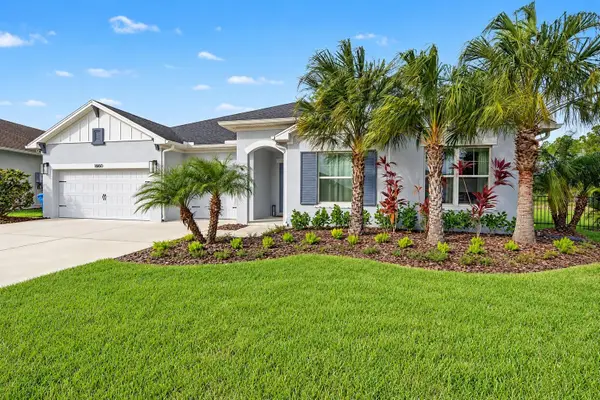 $975,000Active4 beds 4 baths3,257 sq. ft.
16160 November Rain Court, LAND O LAKES, FL 34638
MLS# W7890472Listed by: FUTURE HOME REALTY - New
 $500,000Active3 beds 3 baths2,048 sq. ft.
11525 Murcott Way, LAND O LAKES, FL 34638
MLS# TB8556529Listed by: KELLER WILLIAMS TAMPA PROPERTIES - New
 $422,000Active4 beds 3 baths1,803 sq. ft.
7901 Citrus Blossom Drive, LAND O LAKES, FL 34637
MLS# TB8562555Listed by: DENNIS REALTY & INV. CORP. - New
 $264,900Active3 beds 3 baths1,456 sq. ft.
1735 Cupecoy Circle #L-1, LUTZ, FL 33558
MLS# W7890659Listed by: EXCEPTIONAL REAL ESTATE - New
 $309,990Active3 beds 3 baths1,670 sq. ft.
20102 Lou Angela Lane, LUTZ, FL 33558
MLS# W7890714Listed by: MALTBIE REALTY GROUP - New
 $475,000Active3 beds 3 baths2,366 sq. ft.
25147 Geddy Drive, LAND O LAKES, FL 34639
MLS# TB8561884Listed by: KELLER WILLIAMS TAMPA PROPERTIES


Protect your home and budget from life's surprises with an Assurant Home Warranty, backed by a partner that supports you through every step of homeownership. Explore Plans.
©2026 Century 21 Real Estate LLC. All rights reserved. CENTURY 21®, the CENTURY 21 Logo and C21® are service marks owned by Century 21 Real Estate LLC. Century 21 Real Estate LLC fully supports the principles of the Fair Housing Act and the Equal Opportunity Act. Each office is independently owned and operated. Listing information is deemed reliable but not guaranteed accurate.