
4801 Ballantrae Boulevard, Land O Lakes, FL 34638
Local realty services provided by:CENTURY 21 Myers Rose Realty
4801 Ballantrae Boulevard,Land O Lakes, FL 34638
$715,000
- 4 Beds
- 3 Baths
- 3,182 sq. ft.
- Single family
- Active
Upcoming open houses
- Sun, Sep 1301:00 pm - 03:00 pm
Listed by: allen reynolds, sylvia flores
Office: epique realty inc.
MLS#:TB8531114
Source:MFRMLS
Price summary
- Price:$715,000
- Price per sq. ft.:$170.36
- Monthly HOA dues:$77.33
About this home
SELLER OFFERING $5,000 BUYER CREDIT with acceptable offer. ADDITIONAL LENDER-PAID RATE BUYDOWN may be available through seller’s preferred lender for qualified buyers. Rarely available WestBay Ballast Point model with 3,186 sq ft, 4 bedrooms, 3 full baths, a HOME OFFICE, upstairs family room, DOWNSTAIRS GUEST SUITE with full bath and DUAL COURTYARD GARAGE, one of the most desirable configurations in the community.
Inside, the open layout main level connects the great room, dining room, dinette and kitchen in a way that feels natural for busy mornings, casual dinners and gathering with friends. The kitchen features STONE COUNTERS, GLASS TILE BACKSPLASH, STAINLESS STEEL GE APPLIANCES, MOEN FAUCETS, satin nickel hardware, Timberlake cabinetry, a large walk-in pantry and BUTLER'S PANTRY. Beautiful wood look tile runs through the main living areas, entry and kitchen.
Upstairs, SOLID ACACIA HARDWOOD FLOORING on the stairs and second level adds warmth and character. The owner's retreat includes GREAT BUILT-IN CLOSET ORGANIZERS, and the LARGE BONUS ROOM gives you a second living area for movie nights, play space, study, fitness or lounging. UPGRADED LIGHTING, high ceilings, open living spaces, walk-in closets, in-wall pest system and irrigation add to the home's everyday appeal.
Step outside to a FENCED, TURFED BACKYARD with PRIVATE CONSERVATION VIEWS, offering a low-maintenance outdoor space that feels peaceful, polished and easy to enjoy.
The DUAL COURTYARD GARAGE separate 2-CAR GARAGE with generous storage, plus a SINGLE-CAR GARAGE WITH ATTIC FAN VENTILATION SYSTEM designed to help pull hot air out of the garage. Currently set up as a private gym with RACEDECK GARAGE GYM FLOORING, a premium modular garage floor system that gives the space a clean, durable, finished feel for workouts, hobbies, bikes, gear or an elevated flex area.
The Bexley Community offers a LUXURIOUS, active lifestyle in a breathtaking NATURAL SETTING. The Bexley Club consists of THREE RESORT-STYLE POOLS with a SMALL WATERPARK, a FITNESS CENTER, a game room, and the famous TWISTED SPROCKET CAFE, where you can enjoy FOOD, DRINKS, and COMMUNITY SPACE. Relax on the BOARDWALK over the water with a HOT COFFEE, a tasty MEAL, or a sweet treat, or enjoy a COLD BEER or wine with friends around the FIRE PIT. Bexley was built to foster real human connections.
With over 1,200 ACRES of open space, 10 DESIGNATED ADVENTURE TRAILS for walking, jogging, or biking around more than 40 PRISTINE LAKES and FISHING PONDS, this is the perfect home for NATURE LOVERS and those seeking an ACTIVE LIFESTYLE.
Enjoy EIGHT THEMED PARK spaces, such as the “Gimme 10” outdoor workout park, the “Mud, Sweat, and Gears” BMX bike park and SOCCER FIELD, or the “Bark Yard” Dog Parks, with SEPARATE PLAY SPACES for small and large dogs. Additional amenities include 11 OUTDOOR FITNESS STATIONS, multiple playgrounds, BEAUTIFULLY MANICURED open fields, and BOARDWALK PATHWAYS through the wild florida forests.
In addition to the Bexley Club, the Bexley Hub provides MULTIPLE RESTAURANTS, SHOPS, and a BREWERY centered around a SHADED TURF COURTYARD.
This home and community offer the ultimate Florida Lifestyle! Don't miss this opportunity to make it yours!...
Contact an agent
Home facts
- Year built:2019
- Subdivision & Development:BEXLEY SOUTH PRCL 4 PH 3B
- Listing ID #:TB8531114
- Added:51 day(s) ago
- Updated:September 13, 2026 at 07:33 PM
Rooms and interior
- Bedrooms:4
- Total bathrooms:3
- Full bathrooms:3
- Flooring:Carpet, Luxury Vinyl, Tile, Wood
- Kitchen Description:Dishwasher, Disposal, Microwave, Range, Refrigerator, Stone Counters
- Bedroom Description:High Ceilings, Walk-In Closet(s)
- Living area:3,182 sq. ft.
Heating and cooling
- Cooling:Central Air
- Heating:Central
- Central air:Yes
Structure and exterior
- Roof:Shingle
- Year built:2019
- Building area:3,182 sq. ft.
- Lot area:0.17 Acres
- Construction Materials:Block, Frame, Stucco
- Foundation Description:Slab
- Levels:2 Story
Utilities
- Water:Public, Water Connected
- Sewer:Public Sewer
Finances and disclosures
- Price:$715,000
- Price per sq. ft.:$170.36
- Tax amount:$8,909 (2025)
Features and amenities
- Appliances:Dishwasher, Disposal, Dryer, Irrigation Equipment, Microwave, Range, Refrigerator, Washer
- Laundry features:Dryer, In Kitchen, Washer
- Amenities:BB/HS Internet Available, Cable Available, Cable Connected, High Ceilings, In Wall Pest System, Irrigation Equipment, Natural Gas Connected, Open Floorplan, Stone Counters, Walk-In Closet(s)
- Pool features:Public Pool
Parking
- Parking description:Attached Garage, Driveway, Garage
- Garage:Yes
- Garage spaces:3
 The information being provided by Stellar Mls is for the consumer's personal, non-commercial use and may not be used for any purpose other than to identify prospective properties consumer may be interested in purchasing. Any information relating to real estate for sale referenced on this web site comes from the Internet Data Exchange (IDX) program of the Stellar Mls. CENTURY 21 Myers Rose Realty is not a Multiple Listing Service (MLS), nor does it offer MLS access. This website is a service of CENTURY 21 Myers Rose Realty, a broker participant of Stellar Mls. This web site may reference real estate listing(s) held by a brokerage firm other than the broker and/or agent who owns this web site.
The accuracy of all information, regardless of source, including but not limited to open house information, square footages and lot sizes, is deemed reliable but not guaranteed and should be personally verified through personal inspection by and/or with the appropriate professionals. The data contained herein is copyrighted by Stellar Mls and is protected by all applicable copyright laws. Any unauthorized dissemination of this information is in violation of copyright laws and is strictly prohibited.
Properties in listings may have been sold or may no longer be available.
Copyright 2026 Stellar Mls. All rights reserved. MFRMLS Member Broker: Gretchen Rose-Zagame
The information being provided by Stellar Mls is for the consumer's personal, non-commercial use and may not be used for any purpose other than to identify prospective properties consumer may be interested in purchasing. Any information relating to real estate for sale referenced on this web site comes from the Internet Data Exchange (IDX) program of the Stellar Mls. CENTURY 21 Myers Rose Realty is not a Multiple Listing Service (MLS), nor does it offer MLS access. This website is a service of CENTURY 21 Myers Rose Realty, a broker participant of Stellar Mls. This web site may reference real estate listing(s) held by a brokerage firm other than the broker and/or agent who owns this web site.
The accuracy of all information, regardless of source, including but not limited to open house information, square footages and lot sizes, is deemed reliable but not guaranteed and should be personally verified through personal inspection by and/or with the appropriate professionals. The data contained herein is copyrighted by Stellar Mls and is protected by all applicable copyright laws. Any unauthorized dissemination of this information is in violation of copyright laws and is strictly prohibited.
Properties in listings may have been sold or may no longer be available.
Copyright 2026 Stellar Mls. All rights reserved. MFRMLS Member Broker: Gretchen Rose-ZagameNew listings near 4801 Ballantrae Boulevard
- Coming Soon
 $385,000Coming Soon3 beds 2 baths2,596 sq. ft.
9835 Bowden Mill Court, LAND O LAKES, FL 34638
MLS# W7889051Listed by: EXP REALTY LLC - Coming Soon
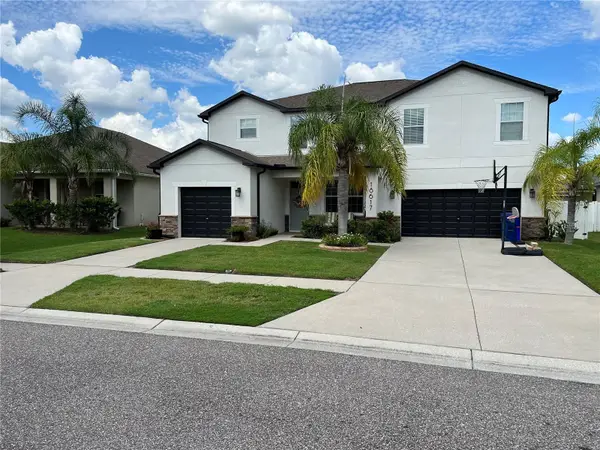 $680,000Coming Soon5 beds 5 baths3,283 sq. ft.
18617 Milton Keynes Court, LAND O LAKES, FL 34638
MLS# TB8543520Listed by: MIHARA & ASSOCIATES INC. - Coming Soon
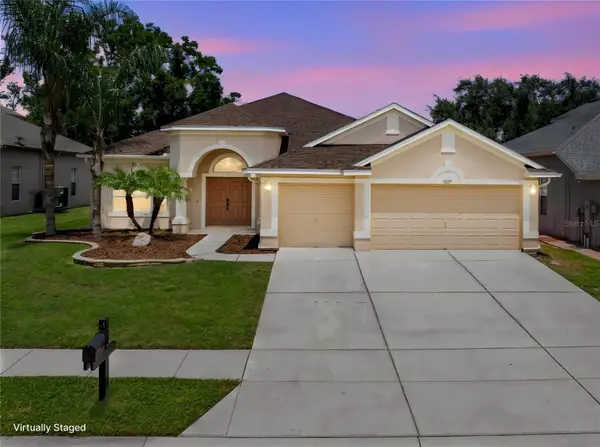 $569,900Coming Soon4 beds 3 baths2,301 sq. ft.
23315 Dinhurst Court, LAND O LAKES, FL 34639
MLS# TB8540091Listed by: AGILE GROUP REALTY - Coming Soon
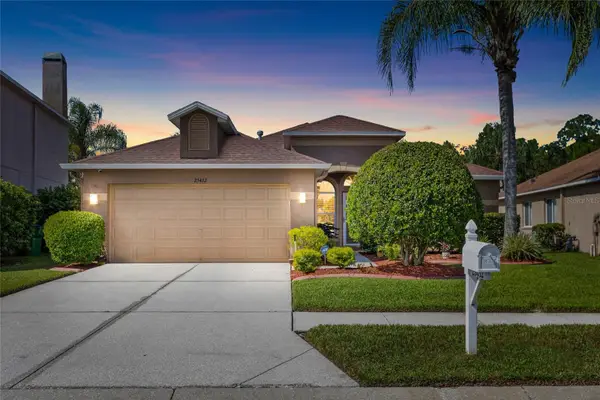 $430,000Coming Soon3 beds 2 baths1,772 sq. ft.
25432 Geddy Drive, LAND O LAKES, FL 34639
MLS# TB8540648Listed by: BHHS FLORIDA PROPERTIES GROUP - New
 $289,000Active2 beds 2 baths1,128 sq. ft.
6808 Dali Avenue #106, LAND O LAKES, FL 34637
MLS# TB8547096Listed by: SUN N FUN REALTY - New
 $439,900Active3 beds 2 baths1,820 sq. ft.
3240 Downan Point Drive, LAND O LAKES, FL 34638
MLS# TB8547265Listed by: ESQ REAL ESTATE FIRM - New
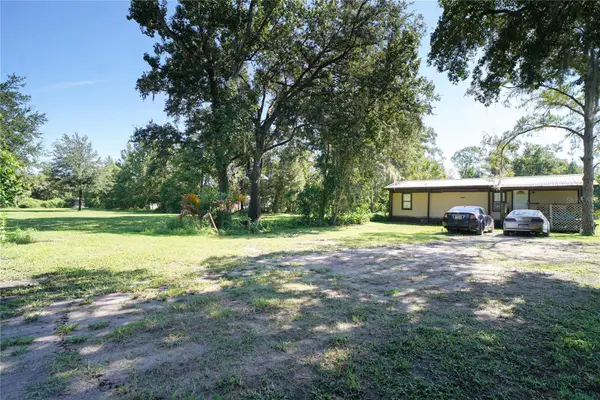 $299,900Active2 beds 1 baths616 sq. ft.
8030 Belcher Lane, LAND O LAKES, FL 34639
MLS# TB8548148Listed by: COLDWELL BANKER PICKETT FENCES REALTY - New
 $269,900Active2.43 Acres
Karlotta Lane, LAND O LAKES, FL 34639
MLS# TB8548132Listed by: COLDWELL BANKER PICKETT FENCES REALTY - New
 $279,900Active2 beds 6 baths660 sq. ft.
8000 Belcher Lane, LAND O LAKES, FL 34639
MLS# TB8548116Listed by: COLDWELL BANKER PICKETT FENCES REALTY - New
 $289,900Active2 beds 2 baths660 sq. ft.
8010 Belcher Lane, LAND O LAKES, FL 34637
MLS# TB8548129Listed by: COLDWELL BANKER PICKETT FENCES REALTY


Protect your home and budget from life's surprises with an Assurant Home Warranty, backed by a partner that supports you through every step of homeownership. Explore Plans.
©2026 Century 21 Real Estate LLC. All rights reserved. CENTURY 21®, the CENTURY 21 Logo and C21® are service marks owned by Century 21 Real Estate LLC. Century 21 Real Estate LLC fully supports the principles of the Fair Housing Act and the Equal Opportunity Act. Each office is independently owned and operated. Listing information is deemed reliable but not guaranteed accurate.