
5702 Bay Tide Court, Land O Lakes, FL 34638
Local realty services provided by:CENTURY 21 Myers Rose Realty
Listed by: amy soto
Office: lpt realty, llc.
MLS#:TB8560305
Source:MFRMLS
Price summary
- Price:$399,900
- Price per sq. ft.:$186.43
- Monthly HOA dues:$530
About this home
**Serene Water Views, Thoughtful Upgrades & Resort-Style Living in Del Webb Bexley!**
Discover the perfect blend of comfort, privacy, and active Florida living in this beautifully upgraded Compass model nestled on a quiet cul-de-sac in the sought after gated community of Del Webb Bexley. Offering 2 bedrooms, 2 bathrooms, and 1,480 square feet of thoughtfully designed living space, this inviting home pairs modern conveniences with peaceful natural surroundings.
Step inside to an open concept living and dining area designed for easy everyday living and effortless entertaining. The kitchen features elegant stone countertops, soft close cabinetry, convenient pull-out shelving, and upgraded KitchenAid appliances, including a gas range and dishwasher. Every detail is designed to make life easier while adding a touch of style. Surround sound prewiring and a conveniently located in-floor electrical outlet in the living room provide added flexibility for your entertainment setup.
Retreat to the spacious primary suite, where an enormous walk-in closet offers exceptional storage. Both bathrooms feature sleek frameless glass showers for a clean, contemporary feel. Additional highlights include upgraded bedroom carpeting, ceiling fans, and a two car garage with an epoxy coated floor and extra storage solutions.
The true showstopper is the outdoor living space! Step onto the extended, screened lanai with paver flooring and unwind while enjoying tranquil pond views framed by a natural wooded backdrop. Whether you're sipping your morning tea, entertaining friends, or simply enjoying a quiet Florida evening, this private outdoor retreat offers a wonderful connection to nature. The pie-shaped homesite provides additional side-yard space, while the cul-de-sac location enhances the peaceful setting.
And then there's the lifestyle! Del Webb Bexley is a vibrant, gated 55+ active adult community centered around The Meridian, an impressive clubhouse offering a fitness center, social spaces, organized activities, and opportunities to connect with neighbors. Enjoy the resort style heated pool and spa, pickleball and tennis courts, bocce, walking trails, clubs, and a full calendar of community events. With a lifestyle director helping bring residents together, there's always an opportunity to stay active, discover a new interest, or make lasting friendships.
Conveniently located in Land O' Lakes, you're close to shopping, dining, medical facilities, and everyday essentials, with easy access to the greater Tampa Bay area.
**If you're looking for a beautifully appointed, low maintenance home with peaceful water and wooded views in a community that makes every day feel a little more like a vacation, this Del Webb Bexley gem deserves a spot at the top of your list!**...
Contact an agent
Home facts
- Year built:2021
- Subdivision & Development:DEL WEBB BEXLEY
- Listing ID #:TB8560305
- Added:1 day(s) ago
- Updated:October 21, 2026 at 09:37 PM
Rooms and interior
- Bedrooms:2
- Total bathrooms:2
- Full bathrooms:2
- Flooring:Luxury Vinyl
- Dining Description:Living Room/Dining Room Combo
- Kitchen Description:Dishwasher, Disposal, Microwave, Range, Range Hood, Solid Surface Counters, Solid Wood Cabinets, Stone Counters, Water Softener
- Bedroom Description:High Ceilings, Primary Bedroom Main Floor, Walk-In Closet(s)
- Living area:1,480 sq. ft.
Heating and cooling
- Cooling:Central Air
- Heating:Gas
- Central air:Yes
Structure and exterior
- Roof:Shingle
- Year built:2021
- Building area:1,480 sq. ft.
- Lot area:0.21 Acres
- Architectural Style:Contemporary
- Construction Materials:Block, Stucco
- Exterior Features:Covered Porch/Patio, Patio, Screened, Sidewalk
- Foundation Description:Slab
- Levels:1 Story
Utilities
- Water:Public
- Sewer:Public Sewer, Sewer Connected
Finances and disclosures
- Price:$399,900
- Price per sq. ft.:$186.43
- Tax amount:$6,369 (2025)
Features and amenities
- Appliances:Dishwasher, Disposal, Dryer, Microwave, Range, Range Hood, Tankless Water Heater, Washer, Water Softener
- Laundry features:Dryer, Laundry Room, Washer
- Amenities:BB/HS Internet Available, Cable Available, Cable Connected, Cable TV, Ceiling Fans(s), Clubhouse, Fitness Center, Gated, High Ceilings, Living Room/Dining Room Combo, Natural Gas Connected, Open Floorplan, Pickleball Court(s), Primary Bedroom Main Floor, Solid Surface Counters, Solid Wood Cabinets, Stone Counters, Tennis Court(s), Walk-In Closet(s), Window Treatments
- Pool features:Public Pool
Parking
- Parking description:Attached Garage, Garage Door Opener
- Garage:Yes
- Garage spaces:2
 The information being provided by Stellar Mls is for the consumer's personal, non-commercial use and may not be used for any purpose other than to identify prospective properties consumer may be interested in purchasing. Any information relating to real estate for sale referenced on this web site comes from the Internet Data Exchange (IDX) program of the Stellar Mls. CENTURY 21 Myers Rose Realty is not a Multiple Listing Service (MLS), nor does it offer MLS access. This website is a service of CENTURY 21 Myers Rose Realty, a broker participant of Stellar Mls. This web site may reference real estate listing(s) held by a brokerage firm other than the broker and/or agent who owns this web site.
The accuracy of all information, regardless of source, including but not limited to open house information, square footages and lot sizes, is deemed reliable but not guaranteed and should be personally verified through personal inspection by and/or with the appropriate professionals. The data contained herein is copyrighted by Stellar Mls and is protected by all applicable copyright laws. Any unauthorized dissemination of this information is in violation of copyright laws and is strictly prohibited.
Properties in listings may have been sold or may no longer be available.
Copyright 2026 Stellar Mls. All rights reserved. MFRMLS Member Broker: Gretchen Rose-Zagame
New listings near 5702 Bay Tide Court
- New
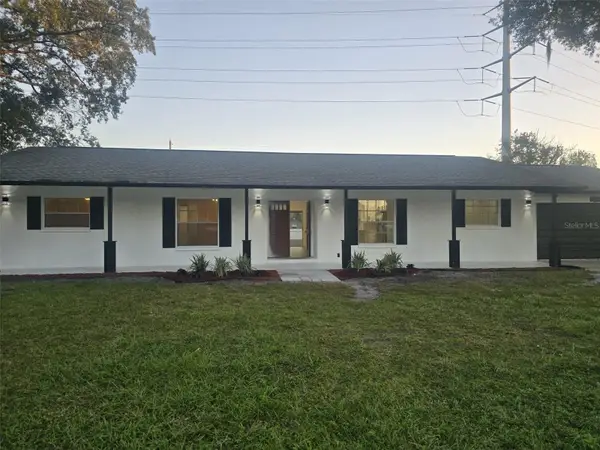 $585,900Active3 beds 2 baths1,812 sq. ft.
22368 Weeks Boulevard, LAND O LAKES, FL 34639
MLS# TB8560264Listed by: HOMETRUST REALTY GROUP - Open Sat, 12 to 2pmNew
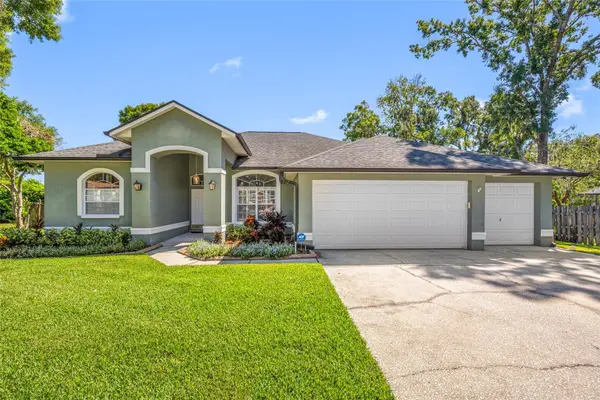 $550,000Active4 beds 3 baths2,207 sq. ft.
1648 Woodridge Court, LUTZ, FL 33559
MLS# TB8559719Listed by: COASTAL PROPERTIES GROUP INTER - New
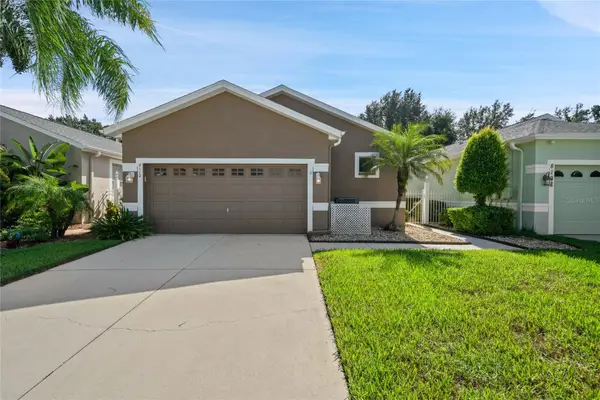 $320,000Active2 beds 2 baths1,598 sq. ft.
8112 Ambersweet Place, LAND O LAKES, FL 34637
MLS# W7890426Listed by: EXCEPTIONAL REAL ESTATE - New
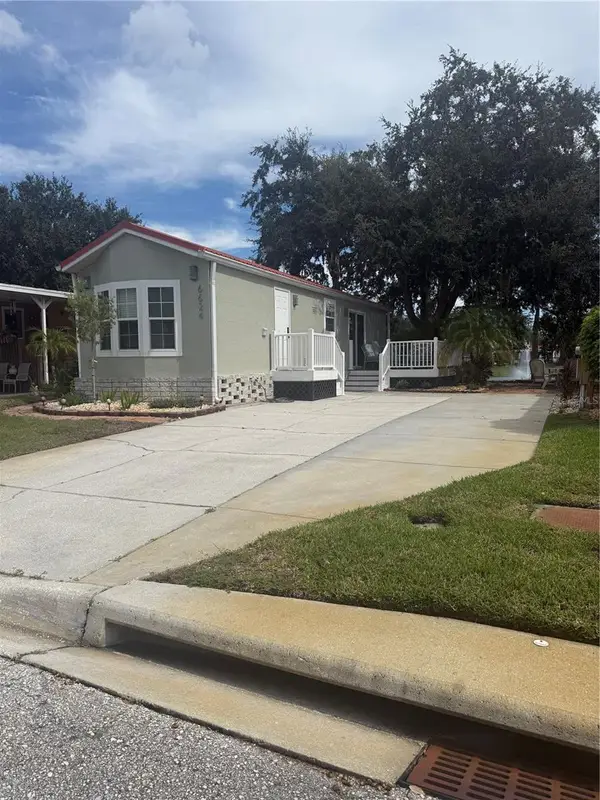 $189,900Active1 beds 1 baths500 sq. ft.
6624 Bonita Vista Court, LAND O LAKES, FL 34637
MLS# OM734400Listed by: LUX LIFESTYLE REALTY - New
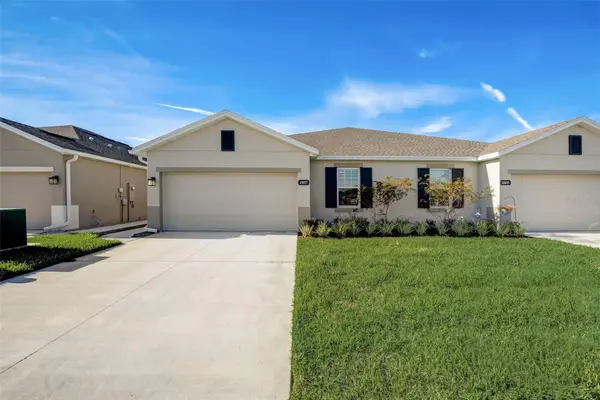 $278,000Active3 beds 2 baths1,532 sq. ft.
18027 Turning Leaf Circle, LAND O LAKES, FL 34638
MLS# TB8559649Listed by: CHARLES RUTENBERG REALTY INC - New
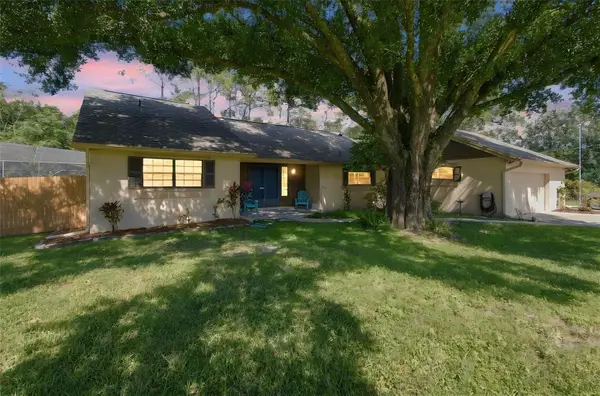 $500,000Active3 beds 2 baths1,855 sq. ft.
3180 Lake Saxon Drive, LAND O LAKES, FL 34639
MLS# TB8557639Listed by: ADVANTAGE REAL ESTATE SERVICES - New
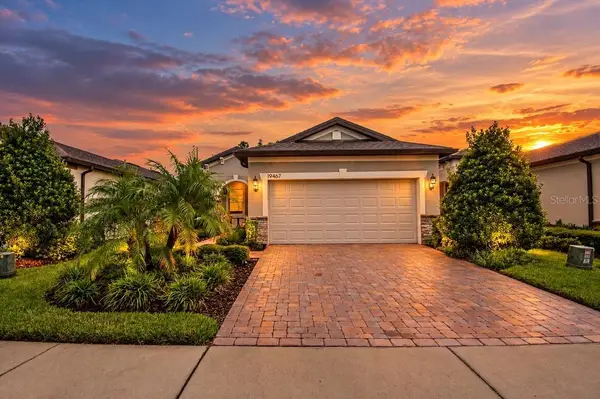 $395,000Active2 beds 2 baths1,471 sq. ft.
19467 Ship Wheel Way, LAND O LAKES, FL 34638
MLS# TB8559269Listed by: WEICHERT REALTORS EXCLUSIVE PROPERTIES - New
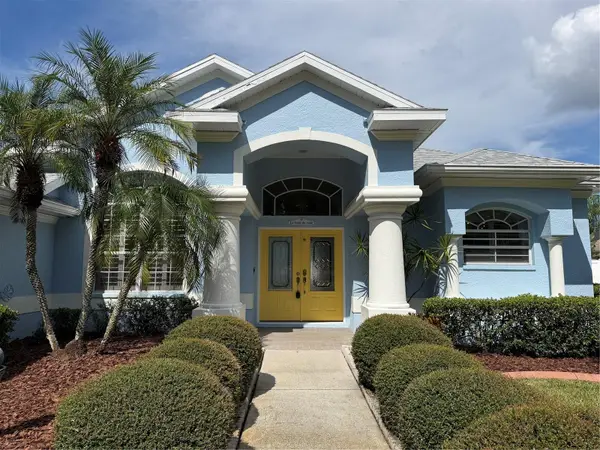 $485,000Active3 beds 2 baths1,870 sq. ft.
2311 Oasis Drive, LAND O LAKES, FL 34639
MLS# W7890405Listed by: CHARLES RUTENBERG REALTY INC - New
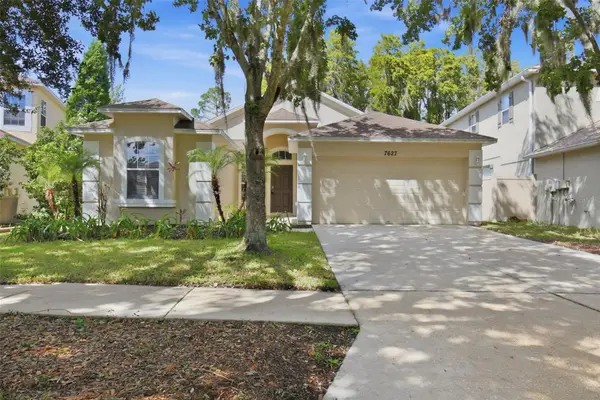 $369,900Active3 beds 2 baths1,884 sq. ft.
7627 Blue Spring Drive, LAND O LAKES, FL 34637
MLS# O6449474Listed by: MAINSTAY BROKERAGE LLC


Protect your home and budget from life's surprises with an Assurant Home Warranty, backed by a partner that supports you through every step of homeownership. Explore Plans.
©2026 Century 21 Real Estate LLC. All rights reserved. CENTURY 21®, the CENTURY 21 Logo and C21® are service marks owned by Century 21 Real Estate LLC. Century 21 Real Estate LLC fully supports the principles of the Fair Housing Act and the Equal Opportunity Act. Each office is independently owned and operated. Listing information is deemed reliable but not guaranteed accurate.