
7321 Gulf Cypress Avenue, Land O Lakes, FL 34637
Local realty services provided by:CENTURY 21 Selling Paradise
7321 Gulf Cypress Avenue,Land O Lakes, FL 34637
$639,000
- 5 Beds
- 4 Baths
- 3,316 sq. ft.
- Single family
- Active
Listed by: santosh guduru
Office: future home realty inc
MLS#:TB8532370
Source:MFRMLS
Price summary
- Price:$639,000
- Price per sq. ft.:$158.8
- Monthly HOA dues:$108
About this home
Stunning M/I-built Craftsman home with pond views in Ehren’s Mill! This 2022-built model features 5 bedrooms, 4 full baths, a 2-car garage, and 3,316 sq ft of luxurious, neutral-toned living space. A grand foyer with soaring ceilings introduces a formal dining room, butler's pantry, and a high-end chef's kitchen boasting quartz countertops. The breakfast nook overlooks a peaceful pond, opening to an oversized, seamless screened paved patio. A main-floor guest suite adds ultimate convenience. Upstairs, discover a huge bonus loft alongside four bedrooms, including one with an en-suite bath. The primary retreat features double doors, dual vanities, a garden tub, and a seamless walk-in shower. Zoned for top-rated "A" schools with low HOA fees and no CDD! Minutes from Tampa Premium Outlets, dining, and medical facilities, with quick access to the Suncoast Parkway and I-75 for a seamless commute to Downtown Tampa and area beaches.
Contact an agent
Home facts
- Year built:2022
- Subdivision & Development:EHRENS MILL
- Listing ID #:TB8532370
- Added:46 day(s) ago
- Updated:September 14, 2026 at 03:53 PM
Rooms and interior
- Bedrooms:5
- Total bathrooms:4
- Full bathrooms:4
- Flooring:Carpet, Ceramic Tile, Luxury Vinyl
- Dining Description:Breakfast Room, Eat In Kitchen, Formal Dining Room
- Kitchen Description:Built-In Oven, Cooktop, Dishwasher, Disposal, Dry Bar, Eat-in Kitchen, Kitchen/Family Room Combo, Microwave, Range Hood, Refrigerator, Solid Surface Counters, Solid Wood Cabinets
- Bedroom Description:High Ceilings, Primary Bedroom Upstairs, Walk-In Closet(s)
- Living area:3,316 sq. ft.
Heating and cooling
- Cooling:Central Air
- Heating:Central, Electric
- Central air:Yes
Structure and exterior
- Roof:Shingle
- Year built:2022
- Building area:3,316 sq. ft.
- Lot area:0.14 Acres
- Lot Features:Landscaped, Paved, Sidewalk
- Architectural Style:Florida
- Construction Materials:Block, Frame, Stucco
- Exterior Features:Covered Porch/Patio, Front Porch, Patio, Rain Gutters, Screened, Sidewalk
- Foundation Description:Slab
- Levels:2 Story
Schools
- High school:Land O' Lakes High-PO
- Middle school:Pine View Middle-PO
- Elementary school:Pine View Elementary-PO
Utilities
- Water:Public, Water Connected
- Sewer:Public Sewer, Sewer Connected
Finances and disclosures
- Price:$639,000
- Price per sq. ft.:$158.8
- Tax amount:$7,315 (2025)
Features and amenities
- Appliances:Built-in Oven, Cooktop, Dishwasher, Disposal, Electric Water Heater, Irrigation Equipment, Microwave, Range Hood, Refrigerator
- Laundry features:Inside, Laundry Room
- Amenities:BB/HS Internet Available, Cable Connected, Ceiling Fans(s), Dry Bar, Eat-in Kitchen, High Ceilings, Irrigation Equipment, Kitchen/Family Room Combo, Open Floorplan, Primary Bedroom Upstairs, Solid Surface Counters, Solid Wood Cabinets, Underground Utilities, Walk-In Closet(s)
- Pool features:Public Pool
Parking
- Parking description:Attached Garage, Driveway, Garage Door Opener
- Garage:Yes
- Garage spaces:2
 The information being provided by Stellar Mls is for the consumer's personal, non-commercial use and may not be used for any purpose other than to identify prospective properties consumer may be interested in purchasing. Any information relating to real estate for sale referenced on this web site comes from the Internet Data Exchange (IDX) program of the Stellar Mls. CENTURY 21 Selling Paradise is not a Multiple Listing Service (MLS), nor does it offer MLS access. This website is a service of CENTURY 21 Selling Paradise, a broker participant of Stellar Mls. This web site may reference real estate listing(s) held by a brokerage firm other than the broker and/or agent who owns this web site.
The accuracy of all information, regardless of source, including but not limited to open house information, square footages and lot sizes, is deemed reliable but not guaranteed and should be personally verified through personal inspection by and/or with the appropriate professionals. The data contained herein is copyrighted by Stellar Mls and is protected by all applicable copyright laws. Any unauthorized dissemination of this information is in violation of copyright laws and is strictly prohibited.
Properties in listings may have been sold or may no longer be available.
Copyright 2026 Stellar Mls. All rights reserved. MFRMLS Member Broker: Robert Mahan
The information being provided by Stellar Mls is for the consumer's personal, non-commercial use and may not be used for any purpose other than to identify prospective properties consumer may be interested in purchasing. Any information relating to real estate for sale referenced on this web site comes from the Internet Data Exchange (IDX) program of the Stellar Mls. CENTURY 21 Selling Paradise is not a Multiple Listing Service (MLS), nor does it offer MLS access. This website is a service of CENTURY 21 Selling Paradise, a broker participant of Stellar Mls. This web site may reference real estate listing(s) held by a brokerage firm other than the broker and/or agent who owns this web site.
The accuracy of all information, regardless of source, including but not limited to open house information, square footages and lot sizes, is deemed reliable but not guaranteed and should be personally verified through personal inspection by and/or with the appropriate professionals. The data contained herein is copyrighted by Stellar Mls and is protected by all applicable copyright laws. Any unauthorized dissemination of this information is in violation of copyright laws and is strictly prohibited.
Properties in listings may have been sold or may no longer be available.
Copyright 2026 Stellar Mls. All rights reserved. MFRMLS Member Broker: Robert MahanNew listings near 7321 Gulf Cypress Avenue
- Coming Soon
 $385,000Coming Soon3 beds 2 baths2,596 sq. ft.
9835 Bowden Mill Court, LAND O LAKES, FL 34638
MLS# W7889051Listed by: EXP REALTY LLC - Coming Soon
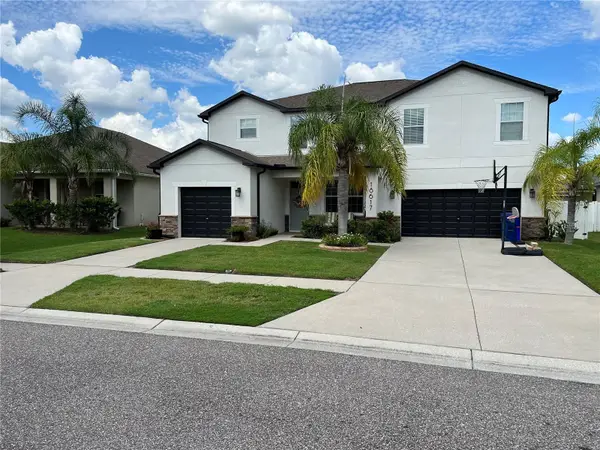 $680,000Coming Soon5 beds 5 baths3,283 sq. ft.
18617 Milton Keynes Court, LAND O LAKES, FL 34638
MLS# TB8543520Listed by: MIHARA & ASSOCIATES INC. - Coming Soon
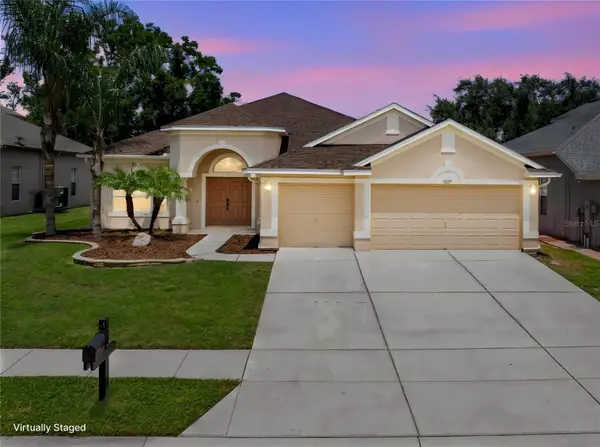 $569,900Coming Soon4 beds 3 baths2,301 sq. ft.
23315 Dinhurst Court, LAND O LAKES, FL 34639
MLS# TB8540091Listed by: AGILE GROUP REALTY - Coming Soon
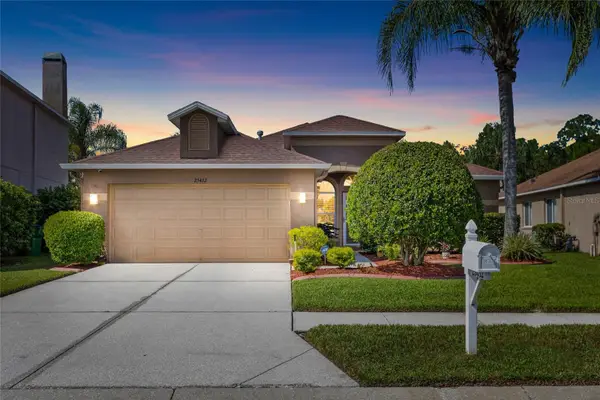 $430,000Coming Soon3 beds 2 baths1,772 sq. ft.
25432 Geddy Drive, LAND O LAKES, FL 34639
MLS# TB8540648Listed by: BHHS FLORIDA PROPERTIES GROUP - New
 $659,900Active4 beds 4 baths2,955 sq. ft.
2480 Bartolo Drive, LAND O LAKES, FL 34639
MLS# TB8546247Listed by: COLDWELL BANKER REALTY - New
 $289,000Active2 beds 2 baths1,128 sq. ft.
6808 Dali Avenue #106, LAND O LAKES, FL 34637
MLS# TB8547096Listed by: SUN N FUN REALTY - New
 $439,900Active3 beds 2 baths1,820 sq. ft.
3240 Downan Point Drive, LAND O LAKES, FL 34638
MLS# TB8547265Listed by: ESQ REAL ESTATE FIRM - New
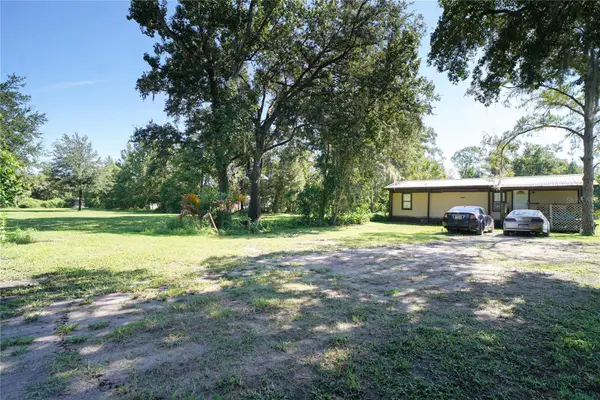 $299,900Active2 beds 1 baths616 sq. ft.
8030 Belcher Lane, LAND O LAKES, FL 34639
MLS# TB8548148Listed by: COLDWELL BANKER PICKETT FENCES REALTY - New
 $269,900Active2.43 Acres
Karlotta Lane, LAND O LAKES, FL 34639
MLS# TB8548132Listed by: COLDWELL BANKER PICKETT FENCES REALTY - New
 $279,900Active2 beds 6 baths660 sq. ft.
8000 Belcher Lane, LAND O LAKES, FL 34639
MLS# TB8548116Listed by: COLDWELL BANKER PICKETT FENCES REALTY


Protect your home and budget from life's surprises with an Assurant Home Warranty, backed by a partner that supports you through every step of homeownership. Explore Plans.
©2026 Century 21 Real Estate LLC. All rights reserved. CENTURY 21®, the CENTURY 21 Logo and C21® are service marks owned by Century 21 Real Estate LLC. Century 21 Real Estate LLC fully supports the principles of the Fair Housing Act and the Equal Opportunity Act. Each office is independently owned and operated. Listing information is deemed reliable but not guaranteed accurate.