
8118 Water Color Drive, Land O Lakes, FL 34638
Local realty services provided by:CENTURY 21 Affiliates
Listed by: lilly caruso, melissa mekdeci
Office: future home realty inc
MLS#:TB8545177
Source:MFRMLS
Price summary
- Price:$605,000
- Price per sq. ft.:$166.94
- Monthly HOA dues:$100
About this home
There’s something special about a home that feels impressive the moment you walk in, yet still feels comfortable enough for everyday life. This beautiful WestBay Biscayne I home does exactly that. Lovingly maintained by its original owners, this pond-front home offers 3 bedrooms, a Den/Office, 3 full baths, and a 3-car garage, in one of Land O’ Lakes’ premier guard-gated communities. Beautiful landscaping welcomes you to the double glass entry doors, where you step inside to a bright, open interior enhanced by fresh interior paint, updated lighting and ceiling fans, 12-foot ceilings, extended tray ceilings, and 8-foot interior doors. From the foyer, your view carries through the heart of the home to the covered lanai and peaceful pond beyond, creating a beautiful backdrop from the moment you arrive. The kitchen was designed to be a gathering place. Granite countertops, rich wood cabinetry, stainless steel appliances, a built-in oven, gas cooktop, designer vent hood, walk-in pantry, oversized island, and built-in table provide an ideal combination of style, storage, and functionality. Just beyond the kitchen, the spacious great room feels warm and inviting, with an elegant tray ceiling, entertainment wall, and triple sliding glass doors that bring the pond view right into the room. The sliders are finished with custom remote-controlled shades, allowing you to adjust the natural light or create privacy with the touch of a button. Open the doors to the covered lanai and the living space transitions effortlessly outdoors, perfect for entertaining or simply enjoying Florida living. The Owner’s Retreat is privately tucked away and offers generous space, a tray ceiling, tranquil backyard views, and new carpet for a fresh, comfortable feel. Two closets provide plenty of space, with one being a walk-in closet with a custom organization system. The ensuite bath offers a relaxing escape with custom tile, a garden tub, and separate walk-in shower. The additional bedrooms also feature new carpet and are thoughtfully positioned to give family and guests comfortable, private spaces. A separate Den/Office with glass French doors is ideal for working from home, or flex space and could easily be converted into a fourth bedroom. The laundry room provides even more functionality with custom wall cabinetry for additional storage. Step outside onto the extended covered lanai, and you may quickly find your favorite spot in the house. The serene pond creates a wonderful setting for morning coffee, dinner outdoors, entertaining friends, or simply relaxing at the end of the day. Lakeshore residents enjoy the security of a 24-hour manned gate along with resort-style amenities that include a clubhouse, multiple swimming pools, fitness center, tennis, pickleball and basketball courts, playgrounds, dog park, fishing dock, and community activities throughout the year. Basic cable and internet are also included with the HOA. The location makes everyday life just as convenient. With easy access to shopping, dining, and entertainment. The upcoming Ridge Road connection will provide even greater accessibility to the Veterans Expressway corridor, offering another convenient route. Fresh, beautifully maintained, thoughtfully updated, and positioned along the water, this original-owner home offers the space, finishes, and lifestyle buyers are looking for. Come experience LakeShore Ranch living and see why this one feels like home the moment you walk through the door....
Contact an agent
Home facts
- Year built:2017
- Subdivision & Development:LAKESHORE RANCH PH I
- Listing ID #:TB8545177
- Added:1 day(s) ago
- Updated:September 17, 2026 at 04:42 PM
Rooms and interior
- Bedrooms:3
- Total bathrooms:3
- Full bathrooms:3
- Flooring:Carpet, Tile
- Dining Description:Breakfast Room, Eat In Kitchen, Formal Dining Room
- Kitchen Description:Built-In Oven, Cooktop, Dishwasher, Disposal, Eat-in Kitchen, Kitchen Reverse Osmosis System, Kitchen/Family Room Combo, Microwave, Range, Range Hood, Refrigerator, Solid Wood Cabinets, Stone Counters, Water Softener
- Bedroom Description:High Ceilings, Split Bedroom, Walk-In Closet(s)
- Living area:2,568 sq. ft.
Heating and cooling
- Cooling:Central Air
- Heating:Central
- Central air:Yes
Structure and exterior
- Roof:Shingle
- Year built:2017
- Building area:2,568 sq. ft.
- Lot area:0.2 Acres
- Lot Features:Oversized, Sidewalk
- Construction Materials:Block, Stucco
- Exterior Features:Covered Porch/Patio, Rear Porch, Sidewalk, Sprinkler Metered
- Foundation Description:Slab
- Levels:1 Story
Schools
- High school:Land O' Lakes High-PO
- Middle school:Pine View Middle-PO
- Elementary school:Connerton Elem
Utilities
- Water:Public
- Sewer:Public, Public Sewer
Finances and disclosures
- Price:$605,000
- Price per sq. ft.:$166.94
- Tax amount:$7,589 (2025)
Features and amenities
- Appliances:Built-in Oven, Cooktop, Dishwasher, Disposal, Dryer, Electric Water Heater, Irrigation Equipment, Kitchen Reverse Osmosis System, Microwave, Range, Range Hood, Refrigerator, Washer, Water Softener
- Laundry features:Dryer, Laundry Room, Washer
- Amenities:BB/HS Internet Available, Basketball Court, Cable Connected, Ceiling Fans(s), Clubhouse, Eat-in Kitchen, Fitness Center, Gated, High Ceilings, Irrigation Equipment, Kitchen/Family Room Combo, Natural Gas Connected, Open Floorplan, Pickleball Court(s), Playground, Pool, Solid Wood Cabinets, Split Bedroom, Stone Counters, Tennis Court(s), Tray Ceiling(s), Underground Utilities, Walk-In Closet(s)
- Pool features:Pool, Public Pool
Parking
- Parking description:Attached Garage, Garage Door Opener
- Garage:Yes
- Garage spaces:3
 The information being provided by Stellar Mls is for the consumer's personal, non-commercial use and may not be used for any purpose other than to identify prospective properties consumer may be interested in purchasing. Any information relating to real estate for sale referenced on this web site comes from the Internet Data Exchange (IDX) program of the Stellar Mls. CENTURY 21 Affiliates is not a Multiple Listing Service (MLS), nor does it offer MLS access. This website is a service of CENTURY 21 Affiliates, a broker participant of Stellar Mls. This web site may reference real estate listing(s) held by a brokerage firm other than the broker and/or agent who owns this web site.
The accuracy of all information, regardless of source, including but not limited to open house information, square footages and lot sizes, is deemed reliable but not guaranteed and should be personally verified through personal inspection by and/or with the appropriate professionals. The data contained herein is copyrighted by Stellar Mls and is protected by all applicable copyright laws. Any unauthorized dissemination of this information is in violation of copyright laws and is strictly prohibited.
Properties in listings may have been sold or may no longer be available.
Copyright 2026 Stellar Mls. All rights reserved.
The information being provided by Stellar Mls is for the consumer's personal, non-commercial use and may not be used for any purpose other than to identify prospective properties consumer may be interested in purchasing. Any information relating to real estate for sale referenced on this web site comes from the Internet Data Exchange (IDX) program of the Stellar Mls. CENTURY 21 Affiliates is not a Multiple Listing Service (MLS), nor does it offer MLS access. This website is a service of CENTURY 21 Affiliates, a broker participant of Stellar Mls. This web site may reference real estate listing(s) held by a brokerage firm other than the broker and/or agent who owns this web site.
The accuracy of all information, regardless of source, including but not limited to open house information, square footages and lot sizes, is deemed reliable but not guaranteed and should be personally verified through personal inspection by and/or with the appropriate professionals. The data contained herein is copyrighted by Stellar Mls and is protected by all applicable copyright laws. Any unauthorized dissemination of this information is in violation of copyright laws and is strictly prohibited.
Properties in listings may have been sold or may no longer be available.
Copyright 2026 Stellar Mls. All rights reserved.New listings near 8118 Water Color Drive
- Coming Soon
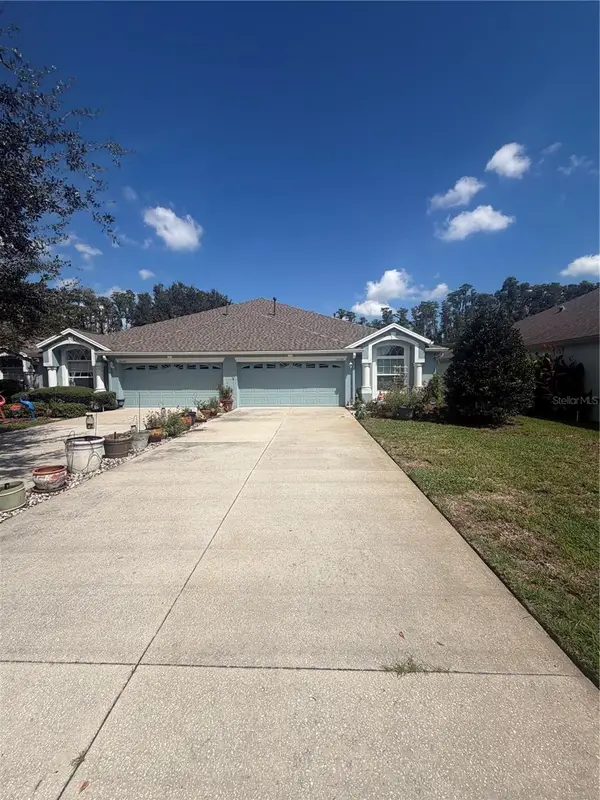 $339,900Coming Soon2 beds 2 baths1,722 sq. ft.
19339 Everton Place, LAND O LAKES, FL 34638
MLS# W7889572Listed by: BHHS FLORIDA PROPERTIES GROUP - Coming SoonOpen Sat, 10am to 1pm
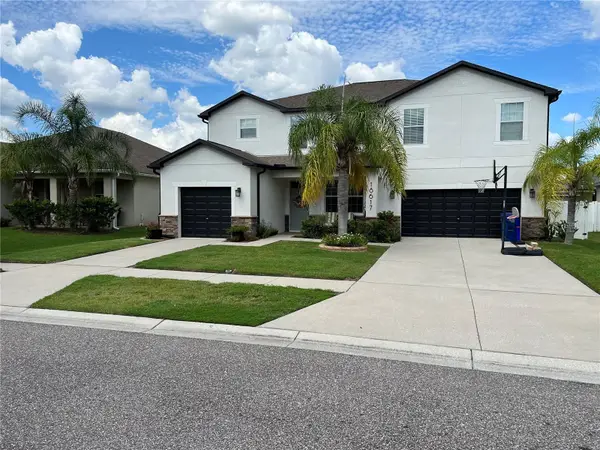 $680,000Coming Soon5 beds 5 baths3,283 sq. ft.
18617 Milton Keynes Court, LAND O LAKES, FL 34638
MLS# TB8543520Listed by: MIHARA & ASSOCIATES INC. - New
 $624,900Active5 beds 4 baths3,336 sq. ft.
8908 Little Bluestem Drive, LAND O LAKES, FL 34637
MLS# TB8540609Listed by: CHARLES RUTENBERG REALTY INC  $405,990Pending4 beds 3 baths2,305 sq. ft.
7050 Flint Creek Drive, LAND O LAKES, FL 34638
MLS# TB8549539Listed by: D R HORTON REALTY OF TAMPA LLC- New
 $440,000Active2 beds 2 baths1,640 sq. ft.
5535 Blue Crush Bend, LAND O LAKES, FL 34638
MLS# TB8548411Listed by: SMITH & ASSOCIATES REAL ESTATE - New
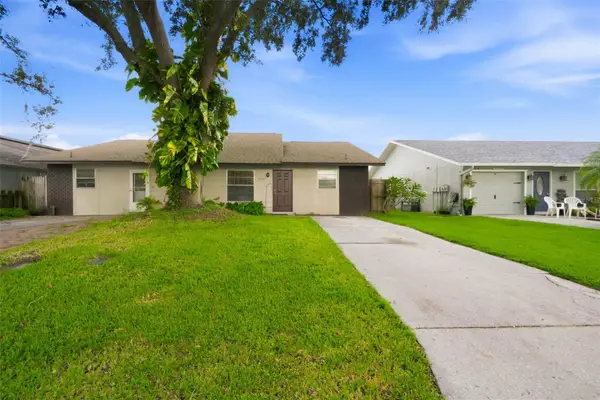 $249,900Active3 beds 2 baths1,080 sq. ft.
22795 Penny Loop, LAND O LAKES, FL 34639
MLS# TB8548434Listed by: RE/MAX PREMIER GROUP - New
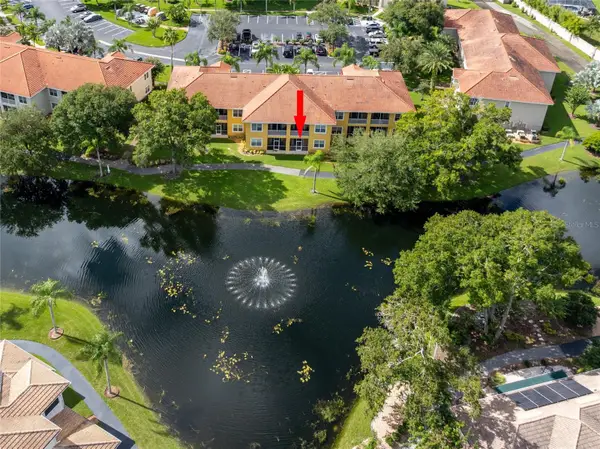 $319,500Active2 beds 2 baths1,128 sq. ft.
6816 Dali Avenue #104, LAND O LAKES, FL 34637
MLS# TB8549438Listed by: SUN N FUN REALTY - New
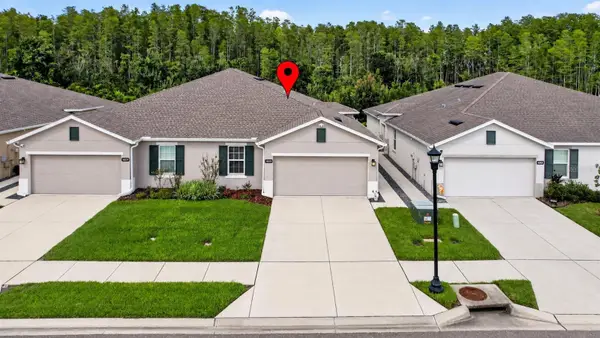 $309,000Active3 beds 2 baths1,532 sq. ft.
18333 Turning Leaf Circle, LAND O LAKES, FL 34638
MLS# TB8549384Listed by: RE/MAX ACTION FIRST OF FLORIDA - New
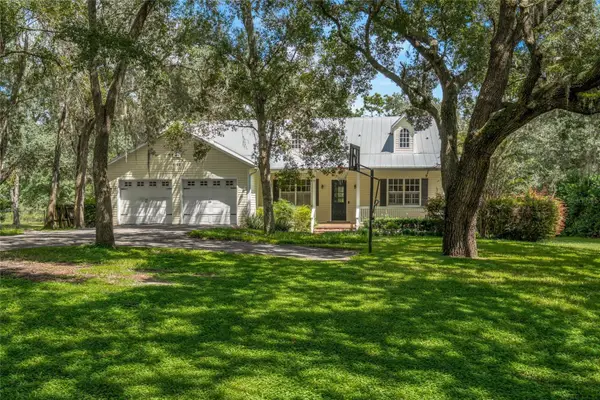 $625,000Active3 beds 3 baths2,465 sq. ft.
6122 Regina Place, LAND O LAKES, FL 34639
MLS# TB8548360Listed by: REGISTER REAL ESTATE SERVICE - New
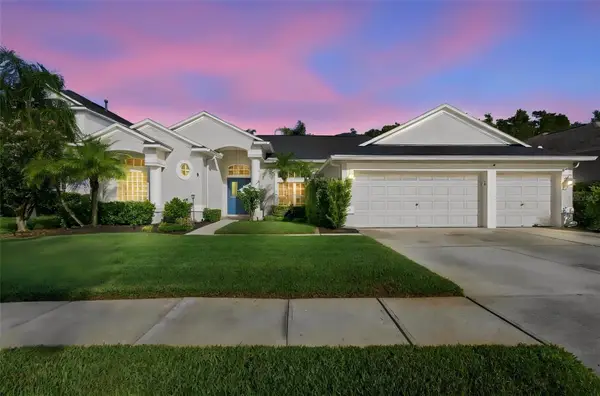 $739,900Active4 beds 4 baths3,095 sq. ft.
3125 Ashmonte Drive, LAND O LAKES, FL 34638
MLS# W7889475Listed by: BHHS FLORIDA PROPERTIES GROUP


Protect your home and budget from life's surprises with an Assurant Home Warranty, backed by a partner that supports you through every step of homeownership. Explore Plans.
©2026 Century 21 Real Estate LLC. All rights reserved. CENTURY 21®, the CENTURY 21 Logo and C21® are service marks owned by Century 21 Real Estate LLC. Century 21 Real Estate LLC fully supports the principles of the Fair Housing Act and the Equal Opportunity Act. Each office is independently owned and operated. Listing information is deemed reliable but not guaranteed accurate.