
9625 Baton Rouge Lane, Land O Lakes, FL 34638
Local realty services provided by:CENTURY 21 Affiliates
Listed by: rebecca kelly
Office: eaton realty
MLS#:TB8505696
Source:MFRMLS
Price summary
- Price:$485,000
- Price per sq. ft.:$121.07
- Monthly HOA dues:$73.33
About this home
Welcome to this spacious 5-bedroom, 3-bathroom two-story home in the desirable Asbel Estates community of Land O’ Lakes. Offering 3,406 square feet of living space, this home combines a versatile floor plan, comfortable living spaces, and numerous updates in a convenient location close to shopping, dining, and commuter routes.
Inside, formal living and dining rooms complement the large family room, which flows seamlessly into the kitchen and dinette area, creating an inviting space for everyday living and entertaining. The kitchen features granite countertops, stainless steel appliances including dishwasher, range, microwave, and refrigerator, a pantry closet with a custom storage system, and plenty of prep space. A spacious laundry room with a utility sink adds even more convenience.
The flexible floor plan includes a first-floor fifth bedroom with a walk-in closet and access to the third full bathroom, featuring a single-sink vanity and tub/shower combination. This space is ideal for guests, multi-generational living, or a home office. Upstairs, the oversized loft provides additional living space that can easily adapt to a media room, playroom, or workspace.
The expansive primary suite offers a comfortable sitting nook and ceiling fan, along with an en-suite bathroom featuring dual sinks, a garden tub, separate glass-enclosed shower, two medicine cabinets, and generous storage. Bedrooms 2, 3, and 4 are all spacious and feature ceiling fans, with access to the second full bathroom with a tub/shower combination.
Outside, enjoy the covered back porch and vinyl-fenced backyard with plenty of room to relax, entertain, or play. Additional highlights include a 2-car garage, water softener, smart thermostats, smart front door lock and video doorbell, and upgraded light fixtures in the living room, family room, loft, and primary bedroom. The roof was replaced in 2018, HVAC systems in 2019, kitchen appliances in 2022, and interior repainting was completed in 2023. As of August 2026, brand-new LVP flooring runs throughout the family room, office/den, and dining room, adding a fresh, cohesive feel to the main living areas.
Residents of Asbel Estates enjoy winding sidewalks, scenic ponds with conservation views, a private dog park, covered picnic pavilions with grills, playground, open green spaces, basketball court, and sand volleyball court. Conveniently located off US-41 and Land O’ Lakes Boulevard with easy access to the Suncoast Parkway, downtown Tampa, and Tampa International Airport....
Contact an agent
Home facts
- Year built:2007
- Subdivision & Development:ASBEL ESTATES
- Listing ID #:TB8505696
- Added:143 day(s) ago
- Updated:October 12, 2026 at 10:10 PM
Rooms and interior
- Bedrooms:5
- Total bathrooms:3
- Full bathrooms:3
- Flooring:Carpet, Ceramic Tile, Laminate
- Dining Description:Eat In Kitchen, Formal Dining Room, Living Room/Dining Room Combo
- Kitchen Description:Dishwasher, Disposal, Eat-in Kitchen, Kitchen/Family Room Combo, Microwave, Range, Refrigerator, Stone Counters
- Bedroom Description:High Ceilings, Primary Bedroom Upstairs, Walk-In Closet(s)
- Living area:3,406 sq. ft.
Heating and cooling
- Cooling:Central Air
- Heating:Central, Electric
- Central air:Yes
Structure and exterior
- Roof:Shingle
- Year built:2007
- Building area:3,406 sq. ft.
- Lot area:0.14 Acres
- Architectural Style:Contemporary
- Construction Materials:Block, Frame, Stucco
- Exterior Features:Covered Porch/Patio, Lighting, Rain Gutters, Rear Porch, Sidewalk, Sprinkler Metered
- Foundation Description:Slab
- Levels:2 Story
Schools
- High school:Land O' Lakes High-PO
- Middle school:Pine View Middle-PO
- Elementary school:Connerton Elem
Utilities
- Water:Public, Water Connected
- Sewer:Public Sewer, Sewer Connected
Finances and disclosures
- Price:$485,000
- Price per sq. ft.:$121.07
- Tax amount:$5,587 (2025)
Features and amenities
- Appliances:Dishwasher, Disposal, Electric Water Heater, Irrigation Equipment, Microwave, Range, Refrigerator
- Laundry features:Inside, Laundry Room
- Amenities:BB/HS Internet Available, Cable Available, Ceiling Fans(s), Eat-in Kitchen, High Ceilings, Irrigation Equipment, Kitchen/Family Room Combo, Living Room/Dining Room Combo, Open Floorplan, Primary Bedroom Upstairs, Stone Counters, Thermostat, Walk-In Closet(s)
- Pool features:Public Pool
Parking
- Parking description:Attached Garage, Driveway, Garage Door Opener
- Garage:Yes
- Garage spaces:2
 The information being provided by Stellar Mls is for the consumer's personal, non-commercial use and may not be used for any purpose other than to identify prospective properties consumer may be interested in purchasing. Any information relating to real estate for sale referenced on this web site comes from the Internet Data Exchange (IDX) program of the Stellar Mls. CENTURY 21 Affiliates is not a Multiple Listing Service (MLS), nor does it offer MLS access. This website is a service of CENTURY 21 Affiliates, a broker participant of Stellar Mls. This web site may reference real estate listing(s) held by a brokerage firm other than the broker and/or agent who owns this web site.
The accuracy of all information, regardless of source, including but not limited to open house information, square footages and lot sizes, is deemed reliable but not guaranteed and should be personally verified through personal inspection by and/or with the appropriate professionals. The data contained herein is copyrighted by Stellar Mls and is protected by all applicable copyright laws. Any unauthorized dissemination of this information is in violation of copyright laws and is strictly prohibited.
Properties in listings may have been sold or may no longer be available.
Copyright 2026 Stellar Mls. All rights reserved.
New listings near 9625 Baton Rouge Lane
- Coming Soon
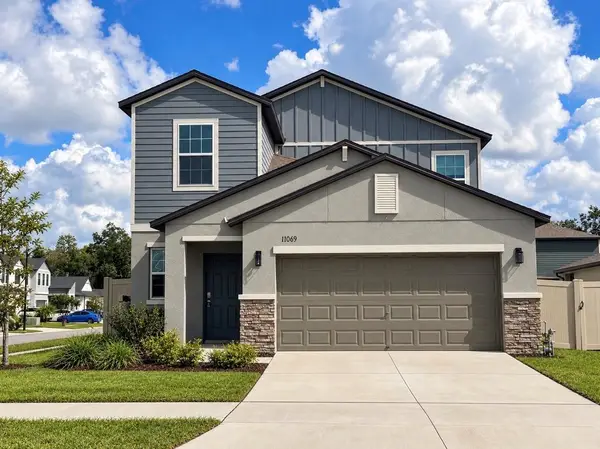 $399,000Coming Soon5 beds 3 baths2,389 sq. ft.
11069 Flourish Drive, LAND O LAKES, FL 34637
MLS# TB8556975Listed by: LIPPLY REAL ESTATE - Coming Soon
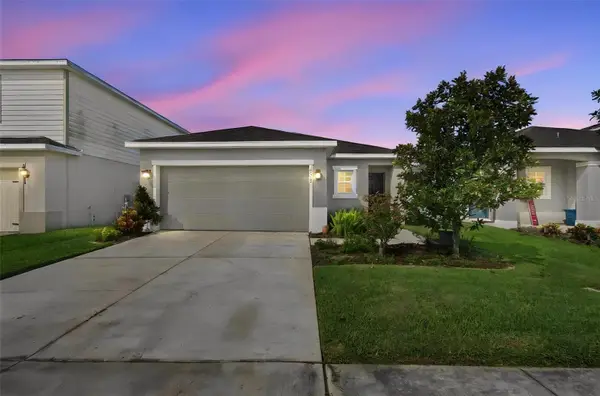 $300,000Coming Soon3 beds 2 baths1,530 sq. ft.
10359 Hawks Landing Drive, LAND O LAKES, FL 34638
MLS# TB8553646Listed by: REAL BROKER, LLC - New
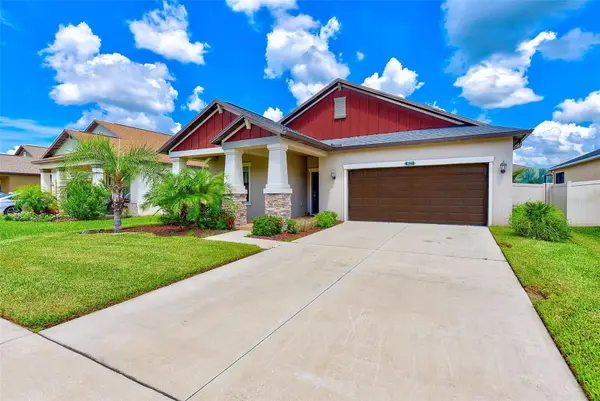 $340,000Active3 beds 2 baths1,754 sq. ft.
8121 Sequester Loop, LAND O LAKES, FL 34637
MLS# TB8552568Listed by: CHARLES RUTENBERG REALTY INC - New
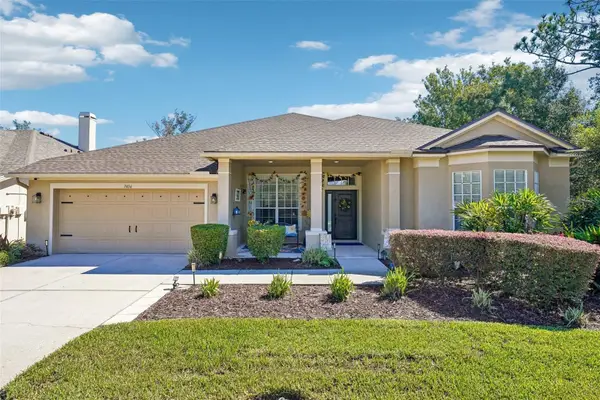 $575,000Active4 beds 3 baths2,795 sq. ft.
7404 Ambleside Drive, LAND O LAKES, FL 34637
MLS# TB8557124Listed by: REDFIN CORPORATION - New
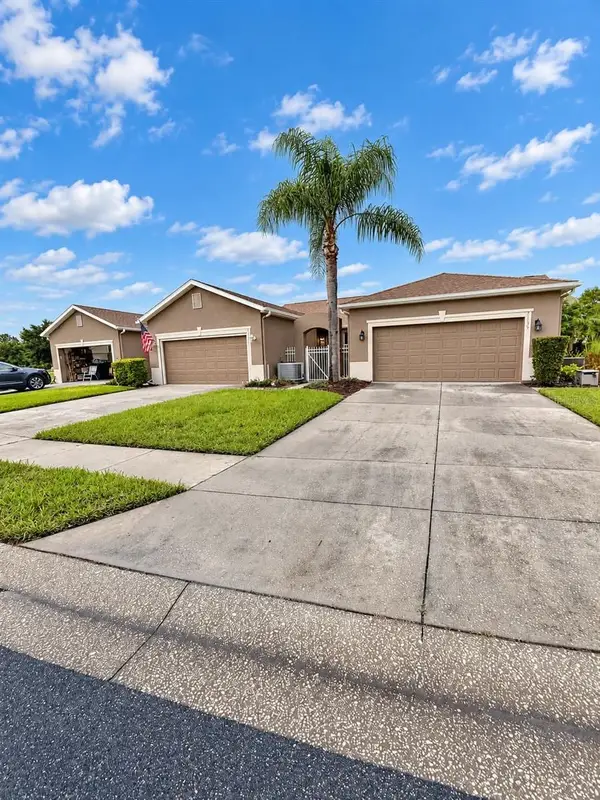 $389,900Active2 beds 2 baths1,460 sq. ft.
21129 Diamonte Drive, LAND O LAKES, FL 34637
MLS# W7890242Listed by: SIRROM REALTY LLC - New
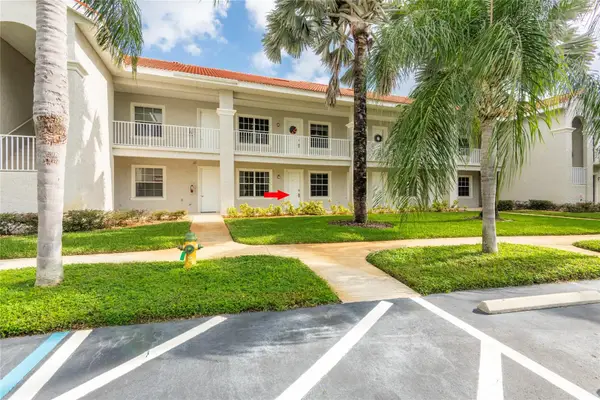 $325,000Active2 beds 2 baths1,128 sq. ft.
6808 Dali Avenue #104, LAND O LAKES, FL 34637
MLS# TB8556775Listed by: SUN N FUN REALTY - New
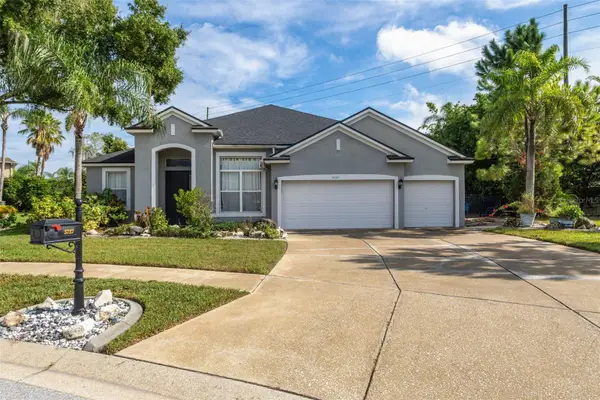 $475,000Active5 beds 3 baths2,546 sq. ft.
5727 Golden Owl Loop, LAND O LAKES, FL 34638
MLS# TB8557140Listed by: PEOPLE'S CHOICE REALTY SVC LLC - New
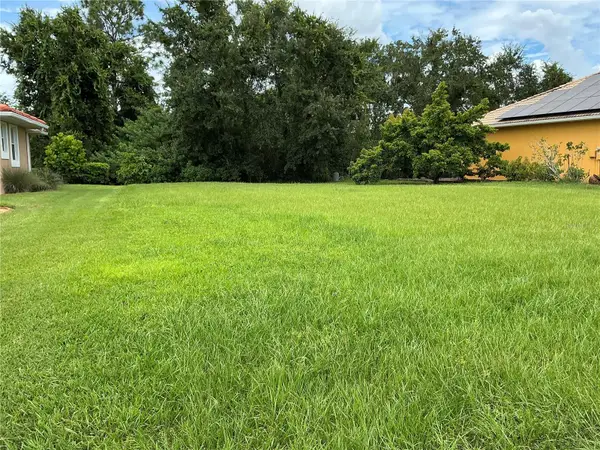 $162,475Active0.2 Acres
21049 Los Cabos Court, LAND O LAKES, FL 34637
MLS# TB8557062Listed by: SUN N FUN REALTY - Open Sat, 1 to 3pmNew
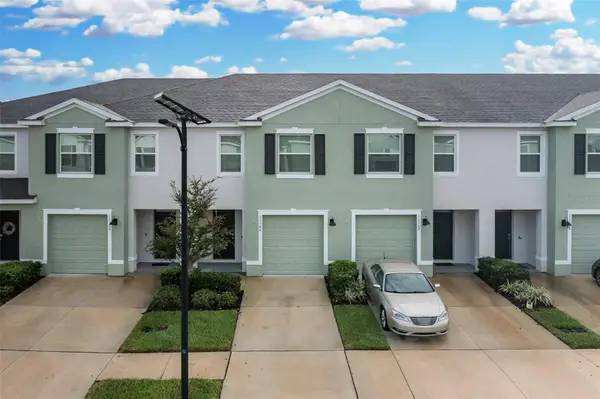 $269,000Active3 beds 3 baths1,673 sq. ft.
11166 Crescent Deer Drive, LAND O LAKES, FL 34638
MLS# W7890121Listed by: RE/MAX ALLIANCE GROUP - New
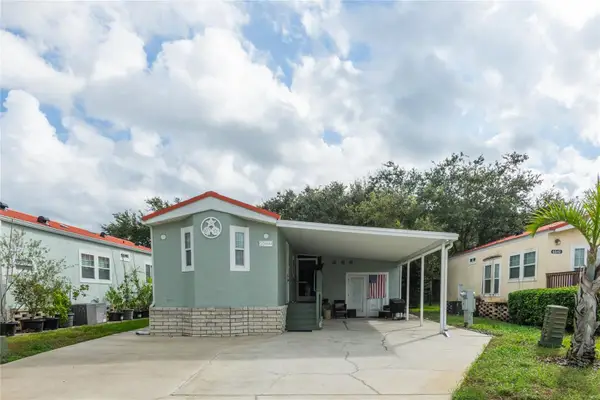 $279,500Active2 beds 2 baths492 sq. ft.
6544 La Mesa Road, LAND O LAKES, FL 34637
MLS# TB8556822Listed by: SUN N FUN REALTY


Protect your home and budget from life's surprises with an Assurant Home Warranty, backed by a partner that supports you through every step of homeownership. Explore Plans.
©2026 Century 21 Real Estate LLC. All rights reserved. CENTURY 21®, the CENTURY 21 Logo and C21® are service marks owned by Century 21 Real Estate LLC. Century 21 Real Estate LLC fully supports the principles of the Fair Housing Act and the Equal Opportunity Act. Each office is independently owned and operated. Listing information is deemed reliable but not guaranteed accurate.