
431 Ficus Tree Drive, Lantana, FL 33462
Local realty services provided by:CENTURY 21 Beggins Enterprises
Listed by: claudia gonzalez carrera
Office: bella vista realty group llc.
MLS#:B26058631
Source:RMLS
Price summary
- Price:$499,000
- Price per sq. ft.:$350.91
About this home
Welcome to this beautifully remodeled 4-bedroom, 2-bathroom pool home in the San Castle community of Lantana! Offering 1,422 square feet of living space, this move-in-ready home features modern updates throughout and a brand-new roof to be installed prior to closing. Conveniently located near shopping, dining, schools, and major roadways, this is a fantastic opportunity you won't want to miss.
Contact an agent
Home facts
- Year built:1958
- Subdivision & Development:SAN CASTLE 1ST AND 2ND ADDS
- Listing ID #:B26058631
- Added:45 day(s) ago
- Updated:September 15, 2026 at 03:08 PM
Rooms and interior
- Bedrooms:4
- Total bathrooms:2
- Full bathrooms:2
- Flooring:Ceramic Tile, Laminate
- Kitchen Description:Dishwasher, Microwave, Refrigerator
- Living area:1,422 sq. ft.
Heating and cooling
- Cooling:Ceiling Fans, Central Air, Electric
- Heating:Electric
- Central air:Yes
Structure and exterior
- Roof:Composition
- Year built:1958
- Building area:1,422 sq. ft.
- Architectural Style:Ranch
- Construction Materials:Block, Stucco
- Exterior Features:Patio
- Levels:1 Story
Schools
- High school:Boynton Beach
- Middle school:Congress
- Elementary school:Rolling Green
Utilities
- Water:Public, Water Available
- Sewer:Public Sewer, Sewer Available
Finances and disclosures
- Price:$499,000
- Price per sq. ft.:$350.91
- Tax amount:$5,951 (2025)
Features and amenities
- Appliances:Dishwasher, Microwave, Refrigerator
- Pool features:Gunite, In Ground
Parking
- Total parking spaces:4
- Parking description:Driveway, On Street, RV Access Parking
New listings near 431 Ficus Tree Drive
- New
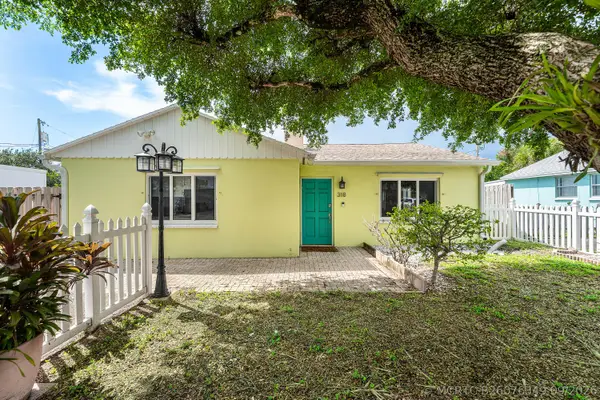 $495,000Active3 beds 1 baths1,264 sq. ft.
318 W Mango Street W, Lantana, FL 33462
MLS# B26076349Listed by: THE CORCORAN GROUP - New
 $1,299,000Active4 beds 3 baths2,051 sq. ft.
919 S Lakeside, Lantana, FL 33462
MLS# A12087674Listed by: LUXE PROPERTIES - New
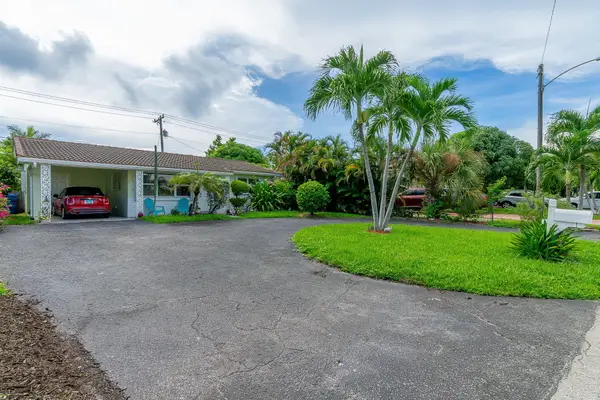 $389,900Active2 beds 1 baths1,081 sq. ft.
1318 Cardinal Lane, Lantana, FL 33462
MLS# B26075987Listed by: WOOLF REALTY INC. - New
 $1,025,000Active3 beds 4 baths2,260 sq. ft.
305 E Ocean Avenue #Th-7, Lantana, FL 33462
MLS# B26075874Listed by: THE CORCORAN GROUP - New
 $400,000Active2 beds 1 baths1,036 sq. ft.
711 E Coast Avenue, Lantana, FL 33462
MLS# B26075122Listed by: CONTINENTAL PROPERTIES, INC. - New
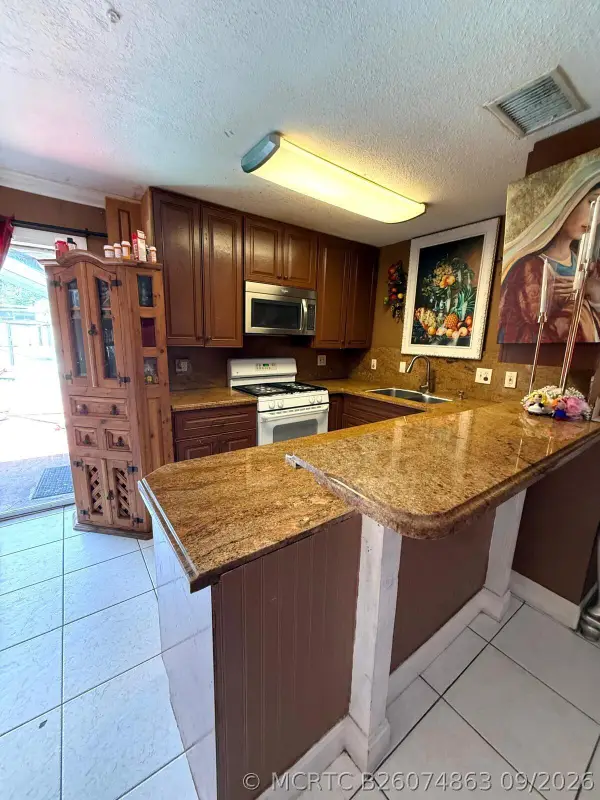 $399,900Active3 beds 1 baths956 sq. ft.
1441 W Central Street, Lantana, FL 33462
MLS# B26074863Listed by: GOLDBAY REALTY INC - New
 $295,000Active3 beds 1 baths1,000 sq. ft.
3900 Orange Street, Lantana, FL 33462
MLS# B26074523Listed by: SOUTH PALM REALTY - New
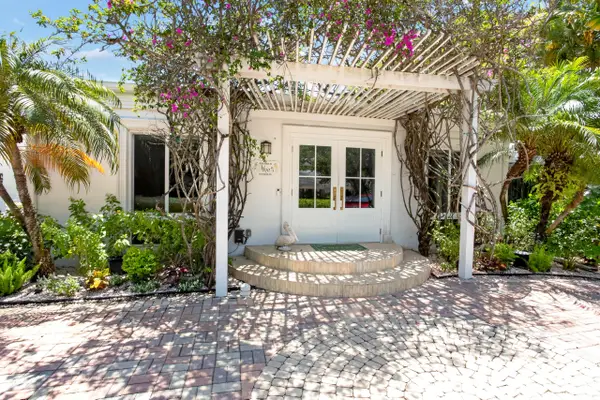 $3,499,000Active3 beds 3 baths3,607 sq. ft.
714 S Atlantic Drive, Lantana, FL 33462
MLS# B26073802Listed by: HAMPTON REAL ESTATE GROUP - New
 $399,000Active3 beds 2 baths1,107 sq. ft.
560 Seagrape Road, Lantana, FL 33462
MLS# B26073786Listed by: EPIQUE REALTY INC. - New
 $470,000Active3 beds 2 baths1,636 sq. ft.
891 Lyndon Drive, Lantana, FL 33462
MLS# B26072938Listed by: KELLER WILLIAMS REALTY/P B


Protect your home and budget from life's surprises with an Assurant Home Warranty, backed by a partner that supports you through every step of homeownership. Explore Plans.
©2026 Century 21 Real Estate LLC. All rights reserved. CENTURY 21®, the CENTURY 21 Logo and C21® are service marks owned by Century 21 Real Estate LLC. Century 21 Real Estate LLC fully supports the principles of the Fair Housing Act and the Equal Opportunity Act. Each office is independently owned and operated. Listing information is deemed reliable but not guaranteed accurate.