10248 Imperial Point Drive E, Largo, FL 33774
Local realty services provided by:CENTURY 21 Results
Listed by: lindsey van deilen
Office: innovate real estate
MLS#:TB8561811
Source:MFRMLS
Price summary
- Price:$699,900
- Price per sq. ft.:$265.21
- Monthly HOA dues:$88.67
About this home
Welcome to the highly desirable waterfront community of Imperial Point! This beautifully remodeled 3-bedroom, 2-bathroom, 2-car garage home perfectly blends modern luxury with warmth and character. Thoughtfully designed with an open, spacious feel and a desirable split-bedroom floor plan, this home features gorgeous luxury vinyl plank flooring throughout, designer solid-core interior doors, and beautifully renovated bathrooms. A primary suite witd duel walk in closets, french doors out to your private pavered patio, and a beautifully designed en suite.
The stunning kitchen showcases quartz countertops, high-end appliances, and a custom arched built-in coffee and wine bar complete with a wine refrigerator. A second custom arched built-in in the living room features a cozy fireplace insert, creating a beautiful focal point and inviting gathering space. The fully enclosed Florida room adds an additional 240 square feet of versatile living space with its own brand-new mini-split system, perfect for an additional living area, office, or entertaining. Step outside to enjoy two newly installed paver patios—one ideal for grilling and outdoor gatherings, and another privately situated off the primary suite, perfect for morning coffee or evening relaxation. Additional highlights include a 2025 HVAC system, whole house water softener and designer finishes throughout.
Beyond the home, Imperial Point offers exceptional waterfront amenities, including a beautiful waterfront community pool, private community boat ramp, fitness center, game room, and recreational facilities. Enjoy the best of Florida living with opportunities for boating, recreation, and relaxation right in your own neighborhood.
Beautifully updated, thoughtfully designed, and filled with character, this move-in-ready home offers the perfect balance of style, everyday comfort, and the Florida lifestyle!...
Contact an agent
Home facts
- Year built:1968
- Subdivision & Development:IMPERIAL POINT
- Listing ID #:TB8561811
- Updated:October 27, 2026 at 04:16 PM
Rooms and interior
- Bedrooms:3
- Total bathrooms:2
- Full bathrooms:2
- Flooring:Luxury Vinyl, Tile
- Kitchen Description:Built-In Oven, Dishwasher, Disposal, Exhaust Fan, Kitchen/Family Room Combo, Microwave, Range Hood, Refrigerator, Stone Counters, Water Softener, Wine Refrigerator
- Bedroom Description:Primary Bedroom Main Floor, Split Bedroom, Walk-In Closet(s)
- Basement Description:Block
- Living area:1,907 sq. ft.
Heating and cooling
- Cooling:Central Air, Mini-Split Unit(s)
- Heating:Central, Electric
- Central air:Yes
Structure and exterior
- Roof:Tile
- Year built:1968
- Building area:1,907 sq. ft.
- Lot area:0.2 Acres
- Construction Materials:Block, Stucco
- Exterior Features:Enclosed, Patio, Private Mailbox, Rain Gutters, Sidewalk
- Foundation Description:Block, Slab
- Levels:1 Story
Schools
- High school:Seminole High-PN
- Middle school:Seminole Middle-PN
- Elementary school:Oakhurst Elementary-PN
Utilities
- Water:Public, Water Connected
- Sewer:Public, Public Sewer, Sewer Connected
Finances and disclosures
- Price:$699,900
- Price per sq. ft.:$265.21
- Tax amount:$2,857 (2025)
Features and amenities
- Appliances:Built-in Oven, Dishwasher, Disposal, Electric Water Heater, Exhaust Fan, Irrigation Equipment, Microwave, Range Hood, Refrigerator, Water Softener, Wine Refrigerator
- Laundry features:Electric Dryer Hookup, Laundry Room, Washer Hookup
- Amenities:BB/HS Internet Available, Built-In Features, Cable Available, Ceiling Fans(s), Clubhouse, Fitness Center, Irrigation Equipment, Kitchen/Family Room Combo, Pickleball Court(s), Playground, Pool, Primary Bedroom Main Floor, Recreation Facilities, Split Bedroom, Stone Counters, Tennis Court(s), Thermostat, Underground Utilities, Walk-In Closet(s)
- Pool features:Pool, Public Pool
Parking
- Parking description:Attached Garage
- Garage:Yes
- Garage spaces:2
 The information being provided by Stellar Mls is for the consumer's personal, non-commercial use and may not be used for any purpose other than to identify prospective properties consumer may be interested in purchasing. Any information relating to real estate for sale referenced on this web site comes from the Internet Data Exchange (IDX) program of the Stellar Mls. CENTURY 21 Results is not a Multiple Listing Service (MLS), nor does it offer MLS access. This website is a service of CENTURY 21 Results, a broker participant of Stellar Mls. This web site may reference real estate listing(s) held by a brokerage firm other than the broker and/or agent who owns this web site.
The accuracy of all information, regardless of source, including but not limited to open house information, square footages and lot sizes, is deemed reliable but not guaranteed and should be personally verified through personal inspection by and/or with the appropriate professionals. The data contained herein is copyrighted by Stellar Mls and is protected by all applicable copyright laws. Any unauthorized dissemination of this information is in violation of copyright laws and is strictly prohibited.
Properties in listings may have been sold or may no longer be available.
Copyright 2026 Stellar Mls. All rights reserved.
New listings near 10248 Imperial Point Drive E
- Coming Soon
 $109,000Coming Soon2 beds 2 baths955 sq. ft.
14130 Rosemary Lane #3316, LARGO, FL 33774
MLS# TB8561343Listed by: TREASURED HOME COLLECTION - Coming Soon
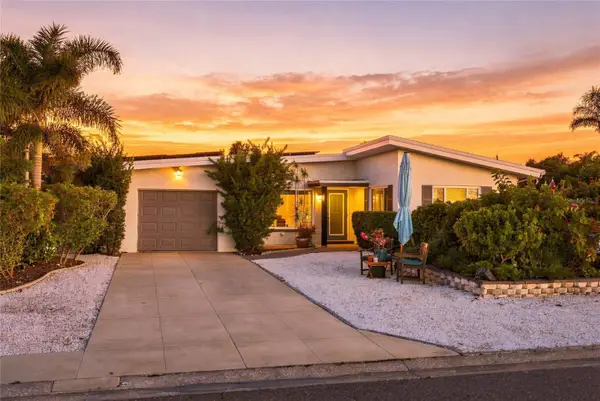 $499,000Coming Soon2 beds 2 baths1,540 sq. ft.
76 Temple Lane, LARGO, FL 33770
MLS# TB8561155Listed by: MICHAEL SAUNDERS & COMPANY - Coming Soon
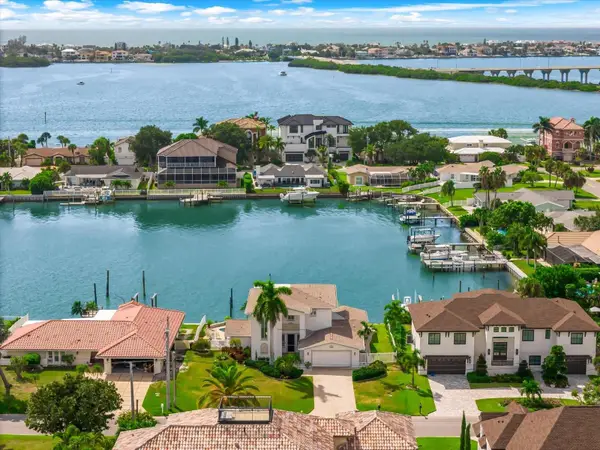 $2,095,000Coming Soon5 beds 3 baths3,257 sq. ft.
204 Poinciana Lane, LARGO, FL 33770
MLS# TB8541809Listed by: KELLER WILLIAMS REALTY PORTFOLIO COLLECTION - New
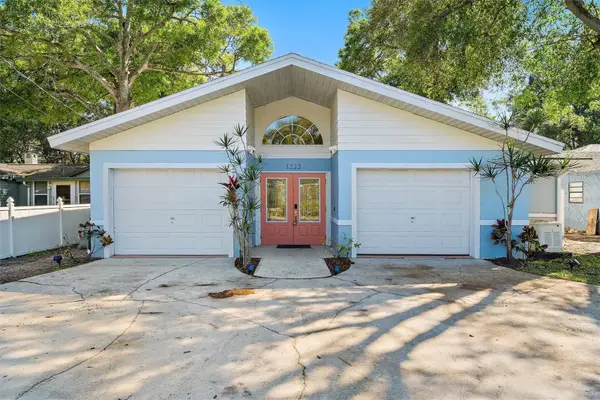 $829,200Active3 beds 3 baths1,859 sq. ft.
1323 Pine Avenue Nw, LARGO, FL 33770
MLS# TB8560939Listed by: HOMECOIN.COM - Open Sun, 11am to 1pmNew
 $163,750Active2 beds 2 baths987 sq. ft.
12760 Indian Rocks Road #1049, LARGO, FL 33774
MLS# TB8561729Listed by: HOME SOLD REALTY LLC - New
 $79,500Active2 beds 2 baths812 sq. ft.
37 Pindo Palm Street E, LARGO, FL 33770
MLS# TB8561905Listed by: SELECT REAL ESTATE OF PINELLAS - New

 $210,000Active3 beds 1 baths856 sq. ft.
11787 104th Street, LARGO, FL 33773
MLS# TB8559488Listed by: GENSTONE REALTY - New
 $149,900Active2 beds 2 baths901 sq. ft.
10177 Sailwinds Boulevard S #203, LARGO, FL 33773
MLS# TB8561322Listed by: CHARLES RUTENBERG REALTY INC - New
 $2,100,000Active5 beds 5 baths5,189 sq. ft.
2278 Kings Point Drive, LARGO, FL 33774
MLS# TB8551113Listed by: BEACH HOMES REALTY


Protect your home and budget from life's surprises with an Assurant Home Warranty, backed by a partner that supports you through every step of homeownership. Explore Plans.
©2026 Century 21 Real Estate LLC. All rights reserved. CENTURY 21®, the CENTURY 21 Logo and C21® are service marks owned by Century 21 Real Estate LLC. Century 21 Real Estate LLC fully supports the principles of the Fair Housing Act and the Equal Opportunity Act. Each office is independently owned and operated. Listing information is deemed reliable but not guaranteed accurate.