
10367 135th Street, Largo, FL 33774
Local realty services provided by:CENTURY 21 RoseBay
Listed by: adrienne dauses
Office: smith & associates real estate
MLS#:TB8548970
Source:MFRMLS
Price summary
- Price:$809,000
- Price per sq. ft.:$273.59
About this home
Generous living spaces, thoughtful design, and the Florida lifestyle come together beautifully in this impressive 4-bedroom, 3-bath home with a 2-car garage. Tucked away in the quaint Alston Heights neighborhood and located in an X flood zone, this impressive 4-bedroom, 3-bath home with a 2-car garage offers a spacious split floor plan designed for both everyday comfort and effortless entertaining.
Professionally curated by an interior designer, the home has a polished, cohesive feel throughout, complemented by upgraded windows and doors and a long list of thoughtful improvements. The expansive homesite has been transformed into a low-maintenance landscaped retreat, creating multiple outdoor spaces where you can entertain, unwind, or simply enjoy the Florida sunshine.
At the heart of the backyard is a large screened pool and spa, surrounded by inviting areas to lounge and gather. A separate Jacuzzi and patio create even more opportunities to relax, while a Generac whole-home generator supported by two 120-gallon propane tanks adds an exceptional level of convenience and preparedness. A water-softening system is another welcome upgrade.
With its substantial lot, spacious interior, multiple outdoor living areas, and move-in-ready presentation, this is a home designed to be enjoyed from day one. And the location is hard to beat—just minutes from Indian Rocks Beach, Walsingham Park, the Pinellas Trail, shopping, dining, and entertainment.
Beautifully finished, wonderfully spacious, and ready for you to move in, kick back, and enjoy the Florida lifestyle....
Contact an agent
Home facts
- Year built:1975
- Subdivision & Development:ALSTON HEIGHTS 3 REP
- Listing ID #:TB8548970
- Added:1 day(s) ago
- Updated:September 16, 2026 at 11:36 PM
Rooms and interior
- Bedrooms:4
- Total bathrooms:3
- Full bathrooms:3
- Flooring:Carpet, Ceramic Tile, Vinyl
- Kitchen Description:Bar Fridge, Dishwasher, Disposal, Exhaust Fan, Microwave, Range, Refrigerator, Solid Surface Counters, Solid Wood Cabinets, Water Softener
- Bedroom Description:Walk-In Closet(s)
- Living area:2,410 sq. ft.
Heating and cooling
- Cooling:Central Air
- Heating:Central
- Central air:Yes
Structure and exterior
- Roof:Shingle
- Year built:1975
- Building area:2,410 sq. ft.
- Lot area:0.18 Acres
- Lot Features:Landscaped, Sidewalk, Sloped, Unincorporated
- Architectural Style:Ranch, Traditional
- Construction Materials:Concrete, Stucco
- Exterior Features:Covered Porch/Patio, Outdoor Shower, Patio, Private Mailbox, Screened, Sidewalk
- Foundation Description:Slab
- Levels:1 Story
Schools
- High school:Seminole High-PN
- Middle school:Seminole Middle-PN
- Elementary school:Oakhurst Elementary-PN
Utilities
- Water:Public, Water Connected
- Sewer:Public Sewer
Finances and disclosures
- Price:$809,000
- Price per sq. ft.:$273.59
- Tax amount:$10,775 (2025)
Features and amenities
- Appliances:Bar Fridge, Dishwasher, Disposal, Dryer, Exhaust Fan, Fuel Tank(s), Generator, Irrigation Equipment, Microwave, Range, Refrigerator, Washer, Water Softener
- Laundry features:Dryer, In Garage, Laundry Room, Washer
- Amenities:BB/HS Internet Available, Ceiling Fans(s), Crown Molding, Fuel Tank(s), Generator, Irrigation Equipment, Smart Home, Solid Surface Counters, Solid Wood Cabinets, Thermostat, Walk-In Closet(s), Window Treatments
- Pool features:Gunite, Heated, In Ground, Private Pool, Screen Enclosure
Parking
- Parking description:Attached Garage, Driveway, Garage Door Opener
- Garage:Yes
- Garage spaces:2
 The information being provided by Stellar Mls is for the consumer's personal, non-commercial use and may not be used for any purpose other than to identify prospective properties consumer may be interested in purchasing. Any information relating to real estate for sale referenced on this web site comes from the Internet Data Exchange (IDX) program of the Stellar Mls. CENTURY 21 RoseBay is not a Multiple Listing Service (MLS), nor does it offer MLS access. This website is a service of CENTURY 21 RoseBay, a broker participant of Stellar Mls. This web site may reference real estate listing(s) held by a brokerage firm other than the broker and/or agent who owns this web site.
The accuracy of all information, regardless of source, including but not limited to open house information, square footages and lot sizes, is deemed reliable but not guaranteed and should be personally verified through personal inspection by and/or with the appropriate professionals. The data contained herein is copyrighted by Stellar Mls and is protected by all applicable copyright laws. Any unauthorized dissemination of this information is in violation of copyright laws and is strictly prohibited.
Properties in listings may have been sold or may no longer be available.
Copyright 2026 Stellar Mls. All rights reserved. MFRMLS Member Broker: Rebecca Culp
The information being provided by Stellar Mls is for the consumer's personal, non-commercial use and may not be used for any purpose other than to identify prospective properties consumer may be interested in purchasing. Any information relating to real estate for sale referenced on this web site comes from the Internet Data Exchange (IDX) program of the Stellar Mls. CENTURY 21 RoseBay is not a Multiple Listing Service (MLS), nor does it offer MLS access. This website is a service of CENTURY 21 RoseBay, a broker participant of Stellar Mls. This web site may reference real estate listing(s) held by a brokerage firm other than the broker and/or agent who owns this web site.
The accuracy of all information, regardless of source, including but not limited to open house information, square footages and lot sizes, is deemed reliable but not guaranteed and should be personally verified through personal inspection by and/or with the appropriate professionals. The data contained herein is copyrighted by Stellar Mls and is protected by all applicable copyright laws. Any unauthorized dissemination of this information is in violation of copyright laws and is strictly prohibited.
Properties in listings may have been sold or may no longer be available.
Copyright 2026 Stellar Mls. All rights reserved. MFRMLS Member Broker: Rebecca CulpNew listings near 10367 135th Street
- Coming Soon
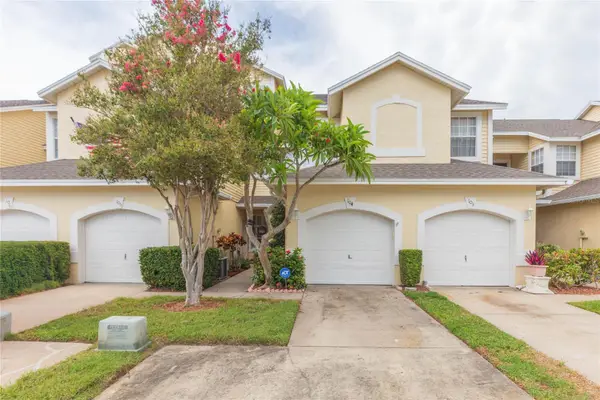 $325,000Coming Soon3 beds 3 baths1,500 sq. ft.
1050 Starkey Road #104, LARGO, FL 33771
MLS# TB8548790Listed by: LPT REALTY, LLC - Coming Soon
 $240,000Coming Soon3 beds 2 baths1,485 sq. ft.
1100 Belcher Road S #33, LARGO, FL 33771
MLS# TB8548567Listed by: NEXTHOME GULF COAST - Coming Soon
 $450,000Coming Soon4 beds 2 baths2,076 sq. ft.
2199 Nottingham Drive, CLEARWATER, FL 33764
MLS# TB8546326Listed by: LPT REALTY, LLC. - Coming Soon
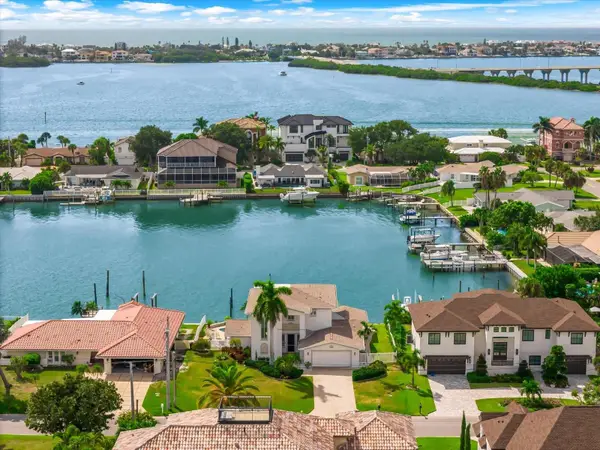 $2,095,000Coming Soon5 beds 3 baths3,257 sq. ft.
204 Poinciana Lane, LARGO, FL 33770
MLS# TB8541809Listed by: KELLER WILLIAMS REALTY PORTFOLIO COLLECTION - Coming Soon
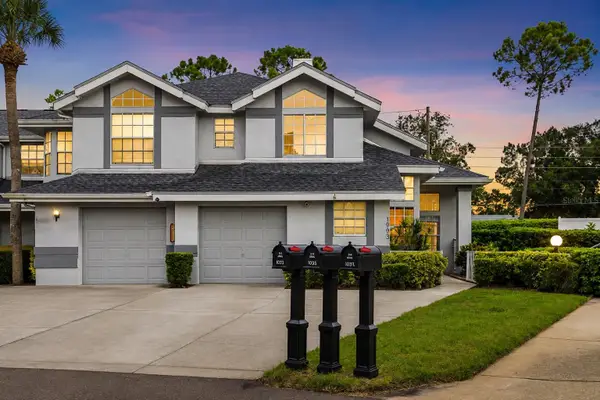 $299,000Coming Soon3 beds 3 baths1,622 sq. ft.
1993 Georgia Circle S, CLEARWATER, FL 33760
MLS# TB8536980Listed by: BHHS FLORIDA PROPERTIES GROUP - New
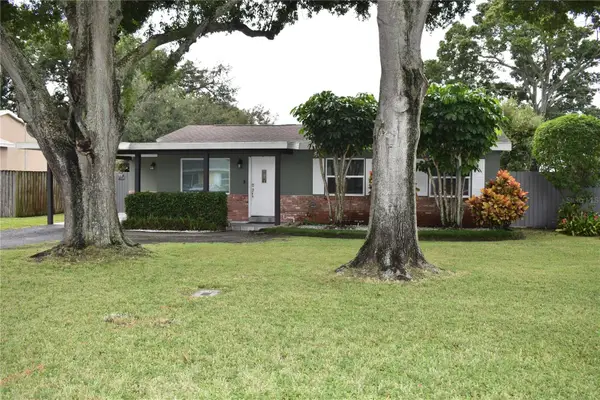 $420,000Active4 beds 2 baths1,822 sq. ft.
110 Royal Palms, LARGO, FL 33771
MLS# TB8549095Listed by: DALTON WADE INC - New
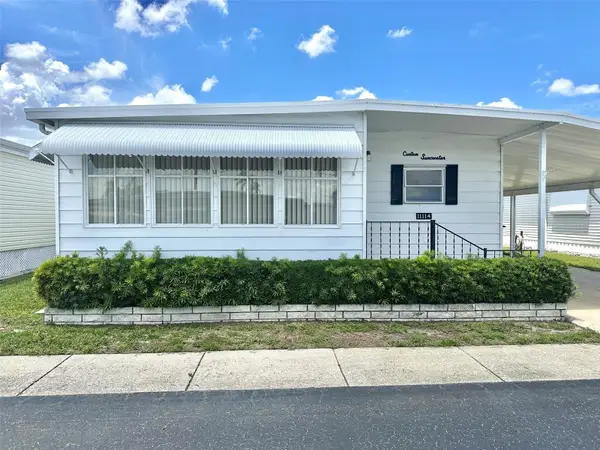 $109,500Active2 beds 2 baths944 sq. ft.
11114 101st Street #110, LARGO, FL 33773
MLS# TB8548464Listed by: SELECT REAL ESTATE OF PINELLAS - New
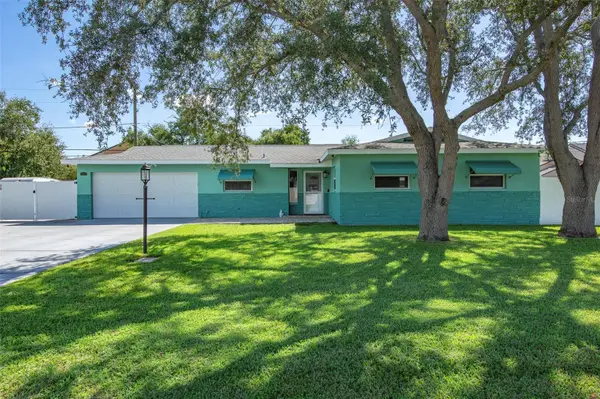 $599,900Active3 beds 2 baths1,754 sq. ft.
397 36th Street Se, LARGO, FL 33771
MLS# TB8549034Listed by: DMC REALTY PARTNERS, LLC - New
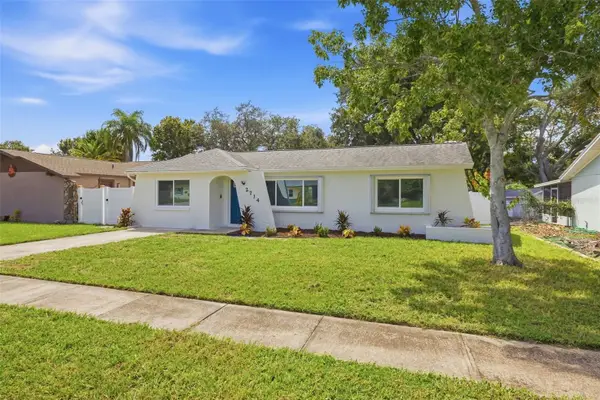 $549,900Active4 beds 3 baths1,470 sq. ft.
2714 Mary Sue Street Sw, LARGO, FL 33774
MLS# TB8549216Listed by: DIRECT EXPRESS REALTY


Protect your home and budget from life's surprises with an Assurant Home Warranty, backed by a partner that supports you through every step of homeownership. Explore Plans.
©2026 Century 21 Real Estate LLC. All rights reserved. CENTURY 21®, the CENTURY 21 Logo and C21® are service marks owned by Century 21 Real Estate LLC. Century 21 Real Estate LLC fully supports the principles of the Fair Housing Act and the Equal Opportunity Act. Each office is independently owned and operated. Listing information is deemed reliable but not guaranteed accurate.