
11014 117th Way, Largo, FL 33778
Local realty services provided by:CENTURY 21 Link Realty, Inc.
Listed by: carter clarke, iv
Office: realty experts
MLS#:TB8554521
Source:MFRMLS
Price summary
- Price:$580,000
- Price per sq. ft.:$235.01
About this home
Welcome to a beautifully updated and meticulously maintained home in Seminole, thoughtfully designed for comfortable living and entertaining. A welcoming covered front porch leads into an inviting open-concept interior filled with natural light. Recent updates include impact windows, new bedroom carpeting, and a beautifully modernized fireplace. The home blends modern updates with timeless character, featuring elegant crown molding throughout, French doors opening to the back patio, stylish barn doors leading to the guest rooms and laundry room, and a custom feature wall in Guest Room #1. The laundry room offers modern cabinetry for added storage and functionality. The spacious backyard creates a natural extension of the living space, with open grass, an outdoor fireplace, TV, and patio string lights—an inviting setting for relaxed evenings and entertaining. Beautifully completed landscaping enhances the home’s curb appeal. Set in a family-friendly neighborhood backing to Walsingham Park and the Pinellas Trail, the home is just 10 minutes from Indian Rocks Beach and conveniently located in a sought-after school district. Major systems and home components have also been updated, including the electrical panel, water softener, garage door system, AC, and blown-in attic insulation. The HVAC system and ductwork were replaced in 2020. The kitchen features newer appliances, and the home is wired for fiber internet. For additional peace of mind, the metal roof received a preventative inspection in September 2026. A turnkey home in a location you’ll love coming home to....
Contact an agent
Home facts
- Year built:1978
- Subdivision & Development:SANDY WOODS
- Listing ID #:TB8554521
- Added:2 day(s) ago
- Updated:October 05, 2026 at 01:49 PM
Rooms and interior
- Bedrooms:3
- Total bathrooms:2
- Full bathrooms:2
- Flooring:Carpet, Ceramic Tile, Vinyl
- Dining Description:Eat In Kitchen
- Kitchen Description:Dishwasher, Eat-in Kitchen, Microwave, Range, Refrigerator, Stone Counters, Water Softener
- Bedroom Description:Walk-In Closet(s)
- Living area:1,775 sq. ft.
Heating and cooling
- Cooling:Central Air
- Heating:Central
- Central air:Yes
Structure and exterior
- Roof:Metal
- Year built:1978
- Building area:1,775 sq. ft.
- Lot area:0.17 Acres
- Lot Features:Paved, Sidewalk
- Architectural Style:Florida, Ranch
- Construction Materials:Block, Stucco
- Exterior Features:Front Porch, Lighting, Rain Gutters, Rear Porch
- Foundation Description:Slab
- Levels:1 Story
Schools
- High school:Seminole High-PN
- Middle school:Seminole Middle-PN
- Elementary school:Oakhurst Elementary-PN
Utilities
- Water:Public, Water Connected
- Sewer:Public Sewer, Sewer Connected
Finances and disclosures
- Price:$580,000
- Price per sq. ft.:$235.01
- Tax amount:$4,830 (2026)
Features and amenities
- Appliances:Dishwasher, Dryer, Electric Water Heater, Irrigation Equipment, Microwave, Range, Refrigerator, Washer, Water Softener
- Laundry features:Dryer, Inside, Laundry Room, Washer
- Amenities:Cable Connected, Ceiling Fans(s), Crown Molding, Eat-in Kitchen, Irrigation Equipment, Open Floorplan, Sprinkler Well, Stone Counters, Vaulted Ceiling(s), Walk-In Closet(s), Window Treatments
- Pool features:Public Pool
Parking
- Parking description:Attached Garage, Garage Door Opener
- Garage:Yes
- Garage spaces:2
 The information being provided by Stellar Mls is for the consumer's personal, non-commercial use and may not be used for any purpose other than to identify prospective properties consumer may be interested in purchasing. Any information relating to real estate for sale referenced on this web site comes from the Internet Data Exchange (IDX) program of the Stellar Mls. CENTURY 21 Link Realty, Inc. is not a Multiple Listing Service (MLS), nor does it offer MLS access. This website is a service of CENTURY 21 Link Realty, Inc., a broker participant of Stellar Mls. This web site may reference real estate listing(s) held by a brokerage firm other than the broker and/or agent who owns this web site.
The accuracy of all information, regardless of source, including but not limited to open house information, square footages and lot sizes, is deemed reliable but not guaranteed and should be personally verified through personal inspection by and/or with the appropriate professionals. The data contained herein is copyrighted by Stellar Mls and is protected by all applicable copyright laws. Any unauthorized dissemination of this information is in violation of copyright laws and is strictly prohibited.
Properties in listings may have been sold or may no longer be available.
Copyright 2026 Stellar Mls. All rights reserved. MFRMLS Member Broker: Danielle DeCarbo
The information being provided by Stellar Mls is for the consumer's personal, non-commercial use and may not be used for any purpose other than to identify prospective properties consumer may be interested in purchasing. Any information relating to real estate for sale referenced on this web site comes from the Internet Data Exchange (IDX) program of the Stellar Mls. CENTURY 21 Link Realty, Inc. is not a Multiple Listing Service (MLS), nor does it offer MLS access. This website is a service of CENTURY 21 Link Realty, Inc., a broker participant of Stellar Mls. This web site may reference real estate listing(s) held by a brokerage firm other than the broker and/or agent who owns this web site.
The accuracy of all information, regardless of source, including but not limited to open house information, square footages and lot sizes, is deemed reliable but not guaranteed and should be personally verified through personal inspection by and/or with the appropriate professionals. The data contained herein is copyrighted by Stellar Mls and is protected by all applicable copyright laws. Any unauthorized dissemination of this information is in violation of copyright laws and is strictly prohibited.
Properties in listings may have been sold or may no longer be available.
Copyright 2026 Stellar Mls. All rights reserved. MFRMLS Member Broker: Danielle DeCarboNew listings near 11014 117th Way
- Coming Soon
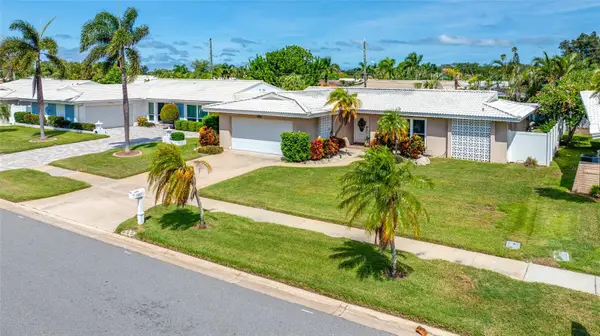 $715,000Coming Soon3 beds 2 baths1,846 sq. ft.
14921 Sovereign Drive, LARGO, FL 33774
MLS# TB8554807Listed by: PREMIER SOTHEBY'S INTL REALTY - Coming Soon
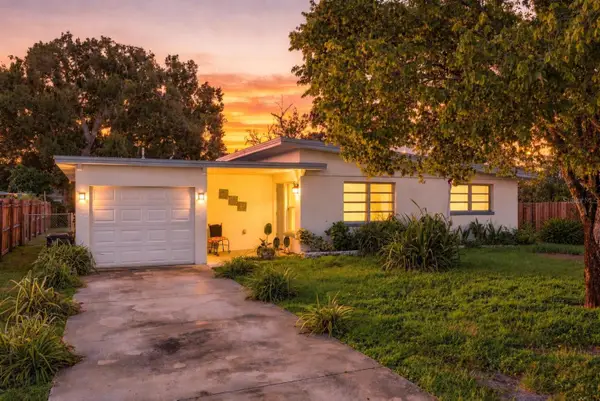 $345,000Coming Soon3 beds 1 baths938 sq. ft.
10594 104th Avenue, LARGO, FL 33773
MLS# TB8548209Listed by: DOUGLAS ELLIMAN - Coming Soon
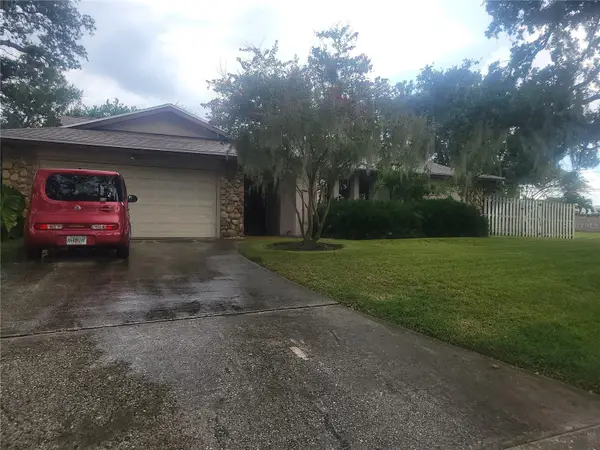 $564,900Coming Soon4 beds 3 baths2,290 sq. ft.
10209 Bay Hills Drive, LARGO, FL 33774
MLS# TB8549814Listed by: DONOVAN HOME SALES INC - Coming Soon
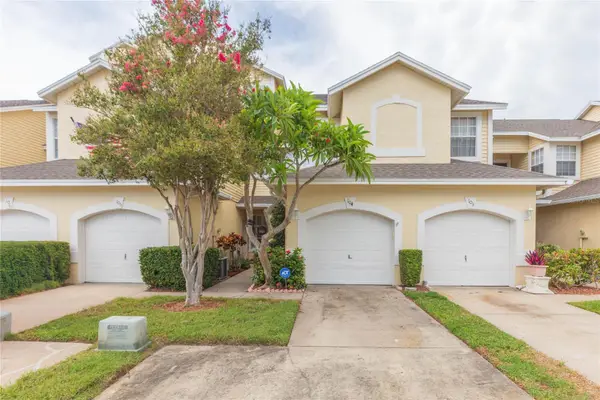 $325,000Coming Soon3 beds 3 baths1,500 sq. ft.
1050 Starkey Road #104, LARGO, FL 33771
MLS# TB8548790Listed by: LPT REALTY, LLC - Coming Soon
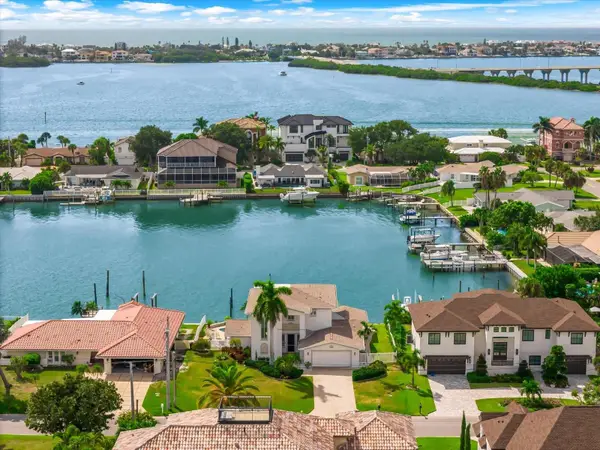 $2,095,000Coming Soon5 beds 3 baths3,257 sq. ft.
204 Poinciana Lane, LARGO, FL 33770
MLS# TB8541809Listed by: KELLER WILLIAMS REALTY PORTFOLIO COLLECTION - New
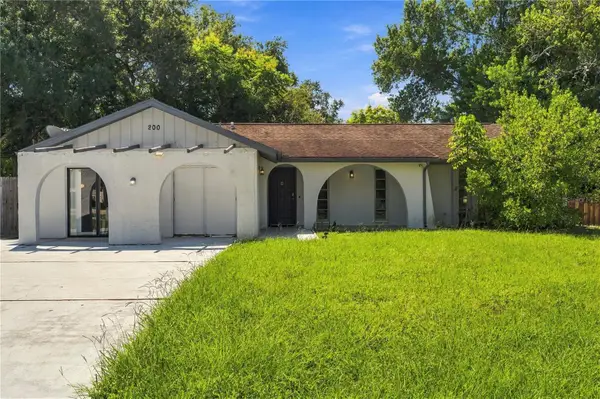 $365,000Active3 beds 2 baths1,224 sq. ft.
200 Twin Lake Drive, LARGO, FL 33770
MLS# TB8554845Listed by: NIZZ REALTY INC - New
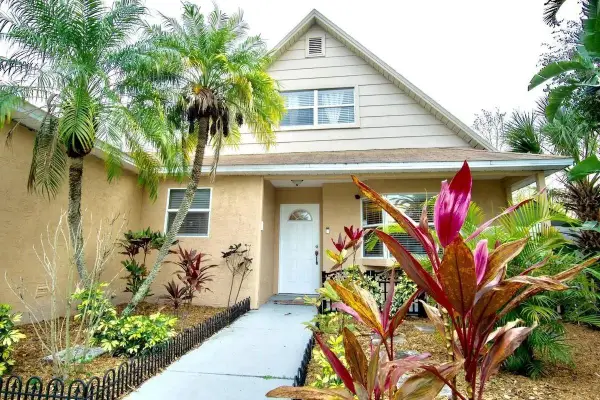 $439,000Active3 beds 2 baths1,585 sq. ft.
12925 129th Avenue, LARGO, FL 33774
MLS# A4708202Listed by: MANGROVE BAY REALTY LLC - New
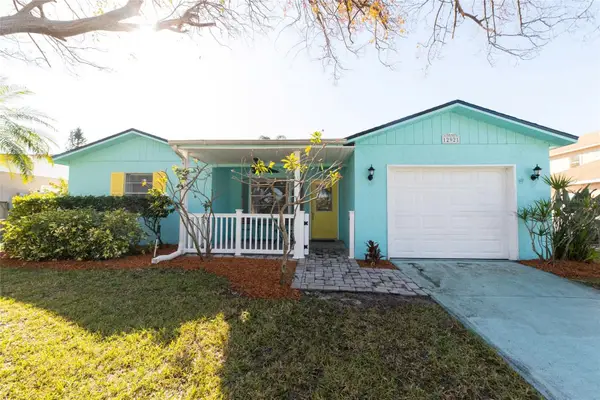 $389,000Active2 beds 2 baths1,081 sq. ft.
12921 129th Avenue, LARGO, FL 33774
MLS# A4708205Listed by: MANGROVE BAY REALTY LLC 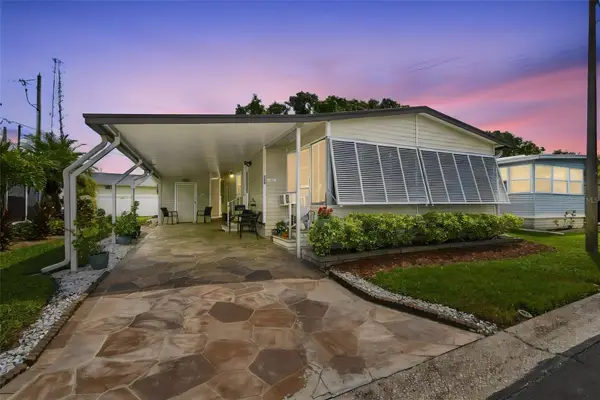 $177,700Pending2 beds 2 baths864 sq. ft.
12501 Ulmerton Road #208, LARGO, FL 33774
MLS# TB8554156Listed by: KELLER WILLIAMS REALTY- PALM HARBOR- New
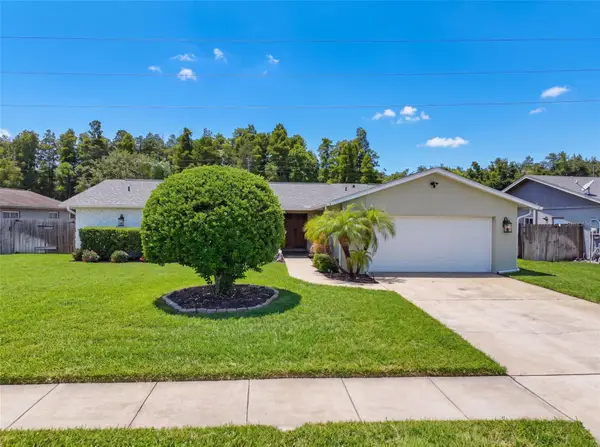 $475,000Active3 beds 2 baths1,780 sq. ft.
1846 Del Robles Drive, CLEARWATER, FL 33764
MLS# W7889573Listed by: NEXTHOME CABANAS REALTY


Protect your home and budget from life's surprises with an Assurant Home Warranty, backed by a partner that supports you through every step of homeownership. Explore Plans.
©2026 Century 21 Real Estate LLC. All rights reserved. CENTURY 21®, the CENTURY 21 Logo and C21® are service marks owned by Century 21 Real Estate LLC. Century 21 Real Estate LLC fully supports the principles of the Fair Housing Act and the Equal Opportunity Act. Each office is independently owned and operated. Listing information is deemed reliable but not guaranteed accurate.