
12021 68th Street, Largo, FL 33773
Local realty services provided by:CENTURY 21 Myers Rose Realty
12021 68th Street,Largo, FL 33773
$455,000
- 3 Beds
- 2 Baths
- 1,738 sq. ft.
- Single family
- Active
Upcoming open houses
- Sun, Sep 2011:00 am - 04:00 pm
Listed by: candis carmichael
Office: charles rutenberg realty inc
MLS#:TB8532842
Source:MFRMLS
Price summary
- Price:$455,000
- Price per sq. ft.:$192.63
- Monthly HOA dues:$18.75
About this home
Welcome to 12021 68th St N in Woodbury, a 3-bedroom, 2-bath home not located in a flood zone and offering 1,738 square feet, a 2-car garage, plus added privacy with only two adjacent neighbors and a rain runoff canal along the property. No flooding or damage from the hurricanes (and no power loss), this home is in an optimal location.
Vaulted ceilings and an open living, dining, and family room create a bright, flexible space for entertaining, working from home, or relaxing. Sliders from both the main living area AND the primary bedroom suite lead to a covered, screened patio and fully fenced vinyl backyard—perfect for pets, barbecues, and easy Florida living.
The primary suite includes two walk-in closets and an alcove ceiling with a private ensuite bathroom, complete with dual vanities, a walk-in shower, and a separate water closet. Two additional bedrooms on the opposite side of the home offer space for guests, an office, or hobbies.
Ideal for first-time buyers ready to add their personal touch, downsizers who still want room to spread out, or investors seeking a rental-friendly opportunity this neighborhood provides quick access to shopping, dining, major roads, and all that Tampa Bay has to offer. Schedule your private showing today....
Contact an agent
Home facts
- Year built:1998
- Subdivision & Development:WOODBURY-PHASE I
- Listing ID #:TB8532842
- Added:49 day(s) ago
- Updated:September 16, 2026 at 02:38 PM
Rooms and interior
- Bedrooms:3
- Total bathrooms:2
- Full bathrooms:2
- Flooring:Carpet, Ceramic Tile, Laminate
- Dining Description:Eat In Kitchen, Living Room/Dining Room Combo
- Kitchen Description:Dishwasher, Disposal, Eat-in Kitchen, Kitchen/Family Room Combo, Microwave, Range, Refrigerator
- Bedroom Description:High Ceilings, Primary Bedroom Main Floor, Split Bedroom, Walk-In Closet(s)
- Living area:1,738 sq. ft.
Heating and cooling
- Cooling:Central Air
- Heating:Central
- Central air:Yes
Structure and exterior
- Roof:Shingle
- Year built:1998
- Building area:1,738 sq. ft.
- Lot area:0.14 Acres
- Lot Features:Drainage Canal, Paved
- Construction Materials:Block, Stucco
- Exterior Features:Covered Porch/Patio, Private Mailbox, Screened, Sidewalk
- Foundation Description:Slab
- Levels:1 Story
Schools
- High school:Pinellas Park High-PN
- Middle school:Fitzgerald Middle-PN
- Elementary school:Walsingham Elementary-PN
Utilities
- Water:Public, Water Connected
- Sewer:Public, Public Sewer, Sewer Connected
Finances and disclosures
- Price:$455,000
- Price per sq. ft.:$192.63
- Tax amount:$3,242 (2025)
Features and amenities
- Appliances:Dishwasher, Disposal, Dryer, Electric Water Heater, Microwave, Range, Refrigerator, Washer
- Laundry features:Dryer, Inside, Washer
- Amenities:Cable Connected, Ceiling Fans(s), Coffered Ceiling(s), Eat-in Kitchen, High Ceilings, Kitchen/Family Room Combo, Living Room/Dining Room Combo, Open Floorplan, Primary Bedroom Main Floor, Split Bedroom, Thermostat, Underground Utilities, Vaulted Ceiling(s), Walk-In Closet(s)
- Pool features:Public Pool
Parking
- Parking description:Attached Garage, Curb Parking, Driveway, Garage Door Opener, Ground Level, Off Street, On Street
- Garage:Yes
- Garage spaces:2
 The information being provided by Stellar Mls is for the consumer's personal, non-commercial use and may not be used for any purpose other than to identify prospective properties consumer may be interested in purchasing. Any information relating to real estate for sale referenced on this web site comes from the Internet Data Exchange (IDX) program of the Stellar Mls. CENTURY 21 Myers Rose Realty is not a Multiple Listing Service (MLS), nor does it offer MLS access. This website is a service of CENTURY 21 Myers Rose Realty, a broker participant of Stellar Mls. This web site may reference real estate listing(s) held by a brokerage firm other than the broker and/or agent who owns this web site.
The accuracy of all information, regardless of source, including but not limited to open house information, square footages and lot sizes, is deemed reliable but not guaranteed and should be personally verified through personal inspection by and/or with the appropriate professionals. The data contained herein is copyrighted by Stellar Mls and is protected by all applicable copyright laws. Any unauthorized dissemination of this information is in violation of copyright laws and is strictly prohibited.
Properties in listings may have been sold or may no longer be available.
Copyright 2026 Stellar Mls. All rights reserved. MFRMLS Member Broker: Gretchen Rose-Zagame
The information being provided by Stellar Mls is for the consumer's personal, non-commercial use and may not be used for any purpose other than to identify prospective properties consumer may be interested in purchasing. Any information relating to real estate for sale referenced on this web site comes from the Internet Data Exchange (IDX) program of the Stellar Mls. CENTURY 21 Myers Rose Realty is not a Multiple Listing Service (MLS), nor does it offer MLS access. This website is a service of CENTURY 21 Myers Rose Realty, a broker participant of Stellar Mls. This web site may reference real estate listing(s) held by a brokerage firm other than the broker and/or agent who owns this web site.
The accuracy of all information, regardless of source, including but not limited to open house information, square footages and lot sizes, is deemed reliable but not guaranteed and should be personally verified through personal inspection by and/or with the appropriate professionals. The data contained herein is copyrighted by Stellar Mls and is protected by all applicable copyright laws. Any unauthorized dissemination of this information is in violation of copyright laws and is strictly prohibited.
Properties in listings may have been sold or may no longer be available.
Copyright 2026 Stellar Mls. All rights reserved. MFRMLS Member Broker: Gretchen Rose-ZagameNew listings near 12021 68th Street
- Coming Soon
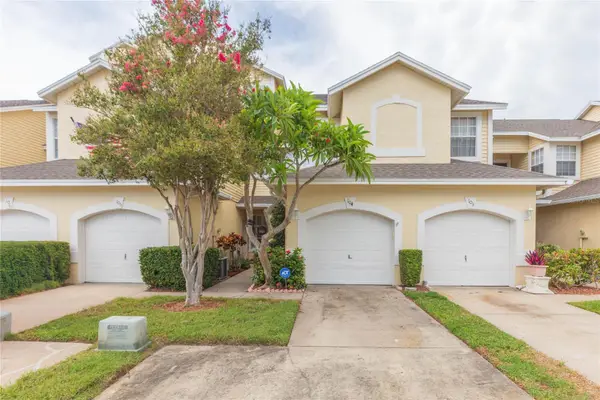 $325,000Coming Soon3 beds 3 baths1,500 sq. ft.
1050 Starkey Road #104, LARGO, FL 33771
MLS# TB8548790Listed by: LPT REALTY, LLC - Coming Soon
 $240,000Coming Soon3 beds 2 baths1,485 sq. ft.
1100 Belcher Road S #33, LARGO, FL 33771
MLS# TB8548567Listed by: NEXTHOME GULF COAST - Coming Soon
 $450,000Coming Soon4 beds 2 baths2,076 sq. ft.
2199 Nottingham Drive, CLEARWATER, FL 33764
MLS# TB8546326Listed by: LPT REALTY, LLC. - Coming Soon
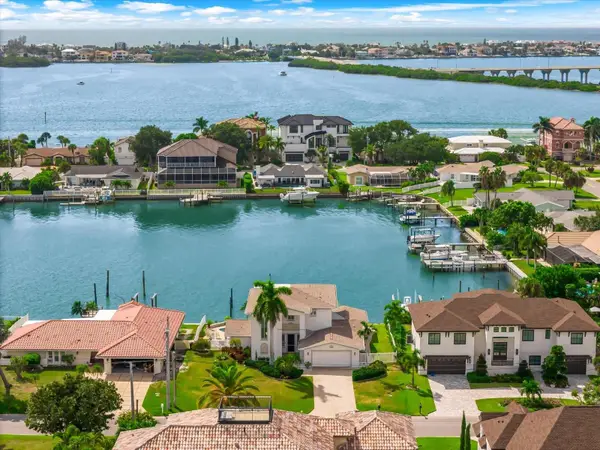 $2,095,000Coming Soon5 beds 3 baths3,257 sq. ft.
204 Poinciana Lane, LARGO, FL 33770
MLS# TB8541809Listed by: KELLER WILLIAMS REALTY PORTFOLIO COLLECTION - Coming Soon
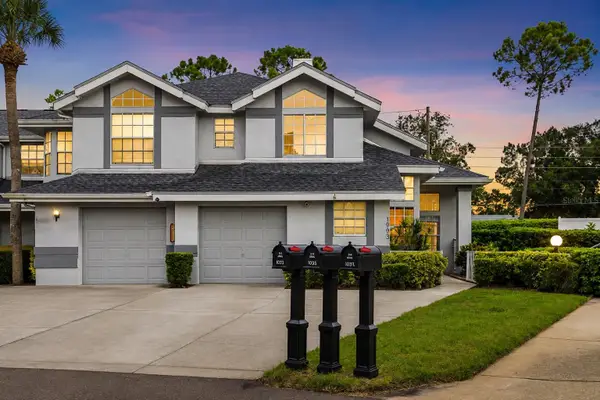 $299,000Coming Soon3 beds 3 baths1,622 sq. ft.
1993 Georgia Circle S, CLEARWATER, FL 33760
MLS# TB8536980Listed by: BHHS FLORIDA PROPERTIES GROUP - New
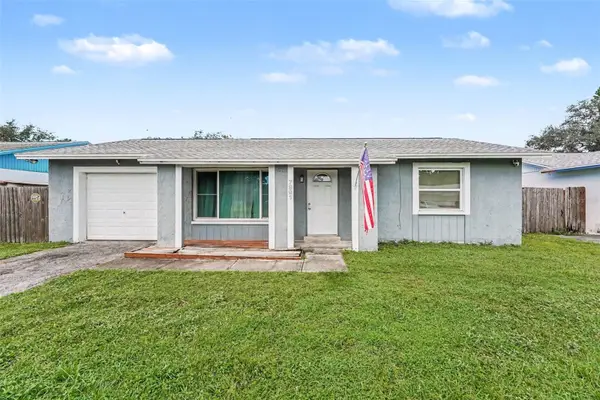 $390,000Active3 beds 2 baths1,225 sq. ft.
7991 Aberdeen Circle, LARGO, FL 33773
MLS# O6442166Listed by: MARK SPAIN REAL ESTATE - New
 $375,000Active2 beds 1 baths1,305 sq. ft.
254 Wertz Drive, LARGO, FL 33771
MLS# TB8549106Listed by: RE/MAX ACTION FIRST OF FLORIDA - Open Sat, 11am to 1pmNew
 $389,900Active3 beds 2 baths1,157 sq. ft.
1130 7th Avenue Ne, LARGO, FL 33770
MLS# TB8549070Listed by: REALTY EXPERTS - New
 $219,000Active2 beds 2 baths1,450 sq. ft.
700 Starkey Road #824, LARGO, FL 33771
MLS# TB8548257Listed by: KELLER WILLIAMS GULF BEACHES - Open Thu, 11am to 1pmNew
 $95,000Active1 beds 1 baths712 sq. ft.
2000 E Bay Drive #65, LARGO, FL 33771
MLS# TB8548711Listed by: LPT REALTY, LLC


Protect your home and budget from life's surprises with an Assurant Home Warranty, backed by a partner that supports you through every step of homeownership. Explore Plans.
©2026 Century 21 Real Estate LLC. All rights reserved. CENTURY 21®, the CENTURY 21 Logo and C21® are service marks owned by Century 21 Real Estate LLC. Century 21 Real Estate LLC fully supports the principles of the Fair Housing Act and the Equal Opportunity Act. Each office is independently owned and operated. Listing information is deemed reliable but not guaranteed accurate.