
12041 68th Street, Largo, FL 33773
Local realty services provided by:CENTURY 21 Affiliates
12041 68th Street,Largo, FL 33773
$590,000
- 3 Beds
- 2 Baths
- 1,452 sq. ft.
- Single family
- Active
Listed by: rogel prieto
Office: signature realty associates
MLS#:TB8531410
Source:MFRMLS
Price summary
- Price:$590,000
- Price per sq. ft.:$272.64
- Monthly HOA dues:$18.75
About this home
Step into modern elegance with this beautifully renovated, move-in ready home offering exceptional style and comfort in a prime location. Featuring an open, light-filled floor plan with soaring ceilings, contemporary finishes, and thoughtful upgrades throughout, this home is designed for today's lifestyle. The stunning primary suite serves as a private retreat with a luxurious spa-inspired bathroom showcasing an oversized walk-in shower, designer tile, and sleek fixtures. Every detail has been carefully selected, from the modern interior doors and lighting to the refined finishes that create a fresh, inviting atmosphere. Outside, enjoy a spacious backyard with plenty of room to relax, entertain, or customize to fit your vision. Conveniently located near top-rated schools, shopping, dining, parks, and major commuter routes, this turnkey property offers the perfect combination of style, comfort, and location. Don't miss your opportunity to make this exceptional home yours! NEW ROOF, NEW HVAC, NO FLOOD ZONE, LOW HOA....
Contact an agent
Home facts
- Year built:1994
- Listing ID #:TB8531410
- Added:1 day(s) ago
- Updated:July 22, 2026 at 05:09 PM
Rooms and interior
- Bedrooms:3
- Total bathrooms:2
- Full bathrooms:2
- Flooring:Tile
- Dining Description:Living Room/Dining Room Combo
- Kitchen Description:Built-In Oven, Cooktop, Dishwasher, Kitchen/Family Room Combo, Microwave, Range Hood, Refrigerator
- Bedroom Description:Primary Bedroom Main Floor, Split Bedroom, Walk-In Closet(s)
- Living area:1,452 sq. ft.
Heating and cooling
- Cooling:Central Air
- Heating:Central
- Central air:Yes
Structure and exterior
- Roof:Shingle
- Year built:1994
- Building area:1,452 sq. ft.
- Lot area:0.14 Acres
- Construction Materials:Block, Stucco
- Foundation Description:Slab
- Levels:1 Story
Utilities
- Water:Public
- Sewer:Public, Public Sewer
Finances and disclosures
- Price:$590,000
- Price per sq. ft.:$272.64
- Tax amount:$2,446 (2025)
Features and amenities
- Appliances:Built-in Oven, Cooktop, Dishwasher, Electric Water Heater, Microwave, Range Hood, Refrigerator
- Laundry features:Laundry Room
- Amenities:Kitchen/Family Room Combo, Living Room/Dining Room Combo, Open Floorplan, Primary Bedroom Main Floor, Split Bedroom, Walk-In Closet(s)
- Pool features:In Ground, Private Pool
Parking
- Parking description:Attached Garage, Driveway
- Garage:Yes
- Garage spaces:2
 The information being provided by Stellar Mls is for the consumer's personal, non-commercial use and may not be used for any purpose other than to identify prospective properties consumer may be interested in purchasing. Any information relating to real estate for sale referenced on this web site comes from the Internet Data Exchange (IDX) program of the Stellar Mls. CENTURY 21 Affiliates is not a Multiple Listing Service (MLS), nor does it offer MLS access. This website is a service of CENTURY 21 Affiliates, a broker participant of Stellar Mls. This web site may reference real estate listing(s) held by a brokerage firm other than the broker and/or agent who owns this web site.
The accuracy of all information, regardless of source, including but not limited to open house information, square footages and lot sizes, is deemed reliable but not guaranteed and should be personally verified through personal inspection by and/or with the appropriate professionals. The data contained herein is copyrighted by Stellar Mls and is protected by all applicable copyright laws. Any unauthorized dissemination of this information is in violation of copyright laws and is strictly prohibited.
Properties in listings may have been sold or may no longer be available.
Copyright 2026 Stellar Mls. All rights reserved.
The information being provided by Stellar Mls is for the consumer's personal, non-commercial use and may not be used for any purpose other than to identify prospective properties consumer may be interested in purchasing. Any information relating to real estate for sale referenced on this web site comes from the Internet Data Exchange (IDX) program of the Stellar Mls. CENTURY 21 Affiliates is not a Multiple Listing Service (MLS), nor does it offer MLS access. This website is a service of CENTURY 21 Affiliates, a broker participant of Stellar Mls. This web site may reference real estate listing(s) held by a brokerage firm other than the broker and/or agent who owns this web site.
The accuracy of all information, regardless of source, including but not limited to open house information, square footages and lot sizes, is deemed reliable but not guaranteed and should be personally verified through personal inspection by and/or with the appropriate professionals. The data contained herein is copyrighted by Stellar Mls and is protected by all applicable copyright laws. Any unauthorized dissemination of this information is in violation of copyright laws and is strictly prohibited.
Properties in listings may have been sold or may no longer be available.
Copyright 2026 Stellar Mls. All rights reserved.New listings near 12041 68th Street
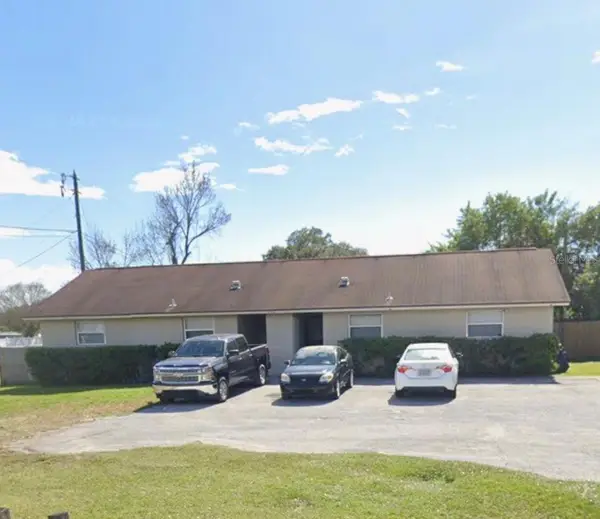 $550,000Active4 beds 4 baths1,914 sq. ft.
11316 Walsingham Road #A and B, LARGO, FL 33778
MLS# TB8526923Listed by: CHARLES RUTENBERG REALTY INC- New
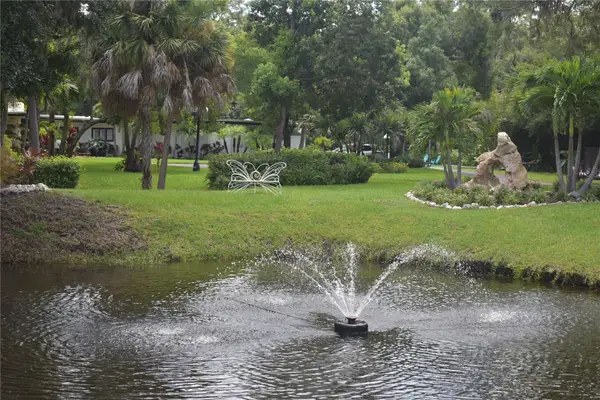 $1,525,000Active3 beds 2 baths3,548 sq. ft.
1653 Sunnybrook Lane, CLEARWATER, FL 33764
MLS# TB8531519Listed by: PARK PROPERTY GROUP - New
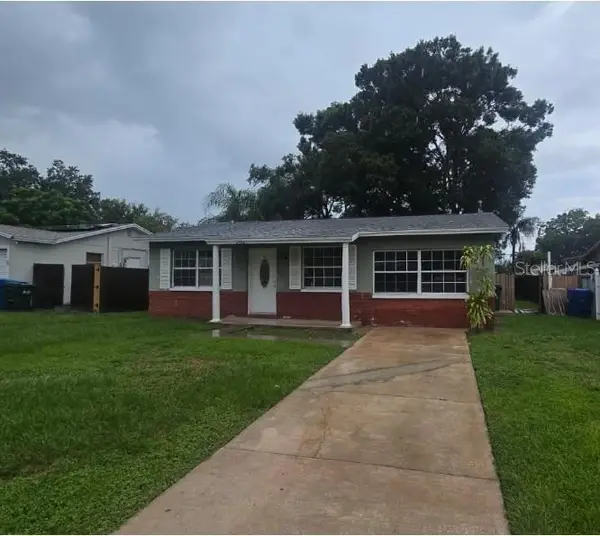 $230,000Active4 beds 2 baths1,584 sq. ft.
2136 Mary Sue Street, LARGO, FL 33774
MLS# TB8531306Listed by: SEFAIR INVESTMENTS INC - New
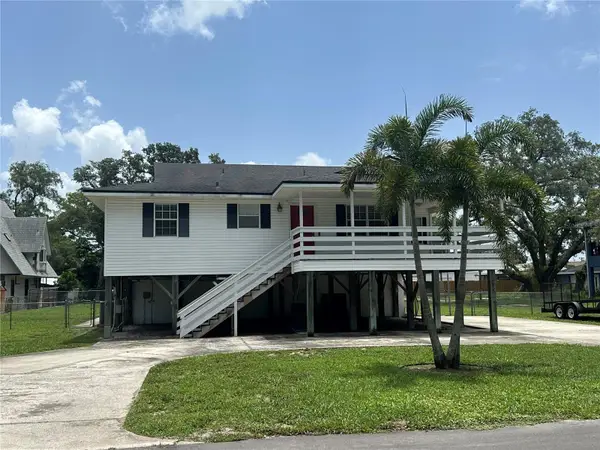 $650,000Active3 beds 2 baths2,192 sq. ft.
12055 Murray Avenue, LARGO, FL 33778
MLS# TB8529282Listed by: COLDWELL BANKER REALTY - Open Sun, 1 to 3pmNew
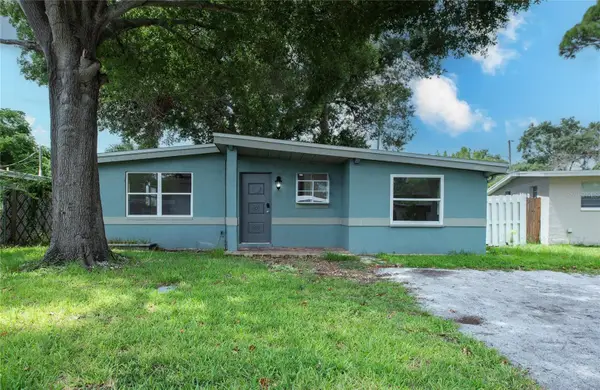 $295,000Active3 beds 2 baths923 sq. ft.
10276 121st Avenue, LARGO, FL 33773
MLS# TB8530399Listed by: COASTAL PROPERTIES GROUP - New
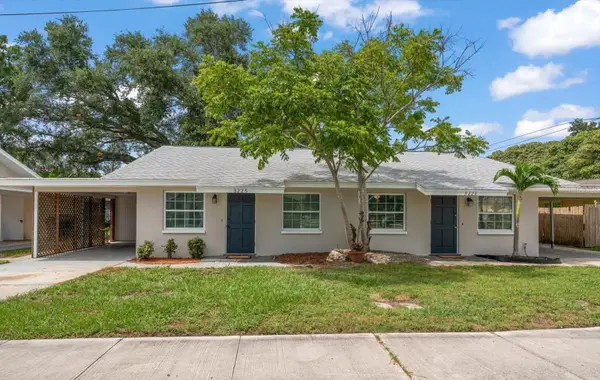 $449,000Active4 beds 2 baths1,980 sq. ft.
3223 Dryer Avenue, LARGO, FL 33770
MLS# TB8530064Listed by: COLDWELL BANKER REALTY - New
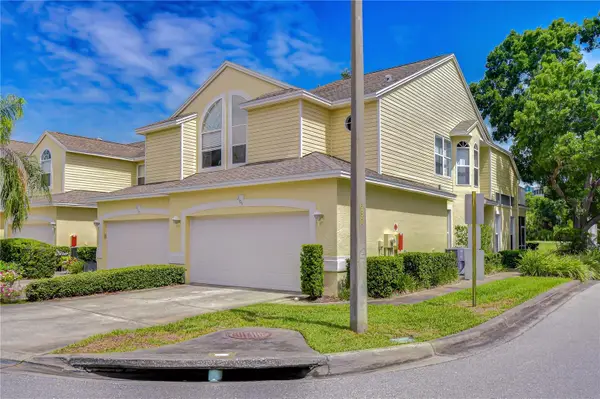 $374,999Active4 beds 4 baths1,834 sq. ft.
1050 Starkey Road #2105, LARGO, FL 33771
MLS# TB8521991Listed by: BHHS FLORIDA PROPERTIES GROUP - New
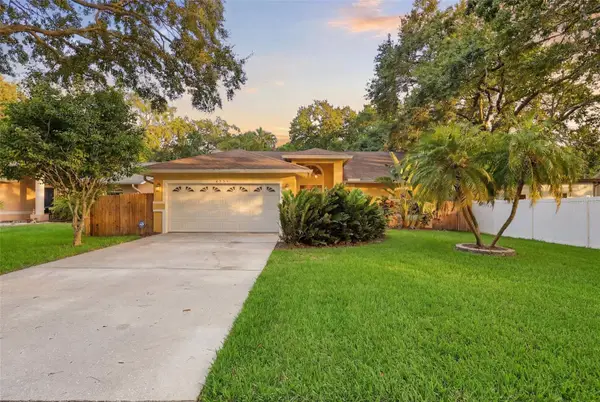 $529,000Active3 beds 3 baths1,720 sq. ft.
4989 162nd Avenue N, CLEARWATER, FL 33760
MLS# TB8530778Listed by: EVERLANE REALTY LLC - New
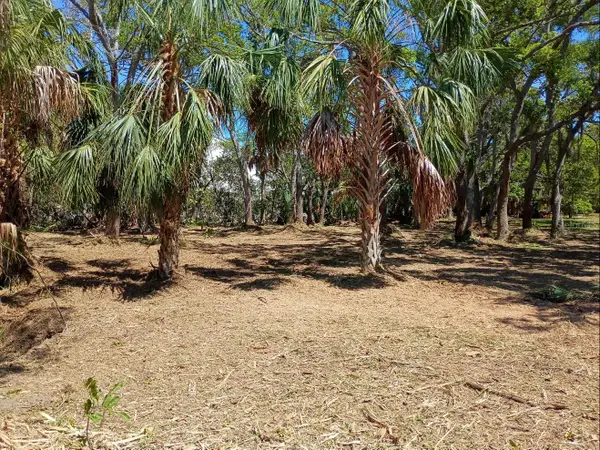 $799,000Active0.83 Acres
145th Lane, LARGO, FL 33774
MLS# TB8530764Listed by: RE/MAX ACTION FIRST OF FLORIDA


Protect your home and budget from life's surprises with an Assurant Home Warranty, backed by a partner that supports you through every step of homeownership. Explore Plans.
©2026 Century 21 Real Estate LLC. All rights reserved. CENTURY 21®, the CENTURY 21 Logo and C21® are service marks owned by Century 21 Real Estate LLC. Century 21 Real Estate LLC fully supports the principles of the Fair Housing Act and the Equal Opportunity Act. Each office is independently owned and operated. Listing information is deemed reliable but not guaranteed accurate.