
2308 Seton Lane, Largo, FL 33774
Local realty services provided by:CENTURY 21 Circle
Listed by: dana parker
Office: bhhs florida properties group
MLS#:TB8553538
Source:MFRMLS
Price summary
- Price:$1,225,000
- Price per sq. ft.:$257.35
About this home
MID-CENTURY MODERN CHARM, EXCEPTIONAL SPACE & TIMELESS APPEAL IN CARLTON ESTATES! Discover this beautifully maintained 4-bedroom, 3.5-bath pool home offering 3,653 square feet of living space on an oversized .44-acre lot in one of Largo’s desirable established neighborhoods. Lovingly cared for by the same owners for 30 years, this distinctive residence combines architectural character, thoughtful updates and the Florida lifestyle buyers are searching for. Situated in a NON-FLOOD ZONE, the home is conveniently located near Belleair Beach and the Gulf Coast.
A welcoming circular driveway introduces the home's classic mid-century modern architecture. Inside, rich hardwood flooring brings warmth and timeless elegance to the entryway, formal living and dining rooms, and hallways, while expansive windows frame views of the beautifully landscaped backyard. The open-concept kitchen and family room create an inviting gathering space. The light-filled kitchen showcases statement-making polished exotic granite countertops, an oversized peninsula, stainless steel appliances and abundant wood cabinetry. The adjoining family room features a wood-burning fireplace, custom stained-glass windows and charming built-in benches.
The spacious primary suite offers two walk-in closets, plantation shutters and an ensuite bath with dual sinks, a jetted tub and separate shower. An adjoining bonus room provides flexibility for a fitness studio, nursery, home office or sitting room. Three additional bedrooms offer versatility, including the fourth bedroom, currently used as an impressive home office featuring beautiful custom wood built-ins, dual workstations and extensive shelving—ideal for two people working from home. Recent improvements include wood bedroom flooring (2025) and two remodeled secondary bathrooms (2024).
OUTDOOR LIVING IS A STANDOUT! Enjoy a private screened pool surrounded by recently sealed brick pavers, a spacious covered lanai with ceiling fans and a custom stainless-steel grill. Professionally maintained, Florida-friendly landscaping and reclaimed-water irrigation enhance the expansive backyard, creating an inviting setting for entertaining and year-round relaxation.
MAJOR SYSTEM UPDATES & ENERGY-EFFICIENT FEATURES include a 2020 roof, 2026 HVAC, 2020 impact-resistant windows, 2022 electrical panels, 2017 whole-house solar panels, updated water heaters (2024 and 2026), 2021 attic insulation and a 2023 water softener. Additional highlights include hurricane protection, a hurricane-rated garage door, a two-car garage with newly finished epoxy flooring (2026), a Level 2 EV charger, and a pool sweep (new motor).
Located in Carlton Estates in Largo, Florida, this exceptional property offers a desirable combination of mid-century architecture, generous living spaces, a private pool, nearly half an acre and decades of attentive ownership. Enjoy convenient access to Belleair Beach, Indian Rocks Beach, golf courses, shopping and dining.
A HOME WITH CHARACTER, SPACE AND A HISTORY OF CARE—READY FOR ITS NEXT CHAPTER!...
Contact an agent
Home facts
- Year built:1969
- Subdivision & Development:CARLTON ESTATES
- Listing ID #:TB8553538
- Added:4 day(s) ago
- Updated:October 20, 2026 at 05:45 PM
Rooms and interior
- Bedrooms:4
- Total bathrooms:4
- Full bathrooms:3
- Half bathrooms:1
- Flooring:Ceramic Tile, Epoxy, Wood
- Dining Description:Eat In Kitchen, Living Room/Dining Room Combo
- Kitchen Description:Dishwasher, Disposal, Eat-in Kitchen, Kitchen/Family Room Combo, Range, Range Hood, Refrigerator, Solid Surface Counters, Stone Counters, Water Softener
- Bedroom Description:Primary Bedroom Main Floor, Walk-In Closet(s)
- Living area:3,653 sq. ft.
Heating and cooling
- Cooling:Central Air
- Heating:Electric, Heat Pump
- Central air:Yes
Structure and exterior
- Roof:Shingle
- Year built:1969
- Building area:3,653 sq. ft.
- Lot area:0.44 Acres
- Architectural Style:Mid-Century Modern
- Construction Materials:Block, Stucco
- Exterior Features:Covered Porch/Patio, Enclosed, Outdoor Grill, Screened
- Foundation Description:Slab
- Levels:1 Story
Schools
- High school:Largo High-PN
- Middle school:Seminole Middle-PN
- Elementary school:Anona Elementary-PN
Utilities
- Water:Public, Water Connected
- Sewer:Public Sewer, Sewer Connected
Finances and disclosures
- Price:$1,225,000
- Price per sq. ft.:$257.35
- Tax amount:$5,061 (2025)
Features and amenities
- Appliances:Dishwasher, Disposal, Dryer, Electric Water Heater, Irrigation Equipment, Range, Range Hood, Refrigerator, Solar Hot Water, Washer, Water Softener
- Laundry features:Dryer, Inside, Laundry Room, Washer
- Amenities:BB/HS Internet Available, Cable Available, Ceiling Fans(s), Crown Molding, Eat-in Kitchen, Irrigation Equipment, Kitchen/Family Room Combo, Living Room/Dining Room Combo, Open Floorplan, Primary Bedroom Main Floor, Solid Surface Counters, Stone Counters, Thermostat, Walk-In Closet(s), Window Treatments
- Pool features:In Ground, Private Pool, Screen Enclosure, Sweep
Parking
- Parking description:Attached Garage, Circular Driveway, Electric Vehicle Charging Station(s), Garage Door Opener, Garage Faces Side
- Garage:Yes
- Garage spaces:2
 The information being provided by Stellar Mls is for the consumer's personal, non-commercial use and may not be used for any purpose other than to identify prospective properties consumer may be interested in purchasing. Any information relating to real estate for sale referenced on this web site comes from the Internet Data Exchange (IDX) program of the Stellar Mls. CENTURY 21 Circle is not a Multiple Listing Service (MLS), nor does it offer MLS access. This website is a service of CENTURY 21 Circle, a broker participant of Stellar Mls. This web site may reference real estate listing(s) held by a brokerage firm other than the broker and/or agent who owns this web site.
The accuracy of all information, regardless of source, including but not limited to open house information, square footages and lot sizes, is deemed reliable but not guaranteed and should be personally verified through personal inspection by and/or with the appropriate professionals. The data contained herein is copyrighted by Stellar Mls and is protected by all applicable copyright laws. Any unauthorized dissemination of this information is in violation of copyright laws and is strictly prohibited.
Properties in listings may have been sold or may no longer be available.
Copyright 2026 Stellar Mls. All rights reserved.
New listings near 2308 Seton Lane
- Coming Soon
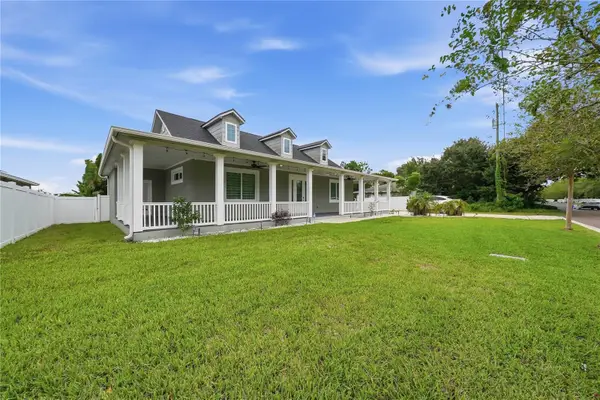 $850,000Coming Soon3 beds 2 baths1,782 sq. ft.
608 4th Street Sw, LARGO, FL 33770
MLS# TB8556049Listed by: RE/MAX ACTION FIRST OF FLORIDA - Coming Soon
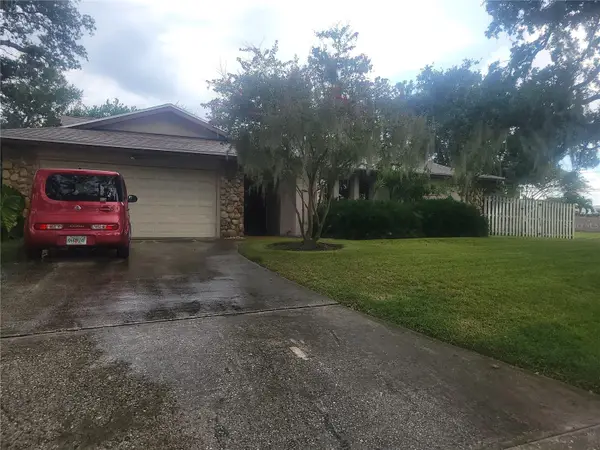 $564,900Coming Soon4 beds 3 baths2,290 sq. ft.
10209 Bay Hills Drive, LARGO, FL 33774
MLS# TB8549814Listed by: DONOVAN HOME SALES INC - Coming Soon
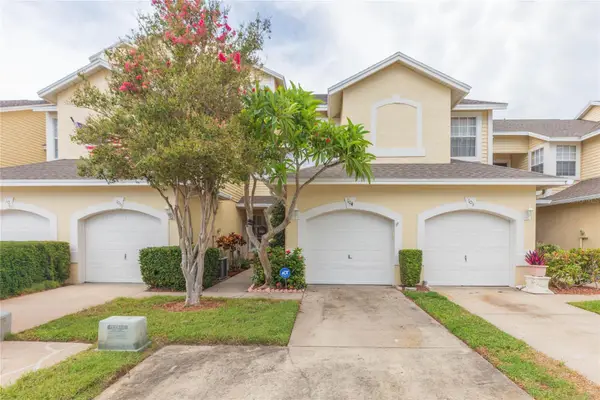 $325,000Coming Soon3 beds 3 baths1,500 sq. ft.
1050 Starkey Road #104, LARGO, FL 33771
MLS# TB8548790Listed by: LPT REALTY, LLC - Coming Soon
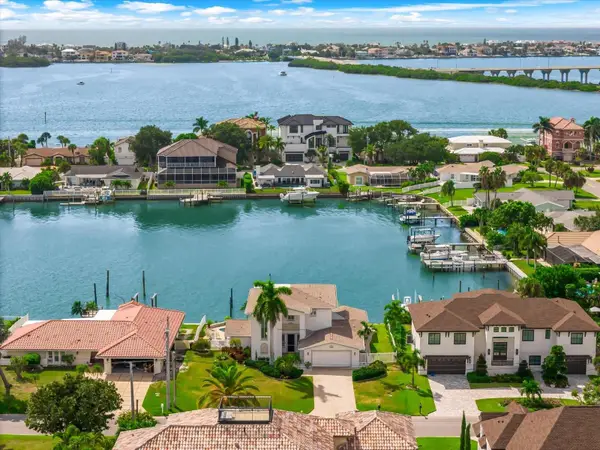 $2,095,000Coming Soon5 beds 3 baths3,257 sq. ft.
204 Poinciana Lane, LARGO, FL 33770
MLS# TB8541809Listed by: KELLER WILLIAMS REALTY PORTFOLIO COLLECTION - New
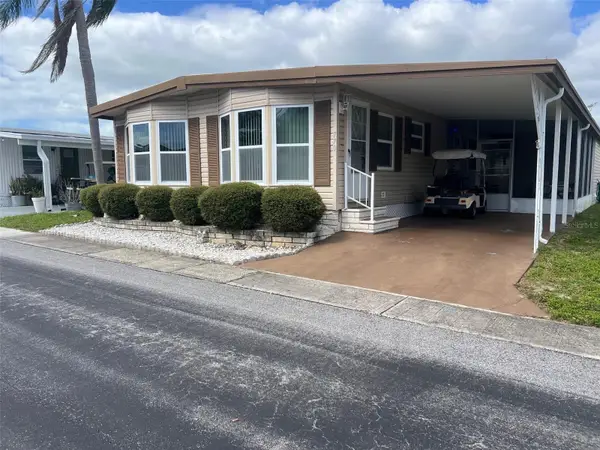 $89,500Active2 beds 2 baths1,306 sq. ft.
770 Royal Palm Circle, LARGO, FL 33778
MLS# TB8559627Listed by: SELECT REAL ESTATE OF PINELLAS - Open Thu, 11am to 2pmNew
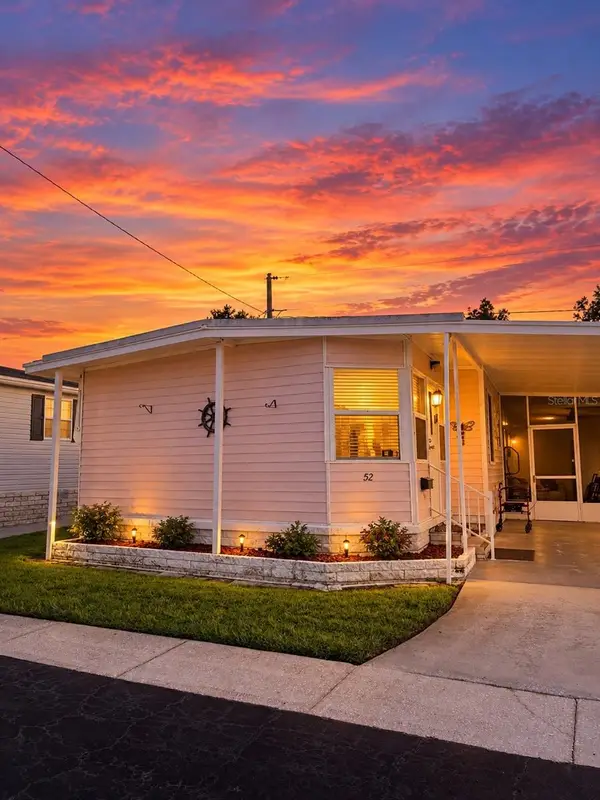 $99,500Active2 beds 1 baths869 sq. ft.
2000 E Bay Drive #52, LARGO, FL 33771
MLS# TB8559588Listed by: LPT REALTY, LLC - Open Thu, 11am to 2pmNew
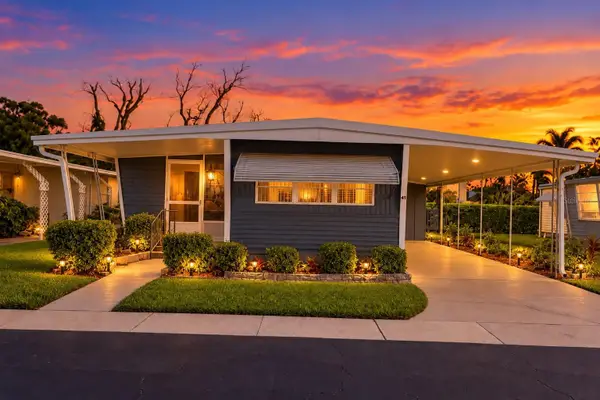 $95,000Active1 beds 1 baths552 sq. ft.
2000 E Bay Drive #41, LARGO, FL 33771
MLS# TB8559708Listed by: LPT REALTY, LLC - New
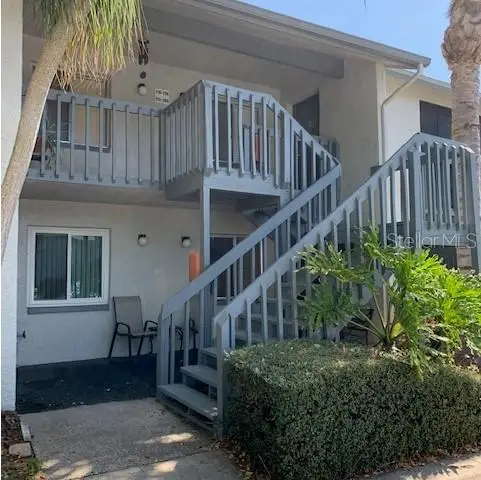 $169,900Active2 beds 2 baths960 sq. ft.
11201 122nd Avenue #209, LARGO, FL 33778
MLS# TB8557083Listed by: EZ CHOICE REALTY - Open Sun, 2 to 4pmNew
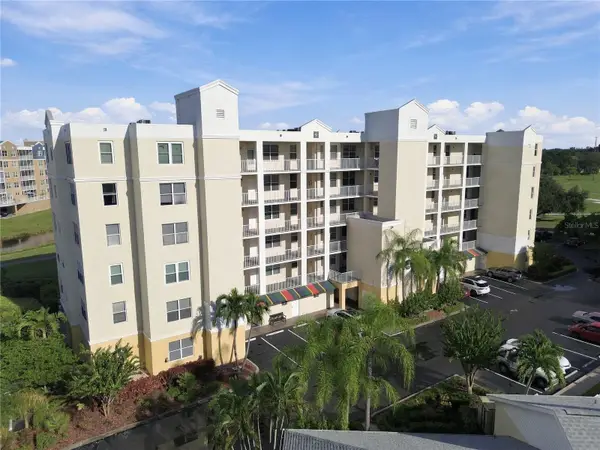 $375,000Active2 beds 2 baths1,320 sq. ft.
1200 Country Club Drive #3202, LARGO, FL 33771
MLS# TB8558393Listed by: COASTAL PROPERTIES GROUP INTERNATIONAL - New
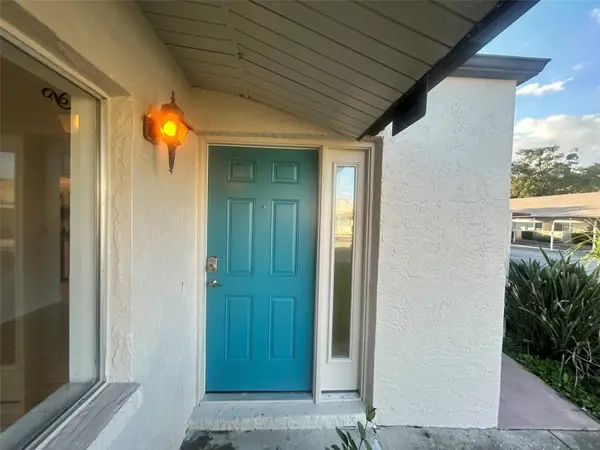 $159,000Active2 beds 1 baths1,000 sq. ft.
1235 14th Circle Se #93, LARGO, FL 33771
MLS# TB8558931Listed by: KELLER WILLIAMS REALTY PORTFOLIO COLLECTION


Protect your home and budget from life's surprises with an Assurant Home Warranty, backed by a partner that supports you through every step of homeownership. Explore Plans.
©2026 Century 21 Real Estate LLC. All rights reserved. CENTURY 21®, the CENTURY 21 Logo and C21® are service marks owned by Century 21 Real Estate LLC. Century 21 Real Estate LLC fully supports the principles of the Fair Housing Act and the Equal Opportunity Act. Each office is independently owned and operated. Listing information is deemed reliable but not guaranteed accurate.