
8419 125th Place, Largo, FL 33773
Local realty services provided by:CENTURY 21 Selling Paradise
Listed by: caroleanne vorac
Office: future home realty inc
MLS#:TB8527728
Source:MFRMLS
Price summary
- Price:$640,000
- Price per sq. ft.:$190.36
About this home
Welcome home to this spacious 5-bedroom, 3-bathroom, 2-story home with a 2-car garage, ideally located in desirable unincorporated Largo! Offering a flexible floor plan, the first floor features a private in-law suite, two additional bedrooms, an updated full bathroom, and beautiful new tile flooring throughout. The updated kitchen boasts wood cabinetry, quartz countertops, and plenty of workspace, making it the heart of the home. Upstairs, you'll find luxury vinyl flooring throughout, including the spacious primary bedroom and an oversized second bedroom. The upstairs bathroom offers a functional layout with a private toilet area, his and her sinks, separate shower, relaxing garden tub, and dual access from both bedrooms. Step outside to the expansive covered and screened patio—perfect for entertaining family and friends year-round while overlooking the oversized backyard with plenty of room for a pool, boat, RV, or all your outdoor toys. Additional features include newer A/C units, hurricane shutters on all windows for added peace of mind. Conveniently located near shopping, restaurants, parks, entertainment, beautiful Gulf beaches, and major commuting routes, this home combines space, versatility, and an unbeatable location. Don't miss this incredible opportunity to make it yours!...
Contact an agent
Home facts
- Year built:1990
- Subdivision & Development:SOMERSET LAKES UNIT TWO
- Listing ID #:TB8527728
- Added:94 day(s) ago
- Updated:October 12, 2026 at 11:03 PM
Rooms and interior
- Bedrooms:5
- Total bathrooms:3
- Full bathrooms:3
- Flooring:Ceramic Tile, Luxury Vinyl
- Dining Description:Eat In Kitchen, Living Room/Dining Room Combo
- Kitchen Description:Dishwasher, Eat-in Kitchen, Microwave, Range, Refrigerator, Solid Surface Counters, Solid Wood Cabinets
- Bedroom Description:Primary Bedroom Upstairs, Split Bedroom
- Living area:2,467 sq. ft.
Heating and cooling
- Cooling:Central Air
- Heating:Central, Electric
- Central air:Yes
Structure and exterior
- Roof:Shingle
- Year built:1990
- Building area:2,467 sq. ft.
- Lot area:0.16 Acres
- Lot Features:Paved, Sidewalk, Unincorporated
- Architectural Style:Florida
- Construction Materials:Block, Stucco
- Exterior Features:Covered Porch/Patio, Lighting, Rear Porch, Screened, Sprinkler Metered
- Foundation Description:Slab
- Levels:2 Story
Schools
- High school:Pinellas Park High-PN
- Middle school:Osceola Middle-PN
- Elementary school:Walsingham Elementary-PN
Utilities
- Water:Public, Water Connected
- Sewer:Public, Public Sewer, Sewer Connected
Finances and disclosures
- Price:$640,000
- Price per sq. ft.:$190.36
- Tax amount:$2,286 (2025)
Features and amenities
- Appliances:Dishwasher, Electric Water Heater, Microwave, Range, Refrigerator
- Laundry features:In Garage
- Amenities:Cable Available, Ceiling Fans(s), Eat-in Kitchen, Living Room/Dining Room Combo, Phone Available, Primary Bedroom Upstairs, Solid Surface Counters, Solid Wood Cabinets, Split Bedroom, Thermostat, Vaulted Ceiling(s), Window Treatments
- Pool features:Public Pool
Parking
- Parking description:Attached Garage, Boat, Driveway, Garage Door Opener
- Garage:Yes
- Garage spaces:2
 The information being provided by Stellar Mls is for the consumer's personal, non-commercial use and may not be used for any purpose other than to identify prospective properties consumer may be interested in purchasing. Any information relating to real estate for sale referenced on this web site comes from the Internet Data Exchange (IDX) program of the Stellar Mls. CENTURY 21 Selling Paradise is not a Multiple Listing Service (MLS), nor does it offer MLS access. This website is a service of CENTURY 21 Selling Paradise, a broker participant of Stellar Mls. This web site may reference real estate listing(s) held by a brokerage firm other than the broker and/or agent who owns this web site.
The accuracy of all information, regardless of source, including but not limited to open house information, square footages and lot sizes, is deemed reliable but not guaranteed and should be personally verified through personal inspection by and/or with the appropriate professionals. The data contained herein is copyrighted by Stellar Mls and is protected by all applicable copyright laws. Any unauthorized dissemination of this information is in violation of copyright laws and is strictly prohibited.
Properties in listings may have been sold or may no longer be available.
Copyright 2026 Stellar Mls. All rights reserved. MFRMLS Member Broker: Robert Mahan
The information being provided by Stellar Mls is for the consumer's personal, non-commercial use and may not be used for any purpose other than to identify prospective properties consumer may be interested in purchasing. Any information relating to real estate for sale referenced on this web site comes from the Internet Data Exchange (IDX) program of the Stellar Mls. CENTURY 21 Selling Paradise is not a Multiple Listing Service (MLS), nor does it offer MLS access. This website is a service of CENTURY 21 Selling Paradise, a broker participant of Stellar Mls. This web site may reference real estate listing(s) held by a brokerage firm other than the broker and/or agent who owns this web site.
The accuracy of all information, regardless of source, including but not limited to open house information, square footages and lot sizes, is deemed reliable but not guaranteed and should be personally verified through personal inspection by and/or with the appropriate professionals. The data contained herein is copyrighted by Stellar Mls and is protected by all applicable copyright laws. Any unauthorized dissemination of this information is in violation of copyright laws and is strictly prohibited.
Properties in listings may have been sold or may no longer be available.
Copyright 2026 Stellar Mls. All rights reserved. MFRMLS Member Broker: Robert MahanNew listings near 8419 125th Place
- Coming Soon
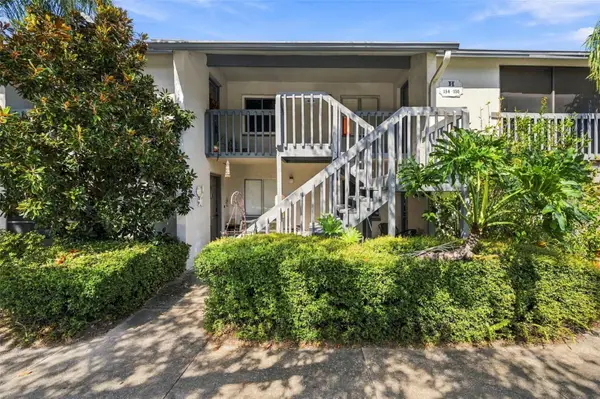 $150,000Coming Soon2 beds 2 baths960 sq. ft.
11201 122nd Avenue #190, LARGO, FL 33778
MLS# TB8556375Listed by: KELLER WILLIAMS ST PETE REALTY - Coming SoonOpen Sat, 11am to 2pm
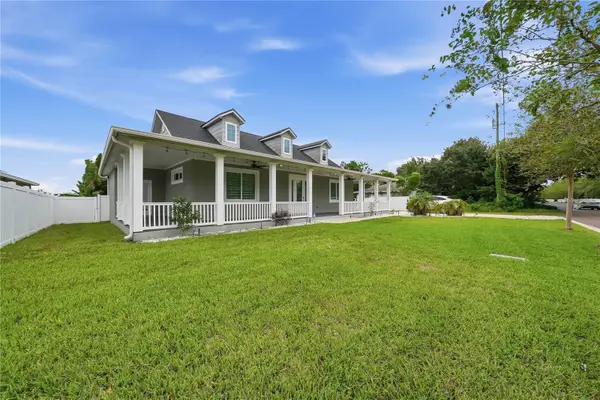 $850,000Coming Soon3 beds 2 baths1,782 sq. ft.
608 4th Street Sw, LARGO, FL 33770
MLS# TB8556049Listed by: RE/MAX ACTION FIRST OF FLORIDA - Coming Soon
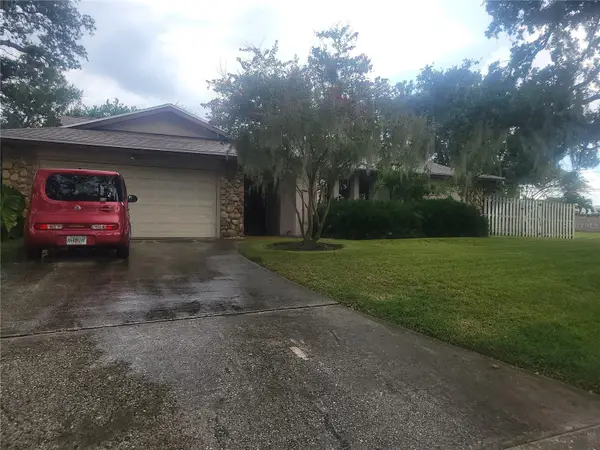 $564,900Coming Soon4 beds 3 baths2,290 sq. ft.
10209 Bay Hills Drive, LARGO, FL 33774
MLS# TB8549814Listed by: DONOVAN HOME SALES INC - Coming Soon
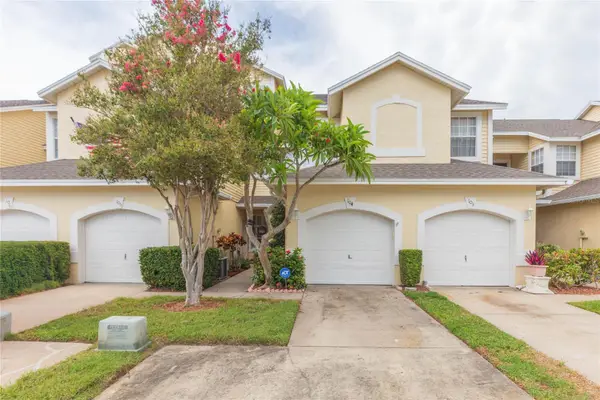 $325,000Coming Soon3 beds 3 baths1,500 sq. ft.
1050 Starkey Road #104, LARGO, FL 33771
MLS# TB8548790Listed by: LPT REALTY, LLC - Coming Soon
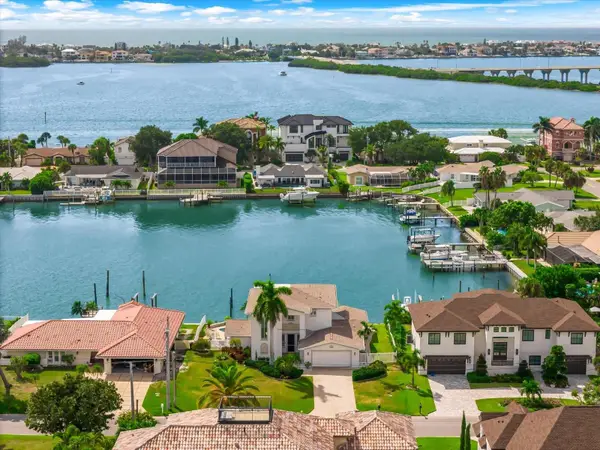 $2,095,000Coming Soon5 beds 3 baths3,257 sq. ft.
204 Poinciana Lane, LARGO, FL 33770
MLS# TB8541809Listed by: KELLER WILLIAMS REALTY PORTFOLIO COLLECTION - New
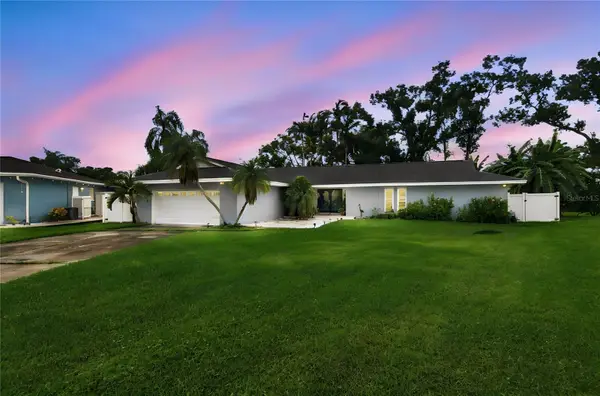 $574,900Active3 beds 3 baths2,316 sq. ft.
2168 Kent Avenue, CLEARWATER, FL 33764
MLS# TB8557206Listed by: BHHS FLORIDA PROPERTIES GROUP - New
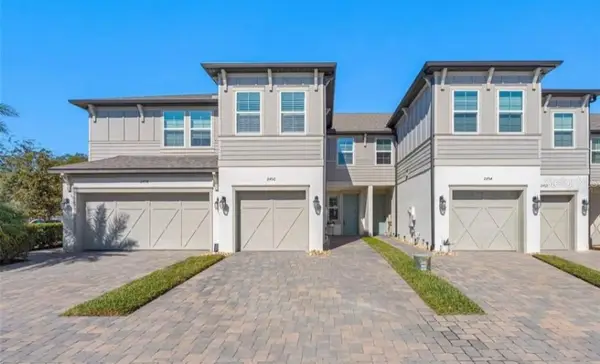 $385,000Active2 beds 3 baths1,571 sq. ft.
2454 Foggy Creek Circle, CLEARWATER, FL 33764
MLS# TB8556638Listed by: FLAT FEE MLS REALTY - New
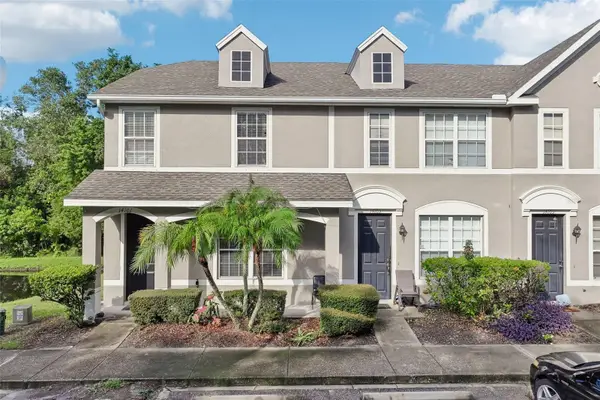 $280,000Active3 beds 3 baths1,607 sq. ft.
14101 Christie Drive, LARGO, FL 33771
MLS# TB8553309Listed by: LUXURY & BEACH REALTY INC - New
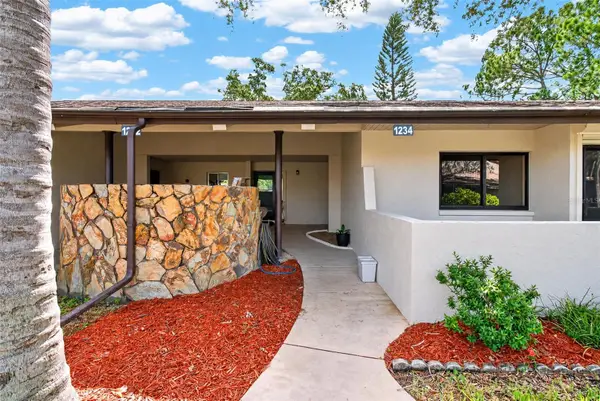 $159,900Active2 beds 2 baths1,110 sq. ft.
1234 11th Circle Se #19, LARGO, FL 33771
MLS# TB8557139Listed by: KELLER WILLIAMS ST PETE REALTY - New
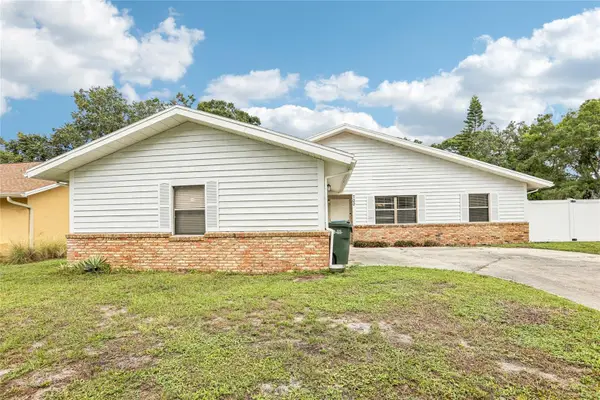 $599,900Active3 beds 2 baths1,722 sq. ft.
700 13th Court Sw, LARGO, FL 33770
MLS# TB8557078Listed by: PEOPLE'S CHOICE REALTY SVC LLC


Protect your home and budget from life's surprises with an Assurant Home Warranty, backed by a partner that supports you through every step of homeownership. Explore Plans.
©2026 Century 21 Real Estate LLC. All rights reserved. CENTURY 21®, the CENTURY 21 Logo and C21® are service marks owned by Century 21 Real Estate LLC. Century 21 Real Estate LLC fully supports the principles of the Fair Housing Act and the Equal Opportunity Act. Each office is independently owned and operated. Listing information is deemed reliable but not guaranteed accurate.