9396 116th Avenue, Largo, FL 33773
Local realty services provided by:CENTURY 21 North East
Listed by: catherine delorenzo
Office: realty experts
MLS#:TB8568004
Source:MFRMLS
Price summary
- Price:$699,000
- Price per sq. ft.:$246.56
About this home
Need room to spread out? Welcome to this spacious 4-bedroom, 3-full-bath home featuring an oversized 2-car garage, a spectacular screened-in pool area, and plenty of room for entertaining, relaxing, and enjoying the Florida lifestyle! Situated on a large double corner lot of over a quarter acre, this tri-level home offers a versatile floor plan with generous living spaces both inside and out. Arriving you notice the great curb appeal with its stylish siding, large side lot and country setting porch! Once inside, the main level features a formal living and dining area that has plenty of room for gathering and effortlessly flows to the adjacent kitchen. The hub of the home, the kitchen has ample counter space and room for cooking- food storage with a closet pantry, built-in desk and even a convenient dinette! A few steps down your in the oversized family room with stone mantle wood burning fireplace and a full bathroom with pool/outside access. This combination of kitchen overlooking the family room is the perfect area to entertain or gather with its open concept and natural light. This level also hosts the Laundry room, under stair storage and Garage access and is complete with hide away sliding glass doors leading to
the outdoor space which is truly a standout feature! Enjoy an incredibly large yard and approximately 50' x 40' screened enclosure surrounding a large saltwater pool, with plenty of room for lounging, dining, and entertaining. Beyond the enclosure, you'll find a spacious yard, storage shed, and a fenced area with gated access and an additional driveway already in place—perfect for storing your boat, RV, or other Florida toys!
Upstairs the 4 bedrooms are generous in size and have ceiling fans and Luxury Vinyl flooring. There is a hall bath with walk in shower, built in shelving and double sink. There is even a hall laundry chute for convenience!! The Primary bedroom is in the front of the home with a lot of natural light, an ensuite bath with a stylish barn door, double sink, tub/shower combo and HUGE walk in closet.
Additional highlights include a NEW ROOF in 2023, updated windows, tankless water heater and natural gas is available. There are 2 HVAC units (one for upstairs, one down) a water softener system, Brinks security, security camera's and a deep well with sprinkler system.
For added peace of mind, the property DID NOT experience flooding, and the seller reports an existing flood insurance policy of approximately $2,400 annually that may be transferable to the new owner, subject to insurance company approval.
With its spacious layout, incredible outdoor entertaining area, oversized garage, and room for all your recreational toys, this property offers a fantastic opportunity to enjoy Florida living. Don't miss your chance to make this Largo pool home your own!...
Contact an agent
Home facts
- Year built:1979
- Subdivision & Development:OAK PARK SUB-UNIT 4
- Listing ID #:TB8568004
- Added:1 day(s) ago
- Updated:November 20, 2026 at 07:25 PM
Rooms and interior
- Bedrooms:4
- Total bathrooms:4
- Full bathrooms:3
- Half bathrooms:1
- Flooring:Ceramic Tile, Luxury Vinyl
- Dining Description:Eat In Kitchen, Formal Dining Room, Living Room/Dining Room Combo
- Kitchen Description:Dishwasher, Disposal, Eat-in Kitchen, Microwave, Range, Refrigerator, Solid Surface Counters
- Bedroom Description:Walk-In Closet(s)
- Basement Description:Crawlspace
- Living area:2,244 sq. ft.
Heating and cooling
- Cooling:Central Air
- Heating:Central
- Central air:Yes
Structure and exterior
- Roof:Shingle
- Year built:1979
- Building area:2,244 sq. ft.
- Lot area:0.32 Acres
- Lot Features:Flood Zone, Paved, Unincorporated
- Construction Materials:Frame, Vinyl Siding
- Exterior Features:Front Porch, Patio, Private Mailbox, Rain Gutters, Screened
- Levels:2 Story
Schools
- High school:Pinellas Park High-PN
- Middle school:Osceola Middle-PN
- Elementary school:Walsingham Elementary-PN
Utilities
- Water:Public, Water Available
- Sewer:Public Sewer, Sewer Available
Finances and disclosures
- Price:$699,000
- Price per sq. ft.:$246.56
- Tax amount:$2,984 (2025)
Features and amenities
- Appliances:Dishwasher, Disposal, Microwave, Range, Refrigerator, Tankless Water Heater
- Laundry features:Inside, Laundry Room
- Amenities:Cable Available, Eat-in Kitchen, Electricity Available, Living Room/Dining Room Combo, Natural Gas Connected, Phone Available, Solid Surface Counters, Thermostat, Vaulted Ceiling(s), Walk-In Closet(s), Window Treatments
- Pool features:In Ground, Private Pool, Salt Water, Screen Enclosure, Sweep
Parking
- Parking description:Attached Garage, Driveway, Garage Door Opener
- Garage:Yes
- Garage spaces:2
 The information being provided by Stellar Mls is for the consumer's personal, non-commercial use and may not be used for any purpose other than to identify prospective properties consumer may be interested in purchasing. Any information relating to real estate for sale referenced on this web site comes from the Internet Data Exchange (IDX) program of the Stellar Mls. CENTURY 21 North East is not a Multiple Listing Service (MLS), nor does it offer MLS access. This website is a service of CENTURY 21 North East, a broker participant of Stellar Mls. This web site may reference real estate listing(s) held by a brokerage firm other than the broker and/or agent who owns this web site.
The accuracy of all information, regardless of source, including but not limited to open house information, square footages and lot sizes, is deemed reliable but not guaranteed and should be personally verified through personal inspection by and/or with the appropriate professionals. The data contained herein is copyrighted by Stellar Mls and is protected by all applicable copyright laws. Any unauthorized dissemination of this information is in violation of copyright laws and is strictly prohibited.
Properties in listings may have been sold or may no longer be available.
Copyright 2026 Stellar Mls. All rights reserved. MFRMLS Member Broker: Jim D’Amico
New listings near 9396 116th Avenue
- Coming Soon
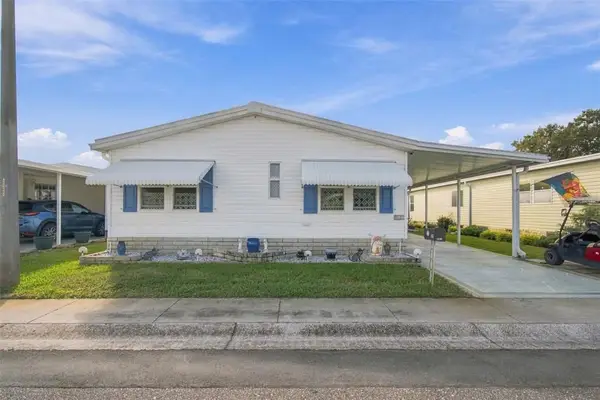
 $199,500Coming Soon3 beds 2 baths1,450 sq. ft.
1001 Starkey Rd 662, Largo, FL 33771
MLS# TB8569302Listed by: CENTURY 21 EXECUTIVE TEAM - Coming Soon
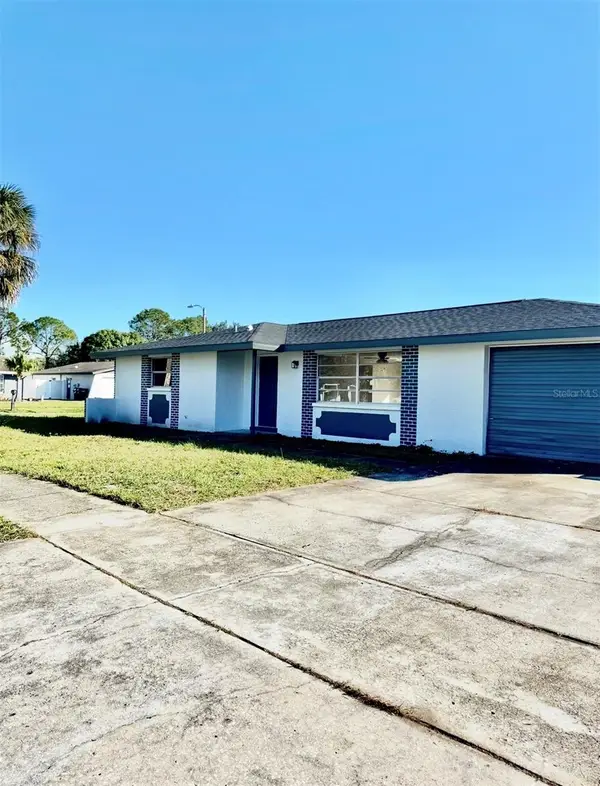 $325,000Coming Soon2 beds 2 baths1,082 sq. ft.
3596 6th Avenue Se, LARGO, FL 33771
MLS# TB8569231Listed by: HARBOUR ISLAND REALTY, LLC - Coming Soon
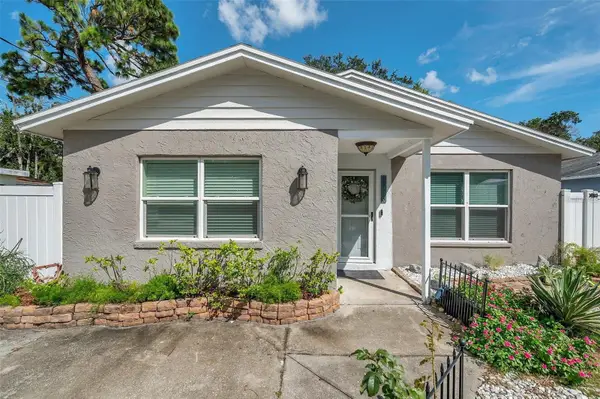 $325,000Coming Soon4 beds 2 baths1,218 sq. ft.
1783 Shirley Lane, LARGO, FL 33774
MLS# TB8566050Listed by: MARK SPAIN REAL ESTATE - Coming Soon
 $109,000Coming Soon2 beds 2 baths955 sq. ft.
14130 Rosemary Lane #3316, LARGO, FL 33774
MLS# TB8561343Listed by: TREASURED HOME COLLECTION - New
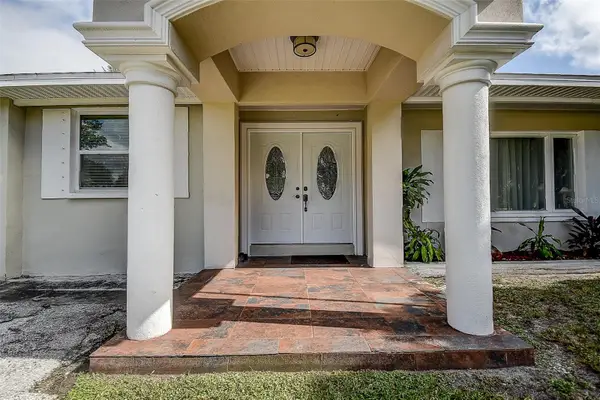 $475,000Active3 beds 2 baths1,501 sq. ft.
85 21st Terrace Se, LARGO, FL 33771
MLS# TB8569212Listed by: LPT REALTY, LLC - New
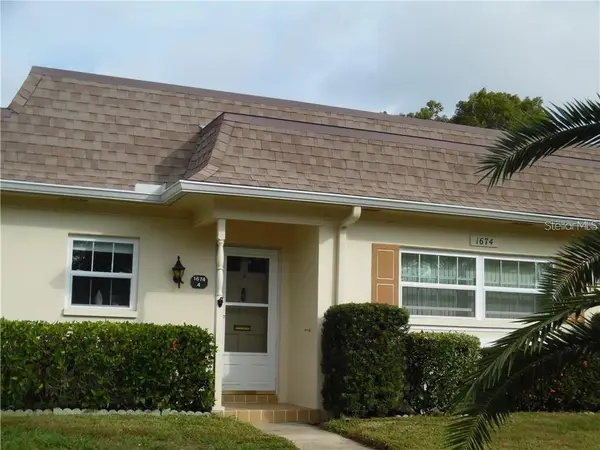 $119,900Active1 beds 1 baths974 sq. ft.
1674 S Lake Avenue #4, LARGO, FL 33756
MLS# TB8567533Listed by: THE SHOP REAL ESTATE CO. - New
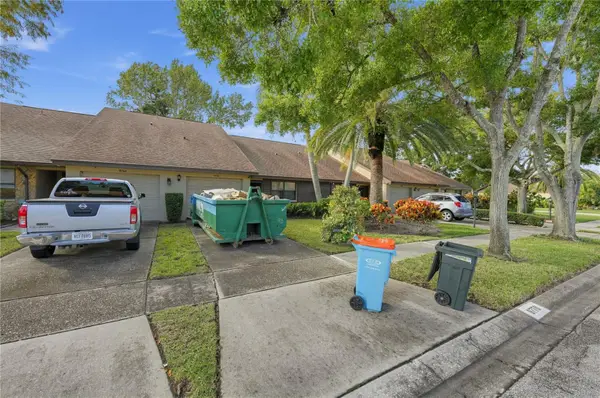 $239,000Active1 beds 1 baths1,150 sq. ft.
9770 Lake Seminole Drive E, LARGO, FL 33773
MLS# O6458814Listed by: EXIT REALTY PREMIER LEGACY - New
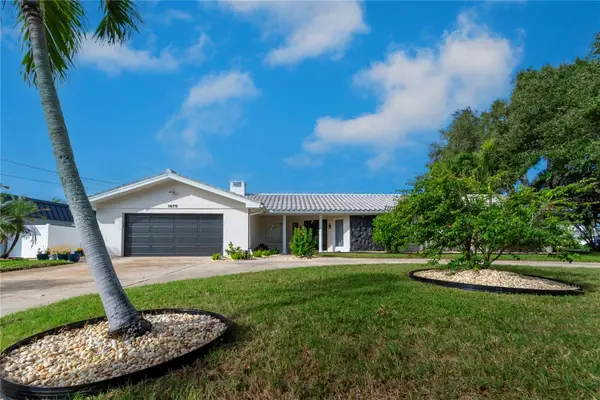 $1,200,000Active4 beds 4 baths2,536 sq. ft.
1670 Clearwater Harbor Drive, LARGO, FL 33770
MLS# TB8568732Listed by: REALTY ONE GROUP INNOVATION - New
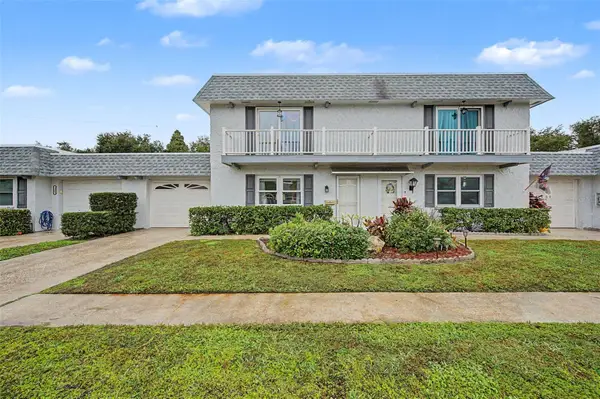 $205,000Active2 beds 2 baths1,500 sq. ft.
1404 Cara Drive, LARGO, FL 33771
MLS# TB8568044Listed by: RE/MAX ELITE REALTY


Protect your home and budget from life's surprises with an Assurant Home Warranty, backed by a partner that supports you through every step of homeownership. Explore Plans.
©2026 Century 21 Real Estate LLC. All rights reserved. CENTURY 21®, the CENTURY 21 Logo and C21® are service marks owned by Century 21 Real Estate LLC. Century 21 Real Estate LLC fully supports the principles of the Fair Housing Act and the Equal Opportunity Act. Each office is independently owned and operated. Listing information is deemed reliable but not guaranteed accurate.